Back on the market by no fault of the seller. Nestled on a quiet cul-de-sac in the Bridlewood neighborhood on Fort Wayne's northeast side is this charming ranch-style home that offers the perfect combination of comfort, convenience, and peace of mind. With 3 bedrooms, 1 bathroom, and just under 1,300 square feet of living space, this well-maintained home is ready for its next owner. Step inside to find a flexible floor plan featuring a spacious living room, open kitchen with island and a sunroom, providing plenty of space for entertaining, relaxing, or everyday living. Outside, you'll enjoy a mature lot surrounded by towering trees and enclosed with a 6-foot wood privacy fence, creating your own backyard retreat. A 10' x 14' storage shed offers additional space for lawn equipment, tools, or seasonal storage along with a Generac whole home generator. Conveniently located just minutes from I-69, shopping, dining, schools, and everyday amenities, this home makes commuting and daily errands a breeze while still offering the tranquility of a quiet neighborhood. Don't miss your opportunity to own this move-in-ready gem. Schedule your private showing today and experience everything this wonderful home has to offer!
Pending
$195,000
6913 Woodtrail Ct, Fort Wayne, IN 46835
3beds
1,236sqft
Single Family Residence
Built in 1976
9,147 Square Feet Lot
$190,700 Zestimate®
$--/sqft
$50/mo HOA
What's special
Quiet cul-de-sacOpen kitchen with island
- 58 days
- 877
- 41
Zillow last checked:
Listing updated:
Listed by:
Kathy Hutchins Cell:260-609-3570,
CENTURY 21 Bradley Realty, Inc
Source: IRMLS,MLS#: 202627432
Facts & features
Interior
Bedrooms & bathrooms
- Bedrooms: 3
- Bathrooms: 1
- Full bathrooms: 1
- Main level bedrooms: 3
Bedroom 1
- Level: Main
Bedroom 2
- Level: Main
Dining room
- Level: Main
- Area: 48
- Dimensions: 8 x 6
Family room
- Level: Main
- Area: 192
- Dimensions: 12 x 16
Kitchen
- Level: Main
- Area: 110
- Dimensions: 11 x 10
Living room
- Level: Main
- Area: 168
- Dimensions: 14 x 12
Heating
- Natural Gas, Forced Air
Cooling
- Central Air
Appliances
- Included: Disposal, Dishwasher, Refrigerator, Exhaust Fan, Electric Range, Gas Water Heater
- Laundry: Electric Dryer Hookup, Main Level, Washer Hookup
Features
- Ceiling Fan(s), Countertops-Solid Surf, Kitchen Island
- Flooring: Vinyl
- Windows: Window Treatments, Blinds
- Basement: None
- Attic: Pull Down Stairs
- Has fireplace: No
- Fireplace features: None
Interior area
- Total structure area: 1,236
- Total interior livable area: 1,236 sqft
- Finished area above ground: 1,236
- Finished area below ground: 0
Video & virtual tour
Property
Parking
- Total spaces: 1
- Parking features: Attached, Garage Door Opener, Concrete
- Attached garage spaces: 1
- Has uncovered spaces: Yes
Accessibility
- Accessibility features: ADA Features
Features
- Levels: One
- Stories: 1
- Patio & porch: Enclosed
- Fencing: Full,Privacy,Wood
Lot
- Size: 9,147 Square Feet
- Dimensions: 75X122
- Features: Cul-De-Sac, Level, City/Town/Suburb
Details
- Additional structures: Shed
- Parcel number: 020816278014.000072
- Other equipment: Generator-Whole House
Construction
Type & style
- Home type: SingleFamily
- Architectural style: Ranch
- Property subtype: Single Family Residence
Materials
- Aluminum Siding
- Roof: Asphalt
Condition
- New construction: No
- Year built: 1976
Utilities & green energy
- Gas: NIPSCO
- Sewer: None
- Water: City, Fort Wayne City Utilities
Community & HOA
Community
- Features: None
- Subdivision: Bridlewood
HOA
- Has HOA: Yes
- HOA fee: $50 monthly
Location
- Region: Fort Wayne
Financial & listing details
- Tax assessed value: $193,200
- Annual tax amount: $1,970
- Date on market: 7/9/2026
- Listing terms: Cash,Conventional,FHA
Estimated market value
$190,700
$181,000 - $200,000
$1,417/mo
Price history
| Date | Event | Price |
|---|---|---|
| 8/31/2026 | Pending sale | $195,000 |
Source:  IRMLS #202627432 Report a problem IRMLS #202627432 Report a problem | ||
| 8/25/2026 | Listed for sale | $195,000 |
Source: IRMLS #202627432 Report a problem | ||
| 8/17/2026 | Pending sale | $195,000 |
Source: IRMLS #202627432 Report a problem | ||
| 7/24/2026 | Listed for sale | $195,000 |
Source: IRMLS #202627432 Report a problem | ||
| 7/16/2026 | Pending sale | $195,000 |
Source: IRMLS #202627432 Report a problem | ||
| 7/9/2026 | Listed for sale | $195,000+8.3% |
Source: IRMLS #202627432 Report a problem | ||
| 3/22/2024 | Sold | $180,000-5.3% |
Source: IRMLS #202403135 Report a problem | ||
| 2/21/2024 | Pending sale | $190,000 |
Source: IRMLS #202403135 Report a problem | ||
| 2/1/2024 | Listed for sale | $190,000 |
Source: IRMLS #202403135 Report a problem | ||
Public tax history
| Year | Property taxes | Tax assessment |
|---|---|---|
| 2025 | $1,784 +25.5% | $193,200 +16.5% |
| 2024 | $1,422 -17.1% | $165,800 +14.1% |
| 2023 | $1,714 +14.7% | $145,300 -5.6% |
| 2022 | $1,495 +10% | $153,900 +13.7% |
| 2021 | $1,359 +13% | $135,400 +7.5% |
| 2020 | $1,203 +10.4% | $126,000 +12% |
| 2019 | $1,089 +33.6% | $112,500 +11.5% |
| 2018 | $815 -49.6% | $100,900 +16.6% |
| 2017 | $1,618 +96.3% | $86,500 +6.8% |
| 2016 | $824 -7% | $81,000 -10.5% |
| 2014 | $886 +7.6% | $90,500 +2.8% |
| 2013 | $824 +14.8% | $88,000 +4.1% |
| 2011 | $717 | $84,500 +0.7% |
| 2010 | -- | $83,900 +2.9% |
| 2007 | -- | $81,500 +19.2% |
| 2005 | -- | $68,400 |
| 2004 | -- | $68,400 +70.6% |
| 2001 | -- | $40,100 +200.1% |
| 1999 | -- | $13,360 |
Find assessor info on the county website
Monthly payment
Est. payment
Payment breakdown
Explore the cost of this home by adjusting the details. Changes won't be saved.Climate risks
Neighborhood: Bridlewood
Nearby schools
Schools provided by the listing agent
- Elementary: Shambaugh
- Middle: Jefferson
- High: Northrop
- District: Fort Wayne Community
Source: IRMLS. This data may not be complete. We recommend contacting the local school district to confirm school assignments for this home.

Similar homes
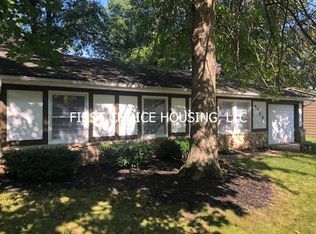
- $229,9003 bd1 ba1.3k sqft6950 46th Dr, Fort Wayne, IN 46835For Sale
 MLS ID #202632897, Stacy Dailey, North Eastern Group Realty. IRMLS
 - $239,9003 bd2 ba1.5k sqft7221 Lamont Dr, Fort Wayne, IN 46835For Sale
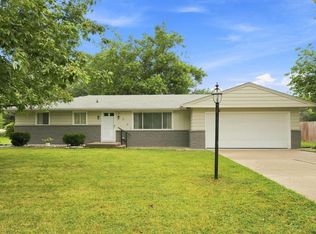 MLS ID #202632641, Jordan Wildman, eXp Realty, LLC. IRMLS
 - $180,0002 bd2 ba1.2k sqft6332 Langwood Blvd, Fort Wayne, IN 46835For Sale
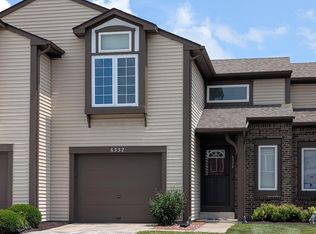 MLS ID #202625840, Angela Zimmerman, Wyatt Group Realtors. IRMLS
 - $178,1002 bd2 ba1.3k sqft6340 Langwood Blvd, Fort Wayne, IN 46835Auction
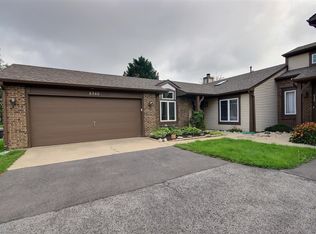 MLS ID #202634667, Kurt J Ness, Ness Bros. Realtors & Auctione. IRMLS
