Don't miss this beautiful and updated 3 bedroom, 2 and a half baths custom home with gorgeous updated kitchen and baths, 9 foot ceilings and stylish details throughout! First floor wood laminate floors with spacious foyer, opens to bright and comfortable living room with double sided fireplace, custom niche and easy entry into large dining room with vaulted ceiling, an extra-large fireplace mantel and transom window. Fully updated kitchen is stunning with shaker cabinets, quartz counters, black stainless appliances, an oven air fryer feature, crown molding and two pantries! Large kitchen sliding door leads to patio and fenced back yard with two raised garden beds, an asparagus garden, newer above ground pool (2019) and storage shed. Off foyer, access the heated garage with workbench and built-in storage and updated half bath with ceramic tile floor. Upstairs, enjoy the roomy and comfortable master bedroom with walk-in closet and large updated bathroom with double vanity, soaking tub, separate shower and transom window. Two additional bedrooms offer ample closet space and lots of natural light with convenient access to updated hall bath with ceramic floors, full bathtub and transom window. Sizable unfinished basement for storage with roughed in plumbing for added bathroom and loads of potential for additional living space! Updates include all kitchen appliances (2021-2022), Sump Pump (2024), Washer/Dryer (2020), Water Heater (2019), Roof (2017). Neighborhood offers two ponds and is conveniently located near golf, recreation, dining, shopping, transportation and more!
Closed
$432,000
6913 Zachary Dr, Carpentersville, IL 60110
3beds
1,840sqft
Single Family Residence
Built in 1997
9,801 Square Feet Lot
$460,800 Zestimate®
$235/sqft
$2,875 Estimated rent
Home value
$460,800
$415,000 - $516,000
$2,875/mo
Zestimate® history
Owner options
List your home for rent
$2,875/mo
Rent Zestimate®
Find your next renter with Zillow Rental Manager. Plus, with online applications, you can quickly screen prospective tenants – for free.
$2,875/mo
Rent Zestimate®
Refinance and save
$3,431/mo
Est. payment
Refinancing to a lower rate could help reduce your monthly payments and save thousands over the life of the loan.
$3,431/mo
Est. payment
Explore your selling options
Work with a Zillow partner agent
Leverage their expertise and Zillow's premium Showcase listings to get your home seen by more buyers.
Get startedList with your own agent
Get your home in front of millions of buyers by listing it on Zillow.
Learn how to do itSell it yourself
Take full control of how buyers see your home on Zillow by listing For Sale by Owner (FSBO).
List your homeWhat's special
Double sided fireplaceAbove ground poolStylish detailsTransom windowRaised garden bedsCrown moldingNatural light
Zillow last checked:
Listing updated:
Listed by:
Royal Hartwig 847-321-1790,
Royal Family Real Estate
Bought with:
Nataliia Burylina
HomeSmart Connect LLC
Source: MRED as distributed by MLS GRID,MLS#: 12317663
Facts & features
Interior
Bedrooms & bathrooms
- Bedrooms: 3
- Bathrooms: 3
- Full bathrooms: 2
- 1/2 bathrooms: 1
Rooms
- Room types: Foyer, Storage, Walk In Closet
Primary bedroom
- Features: Flooring (Carpet), Bathroom (Full, Double Sink, Tub & Separate Shwr)
- Level: Second
- Area: 252 Square Feet
- Dimensions: 18X14
Bedroom 2
- Features: Flooring (Carpet)
- Level: Second
- Area: 143 Square Feet
- Dimensions: 13X11
Bedroom 3
- Features: Flooring (Carpet)
- Level: Second
- Area: 144 Square Feet
- Dimensions: 12X12
Dining room
- Features: Flooring (Wood Laminate)
- Level: Main
- Area: 169 Square Feet
- Dimensions: 13X13
Foyer
- Features: Flooring (Ceramic Tile)
- Level: Main
- Area: 42 Square Feet
- Dimensions: 7X6
Kitchen
- Features: Kitchen (Eating Area-Breakfast Bar, Pantry-Closet, Custom Cabinetry, Pantry, SolidSurfaceCounter, Updated Kitchen), Flooring (Wood Laminate)
- Level: Main
- Area: 221 Square Feet
- Dimensions: 17X13
Laundry
- Features: Flooring (Vinyl)
- Level: Second
- Area: 30 Square Feet
- Dimensions: 6X5
Living room
- Features: Flooring (Wood Laminate)
- Level: Main
- Area: 315 Square Feet
- Dimensions: 21X15
Storage
- Features: Flooring (Other)
- Level: Basement
- Area: 945 Square Feet
- Dimensions: 35X27
Walk in closet
- Features: Flooring (Carpet)
- Level: Second
- Area: 50 Square Feet
- Dimensions: 10X5
Heating
- Natural Gas, Forced Air
Cooling
- Central Air
Appliances
- Included: Range, Microwave, Dishwasher, Refrigerator, Washer, Dryer, Disposal
- Laundry: Upper Level, In Unit, Laundry Closet
Features
- Cathedral Ceiling(s), Walk-In Closet(s), High Ceilings, Separate Dining Room, Pantry
- Flooring: Laminate, Carpet
- Doors: Storm Door(s)
- Basement: Unfinished,Full
- Number of fireplaces: 1
- Fireplace features: Living Room
Interior area
- Total structure area: 0
- Total interior livable area: 1,840 sqft
Property
Parking
- Total spaces: 2
- Parking features: Asphalt, Garage Door Opener, On Site, Garage Owned, Attached, Garage
- Attached garage spaces: 2
- Has uncovered spaces: Yes
Accessibility
- Accessibility features: No Disability Access
Features
- Stories: 2
- Patio & porch: Patio
- Pool features: Above Ground
Lot
- Size: 9,801 Square Feet
Details
- Additional structures: Shed(s)
- Parcel number: 0317180006
- Special conditions: None
Construction
Type & style
- Home type: SingleFamily
- Property subtype: Single Family Residence
Materials
- Vinyl Siding
- Foundation: Concrete Perimeter
- Roof: Asphalt
Condition
- New construction: No
- Year built: 1997
Utilities & green energy
- Sewer: Public Sewer
- Water: Public
Community & HOA
Community
- Features: Lake
- Subdivision: Providence Point 2
HOA
- Has HOA: Yes
- Services included: Other
- HOA fee: $275 annually
Location
- Region: Carpentersville
Financial & listing details
- Price per square foot: $235/sqft
- Tax assessed value: $358,593
- Annual tax amount: $7,586
- Date on market: 4/3/2025
- Listing terms: Conventional
- Ownership: Fee Simple
Price history
| Date | Event | Price |
|---|---|---|
| 5/5/2025 | Sold | $432,000+10.8%$235/sqft |
Source:  MRED as distributed by MLS GRID #12317663 Report a problem MRED as distributed by MLS GRID #12317663 Report a problem | ||
| 4/9/2025 | Contingent | $389,900$212/sqft |
Source: MRED as distributed by MLS GRID #12317663 Report a problem | ||
| 4/3/2025 | Listed for sale | $389,900+115.4%$212/sqft |
Source: MRED as distributed by MLS GRID #12317663 Report a problem | ||
| 4/16/1998 | Sold | $181,000$98/sqft |
Source: Public Record Report a problem | ||
Public tax history
| Year | Property taxes | Tax assessment |
|---|---|---|
| 2025 | $8,226 +7.3% | $119,531 +9.4% |
| 2024 | $7,667 +1.1% | $109,241 +11.1% |
| 2023 | $7,586 +4.4% | $98,291 +9.9% |
| 2022 | $7,266 +2.2% | $89,441 +5.9% |
| 2021 | $7,107 +1.6% | $84,450 +2.3% |
| 2020 | $6,993 +2.1% | $82,551 +5.3% |
| 2019 | $6,847 +0.6% | $78,366 +5% |
| 2018 | $6,808 -2.7% | $74,603 +0.5% |
| 2017 | $6,996 -11.5% | $74,203 +3.3% |
| 2016 | $7,904 | $71,846 +6.7% |
| 2015 | -- | $67,322 +2.8% |
| 2014 | -- | $65,463 -3% |
| 2013 | -- | $67,467 -8.3% |
| 2012 | -- | $73,582 -9.9% |
| 2011 | -- | $81,622 -9% |
| 2010 | -- | $89,709 -7.4% |
| 2009 | -- | $96,868 -1% |
| 2008 | -- | $97,846 +5.9% |
| 2007 | -- | $92,406 +6.7% |
| 2006 | -- | $86,576 +2.3% |
| 2005 | -- | $84,605 +20% |
| 2004 | -- | $70,504 +8.7% |
| 2003 | -- | $64,853 +2.5% |
| 2002 | -- | $63,296 +5.8% |
| 2001 | -- | $59,807 +1.4% |
| 2000 | -- | $58,999 |
Find assessor info on the county website
Neighborhood: 60110
Nearby homes
- $445,7004 bd2 ba2.2k sqft6911 Zachary Dr, Carpentersville, IL 60110Off Market
- $387,6002 bd-- ba1.6k sqft6915 Zachary Dr, Carpentersville, IL 60110Off Market
- $422,9004 bd2 ba2.1k sqft7056 Nathan Ln, Carpentersville, IL 60110Off Market
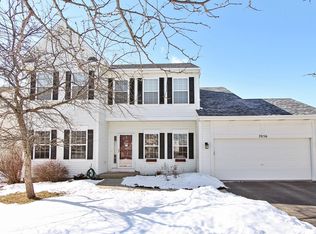
- $450,5005 bd2 ba2.7k sqft7054 Nathan Ln, Carpentersville, IL 60110Off Market
- $392,7002 bd2 ba1.9k sqft7058 Nathan Ln, Carpentersville, IL 60110Off Market
- $398,2003 bd-- ba1.8k sqft6909 Zachary Dr, Carpentersville, IL 60110Off Market
- $387,3002 bd2 ba1.9k sqft6917 Zachary Dr, Carpentersville, IL 60110Off Market
- $464,7004 bd3 ba2.5k sqft7052 Nathan Ln, Carpentersville, IL 60110Off Market
Nearby schools
GreatSchools rating
- 9/10Liberty Elementary SchoolGrades: PK-5Distance: 0.2 mi
- 7/10Dundee Middle SchoolGrades: 6-8Distance: 1.4 mi
- 8/10Harry D Jacobs High SchoolGrades: 9-12Distance: 3.3 mi
Schools provided by the listing agent
- Elementary: Liberty Elementary School
- Middle: Dundee Middle School
- High: H D Jacobs High School
- District: 300
Source: MRED as distributed by MLS GRID. This data may not be complete. We recommend contacting the local school district to confirm school assignments for this home.
Get a cash offer in 3 minutes
Find out how much your home could sell for in as little as 3 minutes with a no-obligation cash offer.
Estimated market value
$460,800
Get a cash offer in 3 minutes
Find out how much your home could sell for in as little as 3 minutes with a no-obligation cash offer.
Estimated market value
$460,800
- Illinois
- Kane County
- Carpentersville
- 60110
- 6913 Zachary Dr
