Welcome to Jardin de Leones! This affordable 55 or older condominium community boasts comforting amenities and conveniences. This two bedroom two bath unit is located on the second floor and is accessible by stairs or elevator. Newer stackable washer/dryer, refrigerator, water heater provide in unit conveniences as well as a brand new dishwasher. Inside, newer carpeting throughout as well as easy to maintain vinyl flooring in both bathrooms, entryway and kitchen. Dual primary suites provide privacy as well as convenience for stayover guests. When it comes time to relax, enjoy the gated community pool and hot tub with stunning views of the Santa Rosa mountain range. There is an assigned covered parking space. An enclosed patio allows for all year privacy as well as security. With all of these amenities and low HOA fees, you'll be impressed with this affordable and well maintained complex.
Sold for $215,000
$215,000
69130 Gerald Ford Dr APT 41, Cathedral City, CA 92234
2beds
900sqft
Residential, Condominium
Built in 1990
-- sqft lot
$216,400 Zestimate®
$239/sqft
$2,025 Estimated rent
Home value
$216,400
$197,000 - $238,000
$2,025/mo
Zestimate® history
Owner options
List your home for rent
$2,025/mo
Rent Zestimate®
Find your next renter with Zillow Rental Manager. Plus, with online applications, you can quickly screen prospective tenants – for free.
$2,025/mo
Rent Zestimate®
Refinance and save
$1,811/mo
Est. payment
Refinancing to a lower rate could help reduce your monthly payments and save thousands over the life of the loan.
$1,811/mo
Est. payment
Explore your selling options
Work with a Zillow partner agent
Leverage their expertise and Zillow's premium Showcase listings to get your home seen by more buyers.
Get startedList with your own agent
Get your home in front of millions of buyers by listing it on Zillow.
Learn how to do itSell it yourself
Take full control of how buyers see your home on Zillow by listing For Sale by Owner (FSBO).
List your homeWhat's special
Zillow last checked:
Listing updated:
Listed by:
Vincent D'Angerio DRE # 02009522 408-807-3251,
Town Real Estate 760-250-1977
Bought with:
Vincent D'Angerio, DRE # 02009522
Town Real Estate
Source: CLAW,MLS#: 26658249PS
Facts & features
Interior
Bedrooms & bathrooms
- Bedrooms: 2
- Bathrooms: 2
- Full bathrooms: 2
Rooms
- Room types: Breakfast Area, Breakfast Bar, Walk-In Closet, Patio Covered, Patio Enclosed, Living Room
Bedroom
- Features: Walk-In Closet(s)
Bathroom
- Features: Fiberglass Shower Enclosure, Low Flow Shower(s), Shower and Tub, Shower Stall
Kitchen
- Features: Formica Counters
Heating
- Central, Natural Gas
Cooling
- Air Conditioning, Ceiling Fan(s), Central Air
Appliances
- Included: Electric Cooktop, Electric Cooking Appliances, Free Standing Electric, Electric Oven, Microwave, Oven, Dishwasher, Dryer, Freezer, Disposal, Exhaust Fan, Water Line to Refrigerator, Washer, Vented Exhaust Fan, Refrigerator, Range/Oven, Gas Water Heater
- Laundry: In Unit, Laundry Closet Stacked, Laundry - Closet Stacked, Gas Or Electric Dryer Hookup
Features
- Built-in Features, Living Room Balcony, Elevator, Ceiling Fan(s), Breakfast Counter / Bar
- Flooring: Carpet, Linoleum
- Windows: Double Pane Windows
- Has fireplace: No
- Fireplace features: None
- Common walls with other units/homes: Common Walls
Interior area
- Total structure area: 900
- Total interior livable area: 900 sqft
Property
Parking
- Total spaces: 1
- Parking features: Assigned, Detached Carport
- Has carport: Yes
- Covered spaces: 1
Accessibility
- Accessibility features: DisabilityAccess, Customized Wheelchair Accessible, Grab Bars In Bathroom(s)
Features
- Levels: Two
- Stories: 2
- Entry location: Elevator
- Patio & porch: Covered, Enclosed
- Exterior features: Balcony
- Pool features: Fenced, Heated, Gunite, Gas Heat, In Ground, Community
- Spa features: Community, Fenced, In Ground, Hot Tub, Heated with Gas, Gunite
- Has view: Yes
- View description: Walk Street
- Waterfront features: None
Lot
- Features: Sidewalks, City Lot
Details
- Parcel number: 673251038
- Special conditions: Standard
- Other equipment: Cable
Construction
Type & style
- Home type: Condo
- Property subtype: Residential, Condominium
- Attached to another structure: Yes
Materials
- Foundation: Slab
- Roof: Elastomeric
Condition
- No Additions/Alter,Repair Cosmetic
- Year built: 1990
Utilities & green energy
- Electric: 220 Volt Location (In Laundry), 220 Volt Location (In Kitchen)
- Sewer: In Street Paid
- Water: Water District, Public
- Utilities for property: Cable Available, Underground Utilities
Community & HOA
Community
- Security: Security Lights, Fire and Smoke Detection System, Fire Sprinkler System, Smoke Detector(s), Carbon Monoxide Detector(s)
- Subdivision: Premier Community Association Mgmt
HOA
- Has HOA: Yes
- Amenities included: Banquet, Clubhouse, Elevator(s), Exercise Room, Spa/Hot Tub, Pool
- Services included: Maintenance Paid, Clubhouse, Building and Grounds
- HOA fee: $390 monthly
Location
- Region: Cathedral City
Financial & listing details
- Price per square foot: $239/sqft
- Tax assessed value: $211,497
- Date on market: 3/2/2026
- Road surface type: Asphalt
Price history
| Date | Event | Price |
|---|---|---|
| 3/30/2026 | Sold | $215,000-6.1%$239/sqft |
Source:  CLAW #26658249PS Report a problem CLAW #26658249PS Report a problem | ||
| 3/27/2026 | Pending sale | $229,000$254/sqft |
Source: CLAW #26658249PS Report a problem | ||
| 3/10/2026 | Contingent | $229,000$254/sqft |
Source: CLAW #26658249PS Report a problem | ||
| 3/2/2026 | Listed for sale | $229,000+16.8%$254/sqft |
Source: CLAW #26658249PS Report a problem | ||
| 10/31/2022 | Sold | $196,000+3.7%$218/sqft |
Source:  Greater Palm Springs Realtors #219085149 Report a problem Greater Palm Springs Realtors #219085149 Report a problem | ||
| 10/27/2022 | Pending sale | $189,000$210/sqft |
Source:  CRMLS #219085149DA Report a problem CRMLS #219085149DA Report a problem | ||
| 10/2/2022 | Contingent | $189,000$210/sqft |
Source: CRMLS #219085149DA Report a problem | ||
| 9/30/2022 | Listed for sale | $189,000+98.9%$210/sqft |
Source:  CDAR/ Desert Area MLS #219085149 Report a problem CDAR/ Desert Area MLS #219085149 Report a problem | ||
| 2/11/2014 | Sold | $95,000-4.9%$106/sqft |
Source: Public Record Report a problem | ||
| 11/24/2013 | Listed for sale | $99,900+28.6%$111/sqft |
Source: Power Brokers International #213005041 Report a problem | ||
| 11/7/2013 | Sold | $77,700+187.8%$86/sqft |
Source: Public Record Report a problem | ||
| 7/30/2013 | Listing removed | $27,000$30/sqft |
Source: Goldenweb Realty #OC13146705 Report a problem | ||
| 7/25/2013 | Listed for sale | $27,000-70%$30/sqft |
Source: Goldenweb Realty #OC13146705 Report a problem | ||
| 9/13/2002 | Sold | $90,000$100/sqft |
Source: Public Record Report a problem | ||
Public tax history
| Year | Property taxes | Tax assessment |
|---|---|---|
| 2026 | -- | $211,497 +3.7% |
| 2025 | $2,874 -0.4% | $203,918 +2% |
| 2024 | $2,886 +0.1% | $199,920 +2% |
| 2023 | $2,883 +74.1% | $196,000 +78.6% |
| 2022 | $1,655 +3.3% | $109,731 +2% |
| 2021 | $1,603 +4.6% | $107,580 +1% |
| 2020 | $1,532 +1.6% | $106,478 +2% |
| 2019 | $1,508 +1.7% | $104,391 +2% |
| 2018 | $1,483 +1.4% | $102,345 +2% |
| 2017 | $1,463 | $100,340 +2% |
| 2016 | $1,463 +5.8% | $98,373 +1.5% |
| 2015 | $1,382 +11% | $96,897 +24.7% |
| 2014 | $1,246 | $77,700 +23.3% |
| 2013 | -- | $63,000 -21.3% |
| 2012 | -- | $80,000 -5.9% |
| 2011 | -- | $85,000 -10.5% |
| 2010 | -- | $95,000 -6.1% |
| 2009 | -- | $101,217 +2% |
| 2008 | -- | $99,233 +2% |
| 2007 | -- | $97,288 +2% |
| 2006 | -- | $95,382 +2% |
| 2005 | -- | $93,513 +3.9% |
| 2003 | -- | $90,000 +9.8% |
| 2002 | -- | $82,000 +5.1% |
| 2001 | $995 +28.4% | $78,000 +34.5% |
| 2000 | $774 | $58,000 |
Find assessor info on the county website
Neighborhood: McPherson-Pioneer Ranch
Nearby homes
- $199,0001 bd1 ba600 sqft69130 Gerald Ford Dr APT 40, Cathedral City, CA 92234Sold
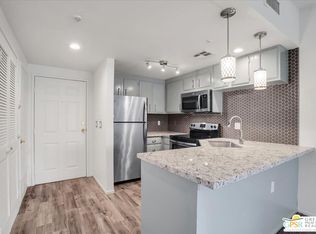
- $210,0001 bd1 ba600 sqft69130 Gerald Ford Dr APT 16, Cathedral City, CA 92234Sold

- $--1 bd1 ba-- sqft69150 Gerald Ford Dr #776F18CCB, Cathedral City, CA 92234Off Market
- $--2 bd2 ba-- sqft69150 Gerald Ford Dr #F320A52C6, Cathedral City, CA 92234Off Market
- $--1 bd1 ba-- sqft69150 Gerald Ford Dr #1, Cathedral City, CA 92234Off Market
- $215,0002 bd2 ba900 sqft69130 Gerald Ford Dr APT 19, Cathedral City, CA 92234Off Market
- $735,0003 bd3 ba2.7k sqft35885 Ottawa St, Cathedral City, CA 92234Sold
- $748,1003 bd3 ba2.7k sqft35855 Ottawa St, Cathedral City, CA 92234Off Market
Nearby schools
GreatSchools rating
- 6/10Cathedral City Elementary SchoolGrades: K-5Distance: 0.3 mi
- 4/10Nellie N. Coffman Middle SchoolGrades: 6-8Distance: 0.7 mi
- 4/10Cathedral City High SchoolGrades: 9-12Distance: 1 mi
Schools provided by the listing agent
- District: Palm Springs Unified
Source: CLAW. This data may not be complete. We recommend contacting the local school district to confirm school assignments for this home.
Get a cash offer in 3 minutes
Find out how much your home could sell for in as little as 3 minutes with a no-obligation cash offer.
Estimated market value
$216,400
Get a cash offer in 3 minutes
Find out how much your home could sell for in as little as 3 minutes with a no-obligation cash offer.
Estimated market value
$216,400
- California
- Riverside County
- Cathedral City
- 92234
- McPherson-Pioneer Ranch
- 69130 Gerald Ford Dr Apartment 41
Nearby cities
Nearby neighborhoods
Nearby zip codes
Other Cathedral City Topics
