Come check out this loved home on a private street with direct access to the Pony Pasture and the James River. This home was extensively remodeled over the home owners time there. Brand new black frame windows just installed! Downstairs is a completely updated kitchen and huge island open to the living area with a fireplace. A beautiful primary suite with 2 closets on the first floor with matching hardwood floors and a beautiful en suite bath with heated floors and walk-in shower! A pull down attic to access more storage if needed. A half bath is adjacent to the laundry. Upstairs has 3 outstanding bedrooms and an updated hall bath. A walkup attic to a ton of storage in one of the bedrooms. Off the dining area is a great screened in porch. In the backyard there is a large storage shed, plenty of yard space and a fantastic, GIANT, composite deck with lights and fans complete with a roof. A whole house on demand generator rounds out this great home. This is a fantastic opportunity to own a truly move in ready home steps from park trails and the James River!
Sold for $725,000
$725,000
6914 Bluff Dr, Richmond, VA 23225
4beds
2,429sqft
Single Family Residence
Built in 1975
0.59 Acres Lot
$761,800 Zestimate®
$298/sqft
$3,265 Estimated rent
Home value
$761,800
$724,000 - $800,000
$3,265/mo
Zestimate® history
Owner options
List your home for rent
$3,265/mo
Rent Zestimate®
Find your next renter with Zillow Rental Manager. Plus, with online applications, you can quickly screen prospective tenants – for free.
$3,265/mo
Rent Zestimate®
Refinance and save
$4,507/mo
Est. payment
Refinancing to a lower rate could help reduce your monthly payments and save thousands over the life of the loan.
$4,507/mo
Est. payment
Explore your selling options
Work with a Zillow partner agent
Leverage their expertise and Zillow's premium Showcase listings to get your home seen by more buyers.
Get startedList with your own agent
Get your home in front of millions of buyers by listing it on Zillow.
Learn how to do itSell it yourself
Take full control of how buyers see your home on Zillow by listing For Sale by Owner (FSBO).
List your homeWhat's special
Zillow last checked:
Listing updated:
Listed by:
Patrick Brady 804-512-7092,
Napier REALTORS ERA
Bought with:
Sheri Collins, 0225224165
Shaheen Ruth Martin & Fonville
Source: CVRMLS,MLS#: 2413299 Originating MLS: Central Virginia Regional MLS
Originating MLS: Central Virginia Regional MLSFacts & features
Interior
Bedrooms & bathrooms
- Bedrooms: 4
- Bathrooms: 3
- Full bathrooms: 2
- 1/2 bathrooms: 1
Primary bedroom
- Description: Brand new primary suite!
- Level: First
- Dimensions: 0 x 0
Bedroom 2
- Level: Second
- Dimensions: 0 x 0
Bedroom 3
- Level: Second
- Dimensions: 0 x 0
Bedroom 4
- Level: Second
- Dimensions: 0 x 0
Dining room
- Level: First
- Dimensions: 0 x 0
Family room
- Level: First
- Dimensions: 0 x 0
Other
- Description: Shower
- Level: First
Other
- Description: Tub & Shower
- Level: Second
Half bath
- Level: First
Kitchen
- Level: First
- Dimensions: 0 x 0
Heating
- Forced Air, Propane
Cooling
- Central Air
Appliances
- Included: Electric Water Heater
Features
- Has basement: No
- Attic: Pull Down Stairs,Walk-up
- Number of fireplaces: 1
- Fireplace features: Gas, Masonry
Interior area
- Total interior livable area: 2,429 sqft
- Finished area above ground: 2,429
Property
Features
- Levels: Two
- Stories: 2
- Patio & porch: Rear Porch, Deck
- Pool features: None
- Fencing: Fenced,Full
- Waterfront features: Walk to Water
Lot
- Size: 0.59 Acres
Details
- Parcel number: c0040263006
Construction
Type & style
- Home type: SingleFamily
- Architectural style: Two Story
- Property subtype: Single Family Residence
Materials
- Brick, Drywall
- Roof: Composition
Condition
- Resale
- New construction: No
- Year built: 1975
Utilities & green energy
- Sewer: Public Sewer
- Water: Public
Community & HOA
Community
- Subdivision: Stratford Hills
Location
- Region: Richmond
Financial & listing details
- Price per square foot: $298/sqft
- Tax assessed value: $428,000
- Annual tax amount: $5,136
- Date on market: 5/27/2024
- Ownership: Individuals
- Ownership type: Sole Proprietor
Price history
| Date | Event | Price |
|---|---|---|
| 6/26/2024 | Sold | $725,000+4.3%$298/sqft |
Source:  CVRMLS #2413299 Report a problem CVRMLS #2413299 Report a problem | ||
| 6/4/2024 | Pending sale | $695,000$286/sqft |
Source: CVRMLS #2413299 Report a problem | ||
| 5/27/2024 | Listed for sale | $695,000+175.2%$286/sqft |
Source: CVRMLS #2413299 Report a problem | ||
| 10/11/2019 | Sold | $252,500$104/sqft |
Source: Public Record Report a problem | ||
Public tax history
| Year | Property taxes | Tax assessment |
|---|---|---|
| 2025 | $7,668 +49.3% | $639,000 +49.3% |
| 2024 | $5,136 | $428,000 |
| 2023 | $5,136 | $428,000 |
| 2022 | $5,136 +46.6% | $428,000 +46.6% |
| 2021 | $3,504 +8.6% | $292,000 +8.6% |
| 2020 | $3,228 +5.1% | $269,000 +5.1% |
| 2019 | $3,072 +2.4% | $256,000 +2.4% |
| 2018 | $3,000 +12.1% | $250,000 +7.3% |
| 2017 | $2,676 | $233,000 |
| 2016 | $2,676 | $233,000 +0.4% |
| 2015 | $2,676 | $232,000 +4% |
| 2014 | $2,676 | $223,000 -3.9% |
| 2013 | -- | $232,000 -6.1% |
| 2012 | -- | $247,000 -4.6% |
| 2011 | -- | $259,000 |
| 2010 | -- | $259,000 +0.3% |
| 2009 | -- | $258,300 +28.8% |
| 2008 | -- | $200,500 |
| 2007 | -- | $200,500 |
| 2006 | -- | $200,500 +2.6% |
| 2005 | -- | $195,400 +12% |
| 2003 | -- | $174,400 +10% |
| 2002 | -- | $158,500 +23% |
| 2001 | $1,842 | $128,820 |
Find assessor info on the county website
Neighborhood: Stratford Hills
Nearby homes
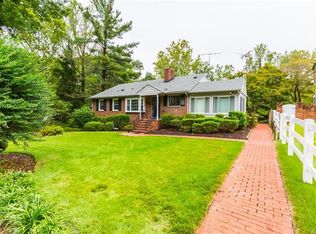
- $637,2003 bd3 ba2.1k sqft6922 Bluff Dr, Richmond, VA 23225Off Market
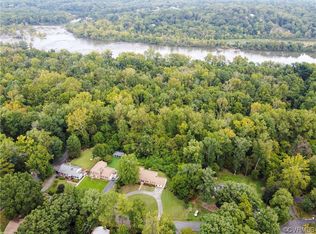
- $569,0004 bd4 ba2.7k sqft6900 Bluff Dr, Richmond, VA 23225Sold
- $362,8003 bd2 ba1.6k sqft3460 Cooper Rd, Richmond, VA 23225Off Market
- $727,0003 bd3 ba3.1k sqft3461 Scottview Dr, Richmond, VA 23225Off Market
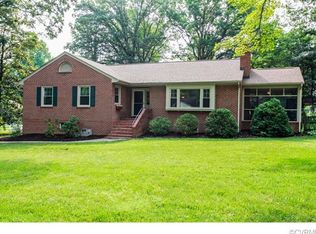
- $1,156,0004 bd3 ba3k sqft7009 Riverside Dr, Richmond, VA 23225Off Market
- $646,2003 bd3 ba1.6k sqft6800 Bluff Dr, Richmond, VA 23225Off Market
- $505,6003 bd3 ba2.1k sqft3463 Cooper Rd, Richmond, VA 23225Off Market
- $466,7003 bd3 ba1.6k sqft3450 Cooper Rd, Richmond, VA 23225Off Market
Nearby schools
GreatSchools rating
- 1/10Southampton Elementary SchoolGrades: PK-5Distance: 1 mi
- 1/10Lucille M. Brown Middle SchoolGrades: 6-8Distance: 1.8 mi
- 2/10Huguenot High SchoolGrades: 9-12Distance: 1.8 mi
Schools provided by the listing agent
- Elementary: Southampton
- Middle: Lucille Brown
- High: Huguenot
Source: CVRMLS. This data may not be complete. We recommend contacting the local school district to confirm school assignments for this home.
Get a cash offer in 3 minutes
Find out how much your home could sell for in as little as 3 minutes with a no-obligation cash offer.
Estimated market value
$761,800
Get a cash offer in 3 minutes
Find out how much your home could sell for in as little as 3 minutes with a no-obligation cash offer.
Estimated market value
$761,800
- Virginia
- Richmond City
- Richmond
- 23225
- Stratford Hills
- 6914 Bluff Dr
Nearby cities
Nearby neighborhoods
Nearby zip codes
Other Richmond Topics
