Welcome to 6914 Diamond Cove Drive, where style and sophistication come together in a beautifully appointed home. The kitchen is a true centerpiece, featuring elegant Carrara quartz countertops, custom cabinetry, a built-in wine cooler, and all essential appliances. Enjoy the benefits of a water softener and reverse osmosis system, delivering high-quality water throughout the home. The master suite offers a spa-like escape with an upgraded shower head, while Cat 6 Ethernet ports throughout ensure fast, reliable internet for work or play. Inside, unwind by the sleek electric fireplace and take in your favorite shows on the included 85" TV. Step outside to a spacious covered patio and a private backyard ideal for relaxing or hosting guests. Situated in a prime location, this home offers easy access to SpaceX, LNG facilities, Port Isabel, and South Padre Island—making it an exceptional choice for professionals seeking convenience.
Sold
Price Unknown
6914 Diamond Cove Dr, Brownsville, TX 78526
4beds
1,857sqft
Single Family Residence, Residential
Built in 2024
6,006 Square Feet Lot
$343,300 Zestimate®
$--/sqft
$2,645 Estimated rent
Home value
$343,300
$302,000 - $388,000
$2,645/mo
Zestimate® history
Owner options
List your home for rent
$2,645/mo
Rent Zestimate®
Find your next renter with Zillow Rental Manager. Plus, with online applications, you can quickly screen prospective tenants – for free.
$2,645/mo
Rent Zestimate®
Refinance and save
Refinancing to a lower rate could help reduce your monthly payments and save thousands over the life of the loan.
Explore your selling options
Work with a Zillow partner agent
Leverage their expertise and Zillow's premium Showcase listings to get your home seen by more buyers.
Get startedList with your own agent
Get your home in front of millions of buyers by listing it on Zillow.
Learn how to do itSell it yourself
Take full control of how buyers see your home on Zillow by listing For Sale by Owner (FSBO).
List your homeWhat's special
Sleek electric fireplacePrivate backyardReverse osmosis systemWater softenerElegant carrara quartz countertopsBuilt-in wine coolerSpacious covered patio
Zillow last checked:
Listing updated:
Listed by:
Jennifer Martinez 956-252-0004,
Mariposa Realty Rgv Inc
Source: Greater McAllen AOR,MLS#: 470572
Facts & features
Interior
Bedrooms & bathrooms
- Bedrooms: 4
- Bathrooms: 3
- Full bathrooms: 2
- 1/2 bathrooms: 1
Dining room
- Description: Living Area(s): 1
Living room
- Description: Living Area(s): 1
Heating
- Has Heating (Unspecified Type)
Cooling
- Central Air
Appliances
- Included: Electric Water Heater, Dishwasher, Refrigerator, Stove/Range-Electric Smooth, Wine Cooler
- Laundry: Laundry Room
Features
- Countertops (Quartz), Ceiling Fan(s), Fireplace, Split Bedrooms
- Flooring: Porcelain Tile
- Windows: Double Pane Windows, Custom Drapes
- Has fireplace: Yes
Interior area
- Total structure area: 1,857
- Total interior livable area: 1,857 sqft
Property
Parking
- Total spaces: 2
- Parking features: Attached
- Attached garage spaces: 2
Features
- Patio & porch: Covered Patio
- Exterior features: Sprinkler System
- Fencing: Wood
Lot
- Size: 6,006 Square Feet
Details
- Parcel number: 7896610110004000
Construction
Type & style
- Home type: SingleFamily
- Property subtype: Single Family Residence, Residential
Materials
- Stucco
- Foundation: Slab
- Roof: Composition
Condition
- New construction: No
- Year built: 2024
Utilities & green energy
- Sewer: Public Sewer
- Water: Public
Green energy
- Energy efficient items: Energy Star, Thermostat
Community & HOA
Community
- Features: None
- Security: Closed Circuit Camera(s)
- Subdivision: The Woodlands No. 3
HOA
- Has HOA: No
Location
- Region: Brownsville
Financial & listing details
- Annual tax amount: $1,150
- Date on market: 5/6/2025
- Road surface type: Paved
Price history
| Date | Event | Price |
|---|---|---|
| 8/4/2025 | Sold | -- |
Source: Greater McAllen AOR #470572 Report a problem | ||
| 7/30/2025 | Pending sale | $360,000$194/sqft |
Source: Greater McAllen AOR #470572 Report a problem | ||
| 5/6/2025 | Listed for sale | $360,000$194/sqft |
Source: Greater McAllen AOR #470572 Report a problem | ||
Public tax history
Tax history is unavailable.
Neighborhood: 78526
Nearby homes
- $474,7004 bd5 ba3.6k sqft5999 Diamondback, Brownsville, TX 78526Off Market
- $291,700-- bd-- ba1.8k sqft5995 Diamondback Dr, Brownsville, TX 78526Off Market
- $288,5003 bd3 ba2k sqft5991 Diamondback, Brownsville, TX 78526Off Market
- $388,6003 bd3 ba2.5k sqft5894 Hitching Post Dr, Brownsville, TX 78526Off Market
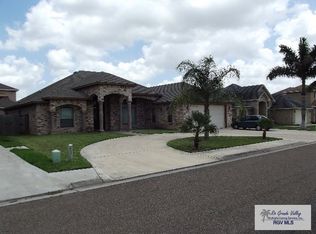
- $--4 bd3 ba2.9k sqft5898 Hitching Post Dr, Brownsville, TX 78526Sold
- $277,2003 bd2 ba1.5k sqft6002 Diamonback, Brownsville, TX 78526Off Market
- $273,6003 bd2 ba1.6k sqft5987 Diamondback Dr, Brownsville, TX 78526Off Market
- $280,800-- bd-- ba1.5k sqft5994 Diamondback, Brownsville, TX 78526Off Market
- $246,1003 bd2 ba1.3k sqft6006 Diamondback, Brownsville, TX 78526Off Market
Nearby schools
GreatSchools rating
- 9/10Rancho Verde Elementary SchoolGrades: PK-5Distance: 1.8 mi
- 6/10Resaca Middle SchoolGrades: 6-8Distance: 1.8 mi
- 6/10Los Fresnos High SchoolGrades: 9-12Distance: 6.1 mi
Schools provided by the listing agent
- Elementary: Los Fresnos
- Middle: Los Fresnos
- High: Los Fresnos H.S.
- District: Los Fresnos ISD
Source: Greater McAllen AOR. This data may not be complete. We recommend contacting the local school district to confirm school assignments for this home.
- Texas
- Cameron County
- Brownsville
- 78526
- 6914 Diamond Cove Dr
