Some neighborhoods simply have a certain stage presence. Falconbridge has had it from the start. With its meandering streets, mature trees, friendly neighbors, and familiar parade of walkers and pups, it's the kind of established community that feels welcoming from the moment you arrive. An eclectic collection of individually distinctive homes gives Falconbridge a character all its own—no cookie-cutter streets here—and there is no mandatory HOA. All of this, while its location between UNC and Duke keeps nearly everything in the Triangle within easy reach. Within this welcoming setting, set well back from the road at the end of a long driveway and beneath a canopy of mature trees, this charming 1,523-square-foot ranch on 0.37 acres has curb appeal to spare and an easygoing warmth that's hard to manufacture. With three bedrooms and two baths, the home feels refreshed, comfortable, and ready to enjoy, with incredible natural light throughout. The eat-in kitchen is especially lovely, with a bay window overlooking the backyard—and one of the current owner's favorite spots to watch the sunrise. The dining room, finished with a tray ceiling, opens directly to a brick patio, while the living room is anchored by a welcoming gas-log fireplace. The updated primary bath features a walk-in shower, and the primary bedroom offers two closets, including a cedar closet. Outside, the fully fenced backyard feels downright magical, with plenty of room to gather, garden, play, add a fire pit, or simply enjoy the trees. There are so many ways to live outside here: a welcoming front porch, a deck, and a pergola perfect for morning coffee or dinner outdoors. An attached exterior storage area adds another practical bonus. And then there's the 258-square-foot detached garage—completely retrofitted into a truly special art studio. Fully insulated, drywalled, and finished, it features a mini-split for heating and cooling, its own electrical panel, plentiful outlets, recessed lighting, a glass garage door, and upgraded flooring. It's an inspiring space for art, work, exercise, hobbies, or whatever comes next—or it can still function as a garage if that's what you need. Thoughtful details throughout include Pella windows, tubular skylights, remote-controlled electric blinds, and generous pull-down attic storage, adding comfort, convenience, and a little extra polish to everyday living. Life in Falconbridge comes with even more to love, including optional neighborhood amenities with a pool, pickleball courts, and clubhouse. And for all its leafy, established charm, the location is remarkably connected: UNC, Duke, RTP, Southpoint, I-40, and RDU are all within easy reach, with convenient GoTriangle bus service just outside the neighborhood. Perhaps best of all, Falconbridge is the kind of neighborhood where people know one another, look out for one another, and genuinely enjoy being neighbors. Charming, light-filled, flexible, and full of personality, this is a home that feels every bit as joyful as the life that's been lived here—and ready for its next chapter.
Pending
$534,000
6914 Falconbridge Rd, Chapel Hill, NC 27517
3beds
1,523sqft
Single Family Residence
Built in 1982
0.37 Acres Lot
$538,800 Zestimate®
$351/sqft
$-- HOA
What's special
Incredible natural light throughoutLong drivewayWelcoming front porchCurb appeal to spareEat-in kitchenFully fenced backyardMature trees
- 33 days
- 589
- 17
Likely to sell faster than
Zillow last checked:
Listing updated:
Listed by:
Janet Ballinger 917-885-5377,
Nest Realty of the Triangle,
Kaylana Adair 484-942-8151,
Nest Realty of the Triangle
Source: Doorify MLS,MLS#: 10188729
Facts & features
Interior
Bedrooms & bathrooms
- Bedrooms: 3
- Bathrooms: 2
- Full bathrooms: 2
- Main level bathrooms: 2
- Main level bedrooms: 3
Primary bedroom
- Level: Main
- Area: 183.48 Square Feet
- Dimensions: 13.2 x 13.9
Bedroom 2
- Level: Main
- Area: 124.02 Square Feet
- Dimensions: 10.6 x 11.7
Bedroom 3
- Level: Main
- Area: 118.17 Square Feet
- Dimensions: 10.1 x 11.7
Dining room
- Level: Main
- Area: 145.54 Square Feet
- Dimensions: 13.1 x 11.11
Other
- Level: Main
- Area: 23.85 Square Feet
- Dimensions: 4.5 x 5.3
Kitchen
- Level: Main
- Area: 178.02 Square Feet
- Dimensions: 12.9 x 13.8
Living room
- Level: Main
- Area: 335.12 Square Feet
- Dimensions: 14.2 x 23.6
Heating
- Central, Fireplace(s), Forced Air
Cooling
- Central Air, Ceiling Fan(s)
Appliances
- Included: Dryer, Disposal, Dishwasher, Electric Range, Microwave, Range, Refrigerator, Washer, Water Heater
- Laundry: Laundry Closet, Inside, In Kitchen, Main Level
Features
- Built-in Features, Ceiling Fan(s), Crown Molding, Entrance Foyer, Kitchen Island, Primary Downstairs, Recessed Lighting, Stone Counters, Tray Ceiling(s), Walk-In Closet(s), Bathtub/Shower Combination, Walk-In Shower, Smooth Ceilings
- Flooring: Luxury Vinyl, Tile
- Doors: Storm Door(s)
- Windows: Blinds, Bay Window(s), Double Pane Windows, Screens, Window Treatments
- Number of fireplaces: 1
- Fireplace features: Gas, Living Room
- Common walls with other units/homes: No Common Walls
Interior area
- Total structure area: 1,523
- Total interior livable area: 1,523 sqft
- Finished area above ground: 1,523
- Finished area below ground: 0
Property
Parking
- Total spaces: 1
- Parking features: Detached, Driveway, Garage Faces Front, Garage, Garage Door Opener, See Remarks, Workshop in Garage
- Garage spaces: 1
- Has uncovered spaces: Yes
Features
- Levels: One
- Stories: 1
- Patio & porch: Covered, Deck, Front Porch, Patio, Porch
- Exterior features: Garden, Lighting, Private Yard, Rain Gutters, Fenced Yard
- Fencing: Back Yard,Fenced
- Has view: Yes
- View description: Trees/Woods
Lot
- Size: 0.37 Acres
- Features: Back Yard, Garden, Landscaped, Hardwood Trees
Details
- Additional structures: Outbuilding, Pergola
- Parcel number: 142369
- Zoning: R-10
- Special conditions: Standard
Construction
Type & style
- Home type: SingleFamily
- Architectural style: Ranch
- Property subtype: Single Family Residence
Materials
- Fiber Cement, Masonite
- Foundation: Permanent
- Roof: Shingle
Condition
- New construction: No
- Year built: 1982
Utilities & green energy
- Sewer: Public Sewer
- Water: Public
- Utilities for property: Electricity Connected, Natural Gas Connected, Sewer Connected, Water Connected
Community & HOA
Community
- Features: Curbs, Clubhouse, Lake, Pool, Street Lights, Tennis Court(s)
- Subdivision: Falconbridge
HOA
- Has HOA: No
Location
- Region: Chapel Hill
Financial & listing details
- Price per square foot: $351/sqft
- Tax assessed value: $512,191
- Annual tax amount: $5,205
- Date on market: 8/26/2026
- Listing agreement: Exclusive Right To Sell
- Listing terms: Cash,Conventional,FHA,VA Loan
Estimated market value
$538,800
$512,000 - $566,000
$2,161/mo
Price history
| Date | Event | Price |
|---|---|---|
| 8/31/2026 | Pending sale | $534,000$351/sqft |
Source:  Doorify MLS #10188729 Report a problem Doorify MLS #10188729 Report a problem | ||
| 8/26/2026 | Listed for sale | $534,000+78.6%$351/sqft |
Source: Doorify MLS #10188729 Report a problem | ||
| 11/1/2016 | Sold | $299,000$196/sqft |
Source: Doorify MLS #2077726 Report a problem | ||
| 8/22/2016 | Pending sale | $299,000$196/sqft |
Source: Re/Max Winning Edge #2077726 Report a problem | ||
| 8/5/2016 | Price change | $299,000-2%$196/sqft |
Source: Re/Max Winning Edge #2077726 Report a problem | ||
| 5/26/2016 | Listed for sale | $305,000+3.4%$200/sqft |
Source: Owner Report a problem | ||
| 6/29/2015 | Sold | $295,000+2.6%$194/sqft |
Source: Public Record Report a problem | ||
| 3/27/2015 | Pending sale | $287,500$189/sqft |
Source: My Dog Tess, Inc. #1997196 Report a problem | ||
| 3/25/2015 | Listed for sale | $287,500+6.5%$189/sqft |
Source: My Dog Tess, Inc. #1997196 Report a problem | ||
| 5/21/2010 | Sold | $270,000+3.8%$177/sqft |
Source: Public Record Report a problem | ||
| 1/24/2007 | Sold | $260,000+36.1%$171/sqft |
Source: Public Record Report a problem | ||
| 11/12/2003 | Sold | $191,000+4.1%$125/sqft |
Source: Public Record Report a problem | ||
| 8/29/2003 | Sold | $183,500$120/sqft |
Source: Public Record Report a problem | ||
Public tax history
| Year | Property taxes | Tax assessment |
|---|---|---|
| 2025 | $5,077 +22.5% | $512,191 +72.3% |
| 2024 | $4,145 +6.5% | $297,185 |
| 2023 | $3,893 +2.3% | $297,185 |
| 2022 | $3,804 +0.5% | $297,185 |
| 2021 | $3,786 +2.4% | $297,185 |
| 2020 | $3,697 | $297,185 |
| 2019 | $3,697 | $297,185 +15% |
| 2018 | $3,697 +8.3% | $258,388 +1.9% |
| 2017 | $3,413 +3.5% | $253,499 |
| 2016 | $3,298 | $253,499 +13.4% |
| 2015 | $3,298 +6.6% | $223,514 |
| 2014 | $3,094 | $223,514 |
| 2013 | -- | $223,514 |
| 2012 | -- | $223,514 |
| 2011 | $2,913 +0.4% | $223,514 |
| 2010 | $2,901 +4% | $223,514 |
| 2009 | $2,790 | $223,514 |
| 2008 | $2,790 +21.3% | $223,514 +37.2% |
| 2007 | $2,301 +1.4% | $162,941 |
| 2006 | $2,268 | $162,941 |
| 2005 | $2,268 +1.4% | $162,941 |
| 2004 | $2,237 | $162,941 |
| 2003 | -- | $162,941 |
| 2002 | $2,058 +34.3% | $162,941 +72.2% |
| 2000 | $1,532 | $94,600 |
Find assessor info on the county website
Monthly payment
Est. payment
Payment breakdown
Explore the cost of this home by adjusting the details. Changes won't be saved.Climate risks
Neighborhood: 27517
Nearby schools
Schools provided by the listing agent
- Elementary: Durham - Creekside Elementary
- Middle: Durham - Sherwood Githens Middle
- High: Durham - Charles E Jordan Sr High School
Source: Doorify MLS. This data may not be complete. We recommend contacting the local school district to confirm school assignments for this home.
- $551,5004 bd2 ba2.2k sqft7000 Falconbridge Rd, Chapel Hill, NC 27517Off Market
- $449,0003 bd2 ba1.6k sqft6912 Falconbridge Rd, Chapel Hill, NC 27517Off Market
- $592,3003 bd3 ba2k sqft7006 Falconbridge Rd, Chapel Hill, NC 27517Off Market
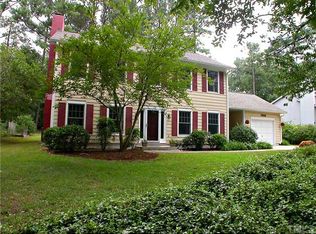
- $670,8003 bd2 ba1.9k sqft11 Burnwood Pl, Chapel Hill, NC 27517Off Market
Similar homes
- $600,0004 bd3 ba2.2k sqft1153 Belfair Way, Chapel Hill, NC 27517For Sale
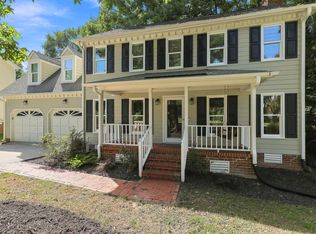
 MLS ID #10191762, Pete Marston. Doorify MLS
 - $615,0003 bd3 ba1.9k sqft240 McGregor Woods Rd, Chapel Hill, NC 27517For Sale
 MLS ID #10190834, Nicole Anglin. Doorify MLS
 - $505,0004 bd3 ba1.9k sqft15 Creeks Edge Ct, Durham, NC 27713For Sale
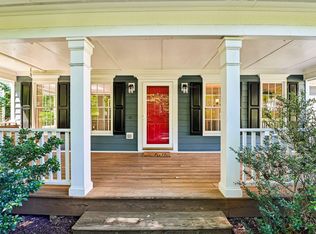 MLS ID #10190397, Patrick Moran. Doorify MLS
 - $519,0003 bd3 ba2.1k sqft308 Brandermill Dr, Durham, NC 27713For Sale
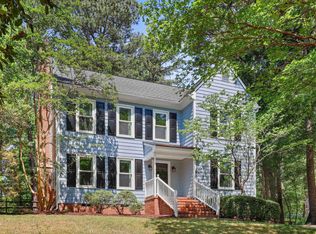 MLS ID #10192281, Laurene Sieli. Doorify MLS
 - $515,0003 bd3 ba1.6k sqft103 B Garden St, Chapel Hill, NC 27517New ConstructionMLS ID #10186557, Jenny McMillan. Doorify MLS
- $325,0003 bd2 ba1.4k sqft1547 Ephesus Church Rd, Chapel Hill, NC 27517For SaleMLS ID #10188799, Deb Lovig. Doorify MLS
- $399,0003 bd2 ba1.5k sqft2509 Farrington Point Rd, Chapel Hill, NC 27517For SaleMLS ID #10179790, Sandy Savage. Doorify MLS
- $485,0003 bd3 ba1.8k sqft6505 Caverstone Ln, Durham, NC 27713For SaleMLS ID #10191319, Nico Douglas Crecco. Doorify MLS
- $645,0004 bd3 ba2.1k sqft105 Bristol Dr, Chapel Hill, NC 27516For SaleMLS ID #10190205, Laura Morgan. Doorify MLS
- $475,0003 bd2 ba1.7k sqft384 Hubert Herndon Rd, Chapel Hill, NC 27516For SaleMLS ID #10181608, Julie Roland. Doorify MLS
- $499,5003 bd3 ba1.8k sqft102 Lattimore Ln, Durham, NC 27713For SaleMLS ID #10181868, CHRISTIE MARIE SISK. Doorify MLS
- $625,0003 bd2 ba1.6k sqft1712 Rosedale Ave, Durham, NC 27707For SaleMLS ID #10194064, William Patrick. Doorify MLS
- $455,0004 bd2 ba1.6k sqft1328 Clermont Rd, Durham, NC 27713For SaleMLS ID #10192109, Michele Wright. Doorify MLS
- $550,0003 bd2 ba1.6k sqft10 Sourwood Ln, Pittsboro, NC 27312For SaleMLS ID #10183185, Catherine Hobbs. Doorify MLS
- $549,0003 bd2 ba1.4k sqft3405 Marietta Ct, Raleigh, NC 27612For SaleMLS ID #10191684, Todd Hofer. Doorify MLS
- $325,0002 bd2 ba1.4k sqft13 Vauxhall Pl, Chapel Hill, NC 27517For SaleMLS ID #10157078, Kim Solomon. Doorify MLS
- $585,0004 bd3 ba2k sqft3417 Cottonwood Dr, Durham, NC 27707For SaleMLS ID #10166198, Craig Tribus. Doorify MLS
- $529,9003 bd3 ba1.9k sqft2931 Chapel Hill Rd, Durham, NC 27707For SaleMLS ID #10172248, Derek Wyatt. Doorify MLS
- $549,0003 bd3 ba2.1k sqft1001 Lantern Light Ct, Apex, NC 27502For SaleMLS ID #10183616, Michelle Gelston. Doorify MLS
- $450,0003 bd3 ba2k sqft4000 Kettering Dr, Durham, NC 27713For SaleMLS ID #10188090, Holly S Hayes. Doorify MLS
