This gorgeous mid-century modern ranch home, constructed by Architectural Builders, Inc., was a showcase property at the 1960 Fort Wayne Parade of Homes and marketed as the "Flair House IV". Still just as charming today as it was then, boasting over 2000 square feet, and located in the quiet and conveniently located Lake Shores subdivision near Waynedale. It features three bedrooms, 2 full baths, living room, dining room, kitchen, pantry, and 2 car oversized garage with area for a small workshop, hobby or storage. There is plenty of additional driveway space with an extra parking pad off the driveway. While maintaining its vintage aesthetic, the home has abundant updates, including: a whole house generator, motion lights, security system, irrigation system, newer windows and doors, gas log fireplace, new light fixtures, ceiling fans, and so much more! You will love the private enclosed yard with garden area, shed, and off-kitchen inviting patio. The sunroom allows for entry off the owners suite, patio, and kitchen perfect for entertaining year round! Located on a quiet dead end street .
Closed
$248,000
6914 Hiltonia Dr, Fort Wayne, IN 46819
3beds
2,014sqft
Single Family Residence
Built in 1960
0.28 Acres Lot
$266,100 Zestimate®
$--/sqft
$1,879 Estimated rent
Home value
$266,100
$253,000 - $279,000
$1,879/mo
Zestimate® history
Owner options
List your home for rent
$1,879/mo
Rent Zestimate®
Find your next renter with Zillow Rental Manager. Plus, with online applications, you can quickly screen prospective tenants – for free.
$1,879/mo
Rent Zestimate®
Refinance and save
$1,625/mo
Est. payment
Refinancing to a lower rate could help reduce your monthly payments and save thousands over the life of the loan.
$1,625/mo
Est. payment
Explore your selling options
Work with a Zillow partner agent
Leverage their expertise and Zillow's premium Showcase listings to get your home seen by more buyers.
Get startedList with your own agent
Get your home in front of millions of buyers by listing it on Zillow.
Learn how to do itSell it yourself
Take full control of how buyers see your home on Zillow by listing For Sale by Owner (FSBO).
List your homeWhat's special
Zillow last checked:
Listing updated:
Listed by:
Nate Lefever Cell:260-413-3516,
Fairfield Group REALTORS, Inc.
Bought with:
Nate Lefever, RB20001469
Fairfield Group REALTORS, Inc.
Source: IRMLS,MLS#: 202424918
Facts & features
Interior
Bedrooms & bathrooms
- Bedrooms: 3
- Bathrooms: 2
- Full bathrooms: 2
- Main level bedrooms: 3
Bedroom 1
- Level: Main
Bedroom 2
- Level: Main
Dining room
- Level: Main
- Area: 208
- Dimensions: 13 x 16
Kitchen
- Level: Main
- Area: 176
- Dimensions: 11 x 16
Living room
- Level: Main
- Area: 315
- Dimensions: 21 x 15
Heating
- Electric, Natural Gas, Baseboard, Forced Air
Cooling
- Central Air, Ceiling Fan(s)
Appliances
- Included: Dishwasher, Refrigerator, Washer, Dryer-Gas, Indoor Grill, Gas Range, Gas Water Heater
Features
- Kitchen Island, Natural Woodwork
- Flooring: Laminate
- Windows: Blinds
- Has basement: No
- Number of fireplaces: 1
- Fireplace features: Dining Room
Interior area
- Total structure area: 2,014
- Total interior livable area: 2,014 sqft
- Finished area above ground: 2,014
- Finished area below ground: 0
Property
Parking
- Total spaces: 2
- Parking features: Detached, Garage Door Opener, Concrete
- Garage spaces: 2
- Has uncovered spaces: Yes
Features
- Levels: One
- Stories: 1
- Patio & porch: Patio
- Fencing: Wood
Lot
- Size: 0.28 Acres
- Dimensions: 80X150
- Features: Level
Details
- Additional structures: Shed
- Parcel number: 021227429008.000074
- Zoning: R1
Construction
Type & style
- Home type: SingleFamily
- Architectural style: Contemporary,Ranch
- Property subtype: Single Family Residence
Materials
- Brick, Wood Siding
- Foundation: Slab
- Roof: Asphalt
Condition
- New construction: No
- Year built: 1960
Utilities & green energy
- Sewer: City
- Water: City
Community & HOA
Community
- Security: Security System, Smoke Detector(s)
- Subdivision: Lake Shore(s) / Lakeshore(s)
Location
- Region: Fort Wayne
Financial & listing details
- Tax assessed value: $200,900
- Annual tax amount: $2,271
- Date on market: 8/8/2024
Price history
| Date | Event | Price |
|---|---|---|
| 8/7/2024 | Sold | $248,000+1.3% |
Source:  IRMLS #202424918 Report a problem IRMLS #202424918 Report a problem | ||
| 7/7/2024 | Pending sale | $244,900 |
Source: IRMLS #202424918 Report a problem | ||
| 7/7/2024 | Listed for sale | $244,900+37.2% |
Source: IRMLS #202424918 Report a problem | ||
| 1/22/2021 | Sold | $178,500+2.1%$89/sqft |
Source: Agent Provided Report a problem | ||
| 1/12/2021 | Pending sale | $174,900$87/sqft |
Source:  RE/MAX International #202048611 Report a problem RE/MAX International #202048611 Report a problem | ||
| 1/12/2021 | Listed for sale | $174,900$87/sqft |
Source:  IRMLS #202048611 Report a problem IRMLS #202048611 Report a problem | ||
| 1/12/2021 | Pending sale | $174,900$87/sqft |
Source: RE/MAX Results #202048611 Report a problem | ||
| 12/11/2020 | Listed for sale | $174,900$87/sqft |
Source: RE/MAX Results #202048611 Report a problem | ||
Public tax history
| Year | Property taxes | Tax assessment |
|---|---|---|
| 2025 | $2,392 +5.3% | $204,500 -2.7% |
| 2024 | $2,272 +20.2% | $210,200 +4.6% |
| 2023 | $1,890 +21.6% | $200,900 +18.4% |
| 2022 | $1,555 -50.4% | $169,700 +20.2% |
| 2021 | $3,131 +9.2% | $141,200 -1.3% |
| 2020 | $2,868 +17.4% | $143,100 +8.7% |
| 2019 | $2,442 -4.7% | $131,700 +18.2% |
| 2018 | $2,563 +11.1% | $111,400 -0.9% |
| 2017 | $2,308 +10.9% | $112,400 +9.7% |
| 2016 | $2,081 +84.3% | $102,500 -6.7% |
| 2014 | $1,130 +3.2% | $109,900 +3% |
| 2013 | $1,095 -7% | $106,700 -9.3% |
| 2011 | $1,177 | $117,700 +0.7% |
| 2010 | -- | $116,900 +7.6% |
| 2007 | -- | $108,600 +15.8% |
| 2005 | -- | $93,800 |
| 2004 | -- | $93,800 +89.1% |
| 2001 | -- | $49,600 +200.1% |
| 1999 | -- | $16,530 |
Find assessor info on the county website
Neighborhood: Lakeshores
Nearby homes
- $251,1003 bd2 ba2k sqft1415 Ardis St, Fort Wayne, IN 46819Off Market

- $263,7003 bd2 ba2k sqft6922 Hiltonia Dr, Fort Wayne, IN 46819Off Market
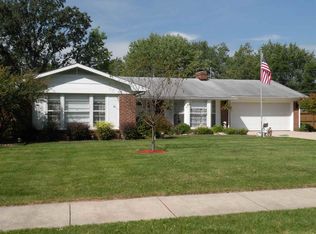
- $225,4003 bd1 ba1.5k sqft1423 Ardis St, Fort Wayne, IN 46819Off Market
- $233,6003 bd2 ba1.9k sqft6932 Hiltonia Dr, Fort Wayne, IN 46819Off Market
- $251,8003 bd2 ba1.3k sqft6917 Premiere Dr, Fort Wayne, IN 46819Off Market
- $235,1003 bd2 ba1.6k sqft1433 Ardis St, Fort Wayne, IN 46819Off Market
- $266,0003 bd2 ba1.8k sqft6913 Hiltonia Dr, Fort Wayne, IN 46819Off Market
- $211,0003 bd2 ba1.5k sqft1414 Ardis St, Fort Wayne, IN 46819Off Market
Nearby schools
GreatSchools rating
- 3/10Maplewood Elementary SchoolGrades: PK-5Distance: 0.7 mi
- 3/10Miami Middle SchoolGrades: 6-8Distance: 0.9 mi
- 3/10Wayne High SchoolGrades: 9-12Distance: 1.7 mi
Schools provided by the listing agent
- Elementary: Maplewood
- Middle: Miami
- High: Wayne
- District: Fort Wayne Community
Source: IRMLS. This data may not be complete. We recommend contacting the local school district to confirm school assignments for this home.


Get pre-qualified for a loan
At Zillow Home Loans, we can pre-qualify you in as little as 5 minutes with no impact to your credit score.An equal housing lender. NMLS #10287.
Sell for more on Zillow
Get a Zillow Showcase℠ listing at no additional cost and you could sell for .
$266,100
2% more
+$5,322
With Zillow Showcase(estimated)
$271,422
- Indiana
- Allen County
- Fort Wayne
- 46819
- Lakeshores
- 6914 Hiltonia Dr
Nearby cities
Nearby neighborhoods
Nearby zip codes
Other Fort Wayne Topics
