EXCELLENT and POPULAR LOCATION IN A STANDOUT NEIGHBORHOOD. This beautiful ready to move-in colonial style townhouse is recently installed HVAC (2023), Water Heater (2018), Roof (2023) Deck (2024), Washer (2024), Recessed Lights (less than a year), NEW all four Bathroom Vanity light and mirror, New Paint and a NEW Refrigerator with ice maker. Meticulously maintained, with an extremely functional floor plan for all of your daily needs. It features a 1-car garage providing plenty of space for car and storage. The cozy kitchen offers stainless appliances and granite counter tops with plenty of white cabinet spaces creating modern dining experience. The living room, complete with recessed lightings, has an open-concept design with abundant windows for natural sunlight. This home is designed both for comfort and luxury with ample space for entertaining and everyday living. EASY ACCESS to I-28, 29, 66. Don’t Miss Out on this beautiful home.
Sold for $610,000
$610,000
6914 Kerrywood Cir, Centreville, VA 20121
3beds
1,906sqft
Townhouse
Built in 1994
1,650 Square Feet Lot
$619,800 Zestimate®
$320/sqft
$3,060 Estimated rent
Home value
$619,800
$576,000 - $663,000
$3,060/mo
Zestimate® history
Owner options
List your home for rent
$3,060/mo
Rent Zestimate®
Find your next renter with Zillow Rental Manager. Plus, with online applications, you can quickly screen prospective tenants – for free.
$3,060/mo
Rent Zestimate®
Refinance and save
$4,112/mo
Est. payment
Refinancing to a lower rate could help reduce your monthly payments and save thousands over the life of the loan.
$4,112/mo
Est. payment
Explore your selling options
Work with a Zillow partner agent
Leverage their expertise and Zillow's premium Showcase listings to get your home seen by more buyers.
Get startedList with your own agent
Get your home in front of millions of buyers by listing it on Zillow.
Learn how to do itSell it yourself
Take full control of how buyers see your home on Zillow by listing For Sale by Owner (FSBO).
List your homeWhat's special
Open-concept designFunctional floor planColonial style townhouseStainless appliancesGranite counter topsRecessed lightsCozy kitchen
Zillow last checked:
Listing updated:
Listed by:
Jenny Ha 571-459-9237,
Realty ONE Group Capital,
Co-Listing Agent: Juliet Y Lee 703-303-2737,
Realty ONE Group Capital
Bought with:
Ganesh Pandey
DMV Realty, INC.
Source: Bright MLS,MLS#: VAFX2224742
Facts & features
Interior
Bedrooms & bathrooms
- Bedrooms: 3
- Bathrooms: 4
- Full bathrooms: 3
- 1/2 bathrooms: 1
- Main level bathrooms: 1
Rooms
- Room types: Living Room, Dining Room, Primary Bedroom, Bedroom 2, Bedroom 3, Kitchen, Game Room, Other
Primary bedroom
- Level: Upper
- Area: 195 Square Feet
- Dimensions: 15 X 13
Bedroom 2
- Level: Upper
- Area: 99 Square Feet
- Dimensions: 11 X 9
Bedroom 3
- Level: Upper
- Area: 99 Square Feet
- Dimensions: 11 X 9
Dining room
- Level: Main
- Area: 150 Square Feet
- Dimensions: 15 X 10
Game room
- Features: Fireplace - Gas
- Level: Lower
- Area: 273 Square Feet
- Dimensions: 21 X 13
Kitchen
- Level: Main
- Area: 273 Square Feet
- Dimensions: 21 X 13
Living room
- Level: Main
- Area: 165 Square Feet
- Dimensions: 15 X 11
Other
- Level: Lower
- Area: 252 Square Feet
- Dimensions: 21 X 12
Heating
- Forced Air, Natural Gas
Cooling
- Central Air, Electric
Appliances
- Included: Dishwasher, Disposal, Dryer, Exhaust Fan, Ice Maker, Oven/Range - Electric, Range Hood, Refrigerator, Washer, Water Heater, Gas Water Heater
Features
- Breakfast Area, Combination Kitchen/Dining
- Flooring: Wood, Carpet
- Windows: Window Treatments
- Basement: Connecting Stairway,Rear Entrance,Walk-Out Access,Finished
- Number of fireplaces: 1
Interior area
- Total structure area: 1,906
- Total interior livable area: 1,906 sqft
- Finished area above ground: 1,556
- Finished area below ground: 350
Property
Parking
- Total spaces: 1
- Parking features: Garage Door Opener, Off Site, On Street, Attached
- Attached garage spaces: 1
- Has uncovered spaces: Yes
Accessibility
- Accessibility features: None
Features
- Levels: Three
- Stories: 3
- Patio & porch: Deck
- Pool features: Community
- Fencing: Back Yard
Lot
- Size: 1,650 Square Feet
Details
- Additional structures: Above Grade, Below Grade
- Parcel number: 65311386
- Zoning: 303
- Special conditions: Standard
Construction
Type & style
- Home type: Townhouse
- Architectural style: Colonial
- Property subtype: Townhouse
Materials
- Brick Front, Vinyl Siding
- Foundation: Concrete Perimeter
Condition
- Very Good
- New construction: No
- Year built: 1994
Details
- Builder model: CANTERBURY B
- Builder name: VAN METRE HOMES
Utilities & green energy
- Sewer: Public Sewer
- Water: Public
Community & HOA
Community
- Subdivision: North Hart Run
HOA
- Has HOA: Yes
- Amenities included: Pool, Tennis Court(s), Tot Lots/Playground
- Services included: Pool(s), Trash, Snow Removal
- HOA fee: $288 quarterly
- HOA name: SEQUOIA MANAGEMENT
Location
- Region: Centreville
Financial & listing details
- Price per square foot: $320/sqft
- Tax assessed value: $557,860
- Annual tax amount: $6,234
- Date on market: 3/6/2025
- Listing agreement: Exclusive Right To Sell
- Listing terms: Cash,Conventional,FHA
- Ownership: Fee Simple
Price history
| Date | Event | Price |
|---|---|---|
| 4/9/2025 | Sold | $610,000-0.8%$320/sqft |
Source:  Bright MLS #VAFX2224742 Report a problem Bright MLS #VAFX2224742 Report a problem | ||
| 3/19/2025 | Pending sale | $615,000$323/sqft |
Source: Bright MLS #VAFX2224742 Report a problem | ||
| 3/15/2025 | Contingent | $615,000$323/sqft |
Source: Bright MLS #VAFX2224742 Report a problem | ||
| 3/6/2025 | Listed for sale | $615,000+64%$323/sqft |
Source: Bright MLS #VAFX2224742 Report a problem | ||
| 1/6/2005 | Sold | $375,000+121%$197/sqft |
Source: Public Record Report a problem | ||
| 5/12/1995 | Sold | $169,671$89/sqft |
Source: Public Record Report a problem | ||
Public tax history
| Year | Property taxes | Tax assessment |
|---|---|---|
| 2025 | $4,837 +210.3% | $557,860 +3.7% |
| 2024 | $1,559 -73.8% | $538,140 +2.2% |
| 2023 | $5,940 +10.3% | $526,350 +11.8% |
| 2022 | $5,384 | $470,840 +14.8% |
| 2021 | -- | $410,220 +6% |
| 2020 | $4,582 +5.7% | $387,130 +5.7% |
| 2019 | $4,334 +3.1% | $366,240 +3.1% |
| 2018 | $4,206 +1.9% | $355,370 |
| 2017 | $4,126 -2% | $355,370 -2.3% |
| 2016 | $4,212 +3.8% | $363,580 |
| 2015 | $4,058 +6.3% | $363,580 +6.1% |
| 2014 | $3,817 | $342,790 +5.6% |
| 2013 | -- | $324,610 +9.9% |
| 2012 | -- | $295,450 -1.5% |
| 2011 | -- | $299,860 +2.6% |
| 2010 | -- | $292,400 -1.1% |
| 2009 | -- | $295,600 -18.9% |
| 2008 | -- | $364,550 -6.4% |
| 2007 | -- | $389,280 +69% |
| 2003 | -- | $230,285 +19% |
| 2002 | -- | $193,515 +22% |
| 2001 | -- | $158,620 |
Find assessor info on the county website
Neighborhood: 20121
Nearby homes
- $568,1002 bd2 ba1.7k sqft6916 Kerrywood Cir, Centreville, VA 20121Off Market
- $595,6003 bd2 ba1.7k sqft6912 Kerrywood Cir, Centreville, VA 20121Off Market
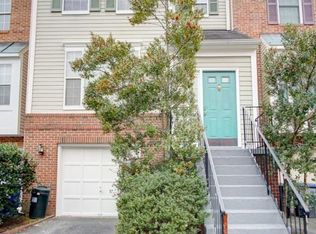
- $557,6003 bd3 ba1.5k sqft6918 Kerrywood Cir, Centreville, VA 20121Off Market

- $586,9003 bd3 ba1.5k sqft6910 Kerrywood Cir, Centreville, VA 20121Off Market
- $619,6003 bd4 ba2k sqft6920 Kerrywood Cir, Centreville, VA 20121Off Market
- $612,1003 bd3 ba1.7k sqft6908 Kerrywood Cir, Centreville, VA 20121Off Market
- $609,1003 bd3 ba1.7k sqft6922 Kerrywood Cir, Centreville, VA 20121Off Market
- $613,7003 bd3 ba2.1k sqft6906 Kerrywood Cir, Centreville, VA 20121Off Market
Nearby schools
GreatSchools rating
- 8/10Centreville Elementary SchoolGrades: PK-6Distance: 0.6 mi
- 7/10Liberty Middle SchoolGrades: 7-8Distance: 1.2 mi
- 5/10Centreville High SchoolGrades: 9-12Distance: 1.8 mi
Schools provided by the listing agent
- Elementary: Centreville
- Middle: Liberty
- High: Centreville
- District: Fairfax County Public Schools
Source: Bright MLS. This data may not be complete. We recommend contacting the local school district to confirm school assignments for this home.
Get a cash offer in 3 minutes
Find out how much your home could sell for in as little as 3 minutes with a no-obligation cash offer.
Estimated market value
$619,800
Get a cash offer in 3 minutes
Find out how much your home could sell for in as little as 3 minutes with a no-obligation cash offer.
Estimated market value
$619,800
- Virginia
- Fairfax County
- Centreville
- 20121
- 6914 Kerrywood Cir
Nearby cities
Nearby neighborhoods
Nearby zip codes
Other Centreville Topics
