Discover this extensively and thoughtfully remodeled 4-bedroom, 3-full and 2-half-bath home in Brentfield Elementary zoned Prestonwood neighborhood. Spanning 2,909 sq ft, the home features gorgeous wide plank oak flooring, vaulted ceilings, an expansive yard and a family-friendly floor-plan. Hosting the mosting is made easy with double ovens, 6-burner gas range, quartz counters, beverage fridge and walk-in pantry with ample storage. But the remodel doesn’t stop in the kitchen. Every bathroom has been tastefully and fully updated and all major systems were replaced within the last 4 years. The home has even been outfitted with plantation shutters and designer lighting. Kingshollow features a separate suite located on the opposite end of the first floor for ultimate guest (and host) privacy and an upstairs retreat thoughtfully designed to send kids up to play, study or watch tv. These features make this home ideal for both the practical day-to-day, hosting neighborhood sleepovers or having guests stay over the holidays. Moreover, the upstairs flex space includes its own powder bathroom and a charming second floor balcony overlooking the backyard. Yes, you get Brentfield. Yes, you get a family-optimized floor-plan. And yes, Kingshollow looks like it’s straight out of a designer magazine.
Sold
Price Unknown
6914 Kingshollow Dr, Dallas, TX 75248
4beds
2,928sqft
Single Family Residence
Built in 1977
8,624 Square Feet Lot
$898,200 Zestimate®
$--/sqft
$4,230 Estimated rent
Home value
$898,200
$808,000 - $997,000
$4,230/mo
Zestimate® history
Owner options
List your home for rent
$4,230/mo
Rent Zestimate®
Find your next renter with Zillow Rental Manager. Plus, with online applications, you can quickly screen prospective tenants – for free.
$4,230/mo
Rent Zestimate®
Refinance and save
Refinancing to a lower rate could help reduce your monthly payments and save thousands over the life of the loan.
Explore your selling options
Work with a Zillow partner agent
Leverage their expertise and Zillow's premium Showcase listings to get your home seen by more buyers.
Get startedList with your own agent
Get your home in front of millions of buyers by listing it on Zillow.
Learn how to do itSell it yourself
Take full control of how buyers see your home on Zillow by listing For Sale by Owner (FSBO).
List your homeWhat's special
Charming second floor balconyExpansive yardFlex spaceBeverage fridgeQuartz countersFamily-optimized floor-planFamily-friendly floor-plan
Zillow last checked:
Listing updated:
Listed by:
Phillip Murrell 0623432 989-859-2275,
Compass RE Texas, LLC. 214-814-8100
Bought with:
Tric Sohosky
Allie Beth Allman & Assoc.
Source: NTREIS,MLS#: 20825178
Facts & features
Interior
Bedrooms & bathrooms
- Bedrooms: 4
- Bathrooms: 5
- Full bathrooms: 3
- 1/2 bathrooms: 2
Primary bedroom
- Dimensions: 0 x 0
Bedroom
- Dimensions: 0 x 0
Bedroom
- Dimensions: 0 x 0
Bedroom
- Dimensions: 0 x 0
Primary bathroom
- Dimensions: 0 x 0
Dining room
- Dimensions: 0 x 0
Other
- Dimensions: 0 x 0
Other
- Dimensions: 0 x 0
Half bath
- Dimensions: 0 x 0
Half bath
- Dimensions: 0 x 0
Kitchen
- Dimensions: 0 x 0
Laundry
- Dimensions: 0 x 0
Living room
- Features: Fireplace
- Dimensions: 0 x 0
Heating
- Central, Natural Gas
Cooling
- Central Air, Electric
Appliances
- Included: Some Gas Appliances, Double Oven, Dishwasher, Disposal, Gas Oven, Gas Range, Gas Water Heater, Microwave, Plumbed For Gas, Range, Some Commercial Grade, Vented Exhaust Fan
Features
- Decorative/Designer Lighting Fixtures, Double Vanity, Open Floorplan, Cable TV, Walk-In Closet(s)
- Flooring: Ceramic Tile, Other, Wood
- Has basement: No
- Number of fireplaces: 1
- Fireplace features: Gas
Interior area
- Total interior livable area: 2,928 sqft
Property
Parking
- Total spaces: 2
- Parking features: Alley Access, Driveway, Garage, Garage Door Opener, Garage Faces Rear
- Attached garage spaces: 2
- Has uncovered spaces: Yes
Features
- Levels: One
- Stories: 1
- Patio & porch: Front Porch, Patio, Covered
- Exterior features: Private Yard, Rain Gutters
- Pool features: None
- Fencing: Wood
Lot
- Size: 8,624 Square Feet
- Features: Back Yard, Lawn, Landscaped, Subdivision, Sprinkler System, Few Trees
Details
- Parcel number: 00000797729150000
Construction
Type & style
- Home type: SingleFamily
- Architectural style: Traditional,Detached
- Property subtype: Single Family Residence
Materials
- Brick
- Foundation: Slab
- Roof: Composition
Condition
- Year built: 1977
Utilities & green energy
- Sewer: Public Sewer
- Water: Public
- Utilities for property: Sewer Available, Water Available, Cable Available
Community & HOA
Community
- Security: Smoke Detector(s)
- Subdivision: Prestonwood
HOA
- Has HOA: No
Location
- Region: Dallas
Financial & listing details
- Tax assessed value: $932,300
- Annual tax amount: $18,817
- Date on market: 1/30/2025
- Cumulative days on market: 107 days
- Listing terms: Cash,Conventional
- Exclusions: Washer, Dryer, Refrigerators, egg smoker, any and all personal belongings NOT considered a Fixture. Filtration system at kitchen sink is an exclusion.
Price history
| Date | Event | Price |
|---|---|---|
| 6/3/2025 | Sold | -- |
Source: NTREIS #20825178 Report a problem | ||
| 5/21/2025 | Pending sale | $899,500$307/sqft |
Source: NTREIS #20825178 Report a problem | ||
| 5/11/2025 | Contingent | $899,500$307/sqft |
Source: NTREIS #20825178 Report a problem | ||
| 4/30/2025 | Price change | $899,500-2.8%$307/sqft |
Source: NTREIS #20825178 Report a problem | ||
| 4/16/2025 | Price change | $925,000-2.6%$316/sqft |
Source: NTREIS #20825178 Report a problem | ||
| 3/11/2025 | Listed for sale | $950,000$324/sqft |
Source: NTREIS #20825178 Report a problem | ||
| 3/5/2025 | Contingent | $950,000$324/sqft |
Source: NTREIS #20825178 Report a problem | ||
| 2/27/2025 | Price change | $950,000-2.6%$324/sqft |
Source: NTREIS #20825178 Report a problem | ||
| 2/13/2025 | Price change | $975,000-2%$333/sqft |
Source: NTREIS #20825178 Report a problem | ||
| 1/30/2025 | Listed for sale | $995,000+32.8%$340/sqft |
Source: NTREIS #20825178 Report a problem | ||
| 3/16/2022 | Sold | -- |
Source: NTREIS #14756696 Report a problem | ||
| 3/2/2022 | Pending sale | $749,000$256/sqft |
Source: NTREIS #14756696 Report a problem | ||
| 2/24/2022 | Contingent | $749,000$256/sqft |
Source: NTREIS #14756696 Report a problem | ||
| 2/18/2022 | Listed for sale | $749,000$256/sqft |
Source: NTREIS #14756696 Report a problem | ||
| 2/16/2022 | Contingent | $749,000$256/sqft |
Source: NTREIS #14756696 Report a problem | ||
| 2/12/2022 | Listed for sale | $749,000$256/sqft |
Source: NTREIS #14756696 Report a problem | ||
Public tax history
| Year | Property taxes | Tax assessment |
|---|---|---|
| 2025 | $8,713 +9.6% | $932,300 +16.1% |
| 2024 | $7,953 +5.2% | $803,130 +36.1% |
| 2023 | $7,561 -3.4% | $590,300 |
| 2022 | $7,824 +193.8% | $590,300 +54.3% |
| 2021 | $2,663 -0.1% | $382,470 |
| 2020 | $2,664 +13.3% | $382,470 |
| 2019 | $2,352 +8.7% | $382,470 |
| 2018 | $2,164 -41.8% | $382,470 +28.9% |
| 2017 | $3,716 +0.5% | $296,710 +16.4% |
| 2016 | $3,698 +2.4% | $254,980 +7% |
| 2015 | $3,610 | $238,240 +4% |
| 2014 | $3,610 | $229,030 |
| 2013 | -- | -- |
| 2012 | -- | -- |
| 2011 | -- | -- |
| 2010 | -- | -- |
| 2009 | -- | -- |
| 2008 | -- | -- |
| 2007 | -- | -- |
| 2005 | -- | -- |
| 2004 | -- | -- |
| 2003 | -- | -- |
| 2002 | -- | -- |
| 2001 | -- | -- |
Find assessor info on the county website
Neighborhood: 75248
Nearby homes
- $711,600-- bd4 ba2.7k sqft6902 Kingshollow Dr, Dallas, TX 75248Off Market
- $680,5003 bd3 ba2.3k sqft6916 Kingshollow Dr, Dallas, TX 75248Off Market
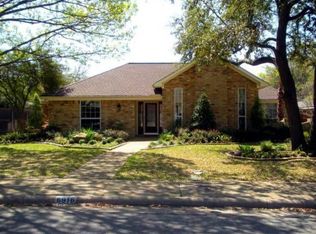
- $647,8003 bd3 ba2.5k sqft6830 Kingshollow Dr, Dallas, TX 75248Off Market
- $589,6003 bd2 ba2k sqft6920 Kingshollow Dr, Dallas, TX 75248Off Market
- $654,6004 bd3 ba2.4k sqft6931 Clearhaven Dr, Dallas, TX 75248Off Market
- $588,7003 bd2 ba2.5k sqft7003 Clearhaven Dr, Dallas, TX 75248Off Market
- $738,2004 bd3 ba2.6k sqft6927 Clearhaven Dr, Dallas, TX 75248Off Market
- $781,0004 bd3 ba2.9k sqft6907 Kingshollow Dr, Dallas, TX 75248Off Market
Nearby schools
GreatSchools rating
- 10/10Brentfield Elementary SchoolGrades: PK-6Distance: 0.6 mi
- 7/10Parkhill Junior High SchoolGrades: 7-8Distance: 0.5 mi
- 6/10Pearce High SchoolGrades: 9-12Distance: 1.3 mi
Schools provided by the listing agent
- Elementary: Brentfield
- High: Pearce
- District: Richardson ISD
Source: NTREIS. This data may not be complete. We recommend contacting the local school district to confirm school assignments for this home.
Get a cash offer in 3 minutes
Find out how much your home could sell for in as little as 3 minutes with a no-obligation cash offer.
Estimated market value
$898,200
Get a cash offer in 3 minutes
Find out how much your home could sell for in as little as 3 minutes with a no-obligation cash offer.
Estimated market value
$898,200
- Texas
- Dallas County
- Dallas
- 75248
- 6914 Kingshollow Dr
Nearby cities
Nearby neighborhoods
Nearby zip codes
Other Dallas Topics
