Welcome to 6914 Pine Haven Dr in the charming town of Harrison, TN! This delightful home offers a host of desirable features that are sure to capture your attention. Step onto the inviting covered front porch and envision yourself relaxing with a morning cup of coffee or enjoying a quiet evening with loved ones. Inside, you'll find a comfortable and well-designed layout. With three bedrooms and two baths, this home provides ample space for your family and guests. The master bedroom conveniently located on the main level offers privacy and easy accessibility. As you explore further, you'll notice the stunning hardwood floors that add a touch of elegance throughout the home. The vinyl windows not only enhance the energy efficiency but also provide an abundance of natural light, creating a warm and inviting atmosphere. The heart of the home is the living room, where a cozy gas fireplace becomes a focal point, perfect for creating a cozy ambiance during chilly evenings. The adjacent kitchen is a chef's dream, boasting stainless steel appliances that combine functionality and style. The large laundry room features floating shelves and a window, making laundry tasks a breeze while providing additional storage options. Outdoor living is a joy with the back deck that wraps around an above-ground pool, ideal for hosting summer gatherings or simply enjoying a refreshing dip on hot days. The gazebo in the backyard provides a picturesque spot to relax, read a book, or entertain guests while enjoying the surrounding outdoors. Parking is a breeze with the two-car attached garage, ensuring your vehicles are protected and easily accessible. Don't miss the opportunity to make this house your new home. Schedule a showing today and experience the perfect blend of comfort, style, and convenience at 6914 Pine Haven Dr.
Sold for $275,000
$275,000
6914 Pine Haven Dr, Harrison, TN 37341
3beds
1,418sqft
Single Family Residence
Built in 1988
0.38 Acres Lot
$305,300 Zestimate®
$194/sqft
$1,893 Estimated rent
Home value
$305,300
$290,000 - $321,000
$1,893/mo
Zestimate® history
Owner options
List your home for rent
$1,893/mo
Rent Zestimate®
Find your next renter with Zillow Rental Manager. Plus, with online applications, you can quickly screen prospective tenants – for free.
$1,893/mo
Rent Zestimate®
Refinance and save
$1,632/mo
Est. payment
Refinancing to a lower rate could help reduce your monthly payments and save thousands over the life of the loan.
$1,632/mo
Est. payment
Explore your selling options
Work with a Zillow partner agent
Leverage their expertise and Zillow's premium Showcase listings to get your home seen by more buyers.
Get startedList with your own agent
Get your home in front of millions of buyers by listing it on Zillow.
Learn how to do itSell it yourself
Take full control of how buyers see your home on Zillow by listing For Sale by Owner (FSBO).
List your homeWhat's special
Back deckMaster bedroomVinyl windowsNatural lightFloating shelvesLarge laundry roomCozy gas fireplace
Zillow last checked:
Listing updated:
Listed by:
Bekah Dalton Cochran 423-508-5986,
Keller Williams Realty
Bought with:
Bekah Dalton Cochran, 311881
Keller Williams Realty
Source: Greater Chattanooga Realtors,MLS#: 1376376
Facts & features
Interior
Bedrooms & bathrooms
- Bedrooms: 3
- Bathrooms: 2
- Full bathrooms: 2
Heating
- Electric
Cooling
- Electric
Appliances
- Included: Convection Oven, Dishwasher, Electric Water Heater, Refrigerator
- Laundry: Electric Dryer Hookup, Gas Dryer Hookup, Laundry Room, Washer Hookup
Features
- Open Floorplan, Primary Downstairs, Soaking Tub, Tub/shower Combo
- Flooring: Hardwood
- Windows: Vinyl Frames
- Basement: Crawl Space
- Number of fireplaces: 1
- Fireplace features: Electric, Living Room
Interior area
- Total structure area: 1,418
- Total interior livable area: 1,418 sqft
Property
Parking
- Total spaces: 2
- Parking features: Garage Door Opener
- Attached garage spaces: 2
Features
- Levels: One
- Patio & porch: Deck, Patio, Porch, Porch - Covered
- Pool features: Above Ground
- Fencing: Fenced
Lot
- Size: 0.38 Acres
- Dimensions: 110 x 150.85
- Features: Gentle Sloping, Level
Details
- Additional structures: Gazebo
- Parcel number: 085k A 031
Construction
Type & style
- Home type: SingleFamily
- Architectural style: Contemporary
- Property subtype: Single Family Residence
Materials
- Other
- Foundation: Block
- Roof: Asphalt,Shingle
Condition
- New construction: No
- Year built: 1988
Utilities & green energy
- Sewer: Septic Tank
- Water: Public
- Utilities for property: Cable Available, Electricity Available, Phone Available
Community & HOA
Community
- Features: None
- Subdivision: Savannah Ests
HOA
- Has HOA: No
Location
- Region: Harrison
Financial & listing details
- Price per square foot: $194/sqft
- Tax assessed value: $290,100
- Annual tax amount: $1,104
- Date on market: 7/10/2023
- Listing terms: Cash,Conventional,FHA,Owner May Carry,VA Loan
Price history
| Date | Event | Price |
|---|---|---|
| 7/31/2023 | Sold | $275,000-12.7%$194/sqft |
Source: Greater Chattanooga Realtors #1376376 Report a problem | ||
| 7/20/2023 | Contingent | $315,000$222/sqft |
Source: Greater Chattanooga Realtors #1376376 Report a problem | ||
| 7/10/2023 | Listed for sale | $315,000+152%$222/sqft |
Source: Greater Chattanooga Realtors #1376376 Report a problem | ||
| 10/20/2005 | Sold | $125,000$88/sqft |
Source: Public Record Report a problem | ||
Public tax history
| Year | Property taxes | Tax assessment |
|---|---|---|
| 2025 | $1,108 +0.3% | $72,525 +48.1% |
| 2024 | $1,105 | $48,975 |
| 2023 | $1,105 | $48,975 |
| 2022 | $1,105 +0.8% | $48,975 |
| 2021 | $1,096 +4.2% | $48,975 +28.8% |
| 2020 | $1,051 | $38,025 |
| 2019 | $1,051 | $38,025 |
| 2018 | $1,051 -0.8% | $38,025 |
| 2017 | $1,060 +16.2% | $38,025 |
| 2016 | $913 | -- |
| 2015 | $913 | $32,675 |
| 2014 | $913 | -- |
| 2013 | -- | $32,675 -3.2% |
| 2012 | -- | $33,750 |
| 2011 | -- | $33,750 |
| 2010 | -- | $33,750 |
| 2009 | -- | $33,750 +15.9% |
| 2008 | -- | $29,125 |
| 2007 | -- | $29,125 |
| 2006 | -- | $29,125 |
| 2005 | -- | $29,125 +21.2% |
| 2004 | -- | $24,025 |
| 2003 | -- | $24,025 |
| 2002 | -- | $24,025 |
| 2001 | -- | $24,025 +13.7% |
| 2000 | -- | $21,125 |
Find assessor info on the county website
Neighborhood: 37341
Nearby homes
- $325,7003 bd2 ba1.6k sqft6916 Pine Haven Dr, Harrison, TN 37341Off Market
- $320,0003 bd3 ba1.7k sqft6910 Pine Haven Dr, Harrison, TN 37341Sold
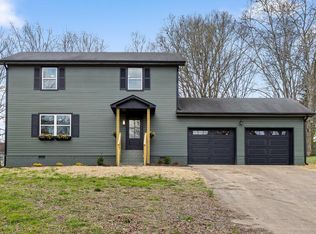
- $324,1003 bd2 ba1.2k sqft6913 Savannah Estates Dr, Harrison, TN 37341Off Market
- $280,9003 bd2 ba1.1k sqft6911 Savannah Estates Dr, Harrison, TN 37341Off Market
- $277,8003 bd2 ba1.3k sqft6913 Pine Haven Dr, Harrison, TN 37341Off Market
- $322,000-- bd2 ba2.3k sqft6915 Pine Haven Dr, Harrison, TN 37341Off Market
- $303,0003 bd2 ba1.6k sqft6915 Savannah Estates Dr, Harrison, TN 37341Off Market
- $261,300-- bd2 ba1.1k sqft6907 Savannah Estates Dr, Harrison, TN 37341Off Market
Nearby schools
GreatSchools rating
- 5/10Snow Hill Elementary SchoolGrades: PK-5Distance: 1 mi
- 5/10Brown Middle SchoolGrades: 6-8Distance: 6.5 mi
- 3/10Central High SchoolGrades: 9-12Distance: 6.3 mi
Schools provided by the listing agent
- Elementary: Snow Hill Elementary
- Middle: Brown Middle
- High: Central High School
Source: Greater Chattanooga Realtors. This data may not be complete. We recommend contacting the local school district to confirm school assignments for this home.
Get a cash offer in 3 minutes
Find out how much your home could sell for in as little as 3 minutes with a no-obligation cash offer.
Estimated market value
$305,300
Get a cash offer in 3 minutes
Find out how much your home could sell for in as little as 3 minutes with a no-obligation cash offer.
Estimated market value
$305,300
- Tennessee
- Hamilton County
- Harrison
- 37341
- 6914 Pine Haven Dr
Nearby cities
Nearby zip codes
Other Harrison Topics
