Skip main navigation
Closed
  • $335,000

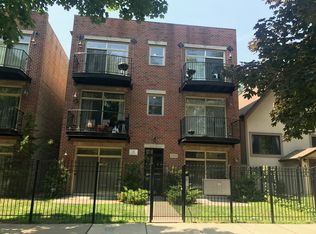
    6914 S Cregier Ave, Chicago, IL 60649

    3beds
    2,500sqft
    Single Family Residence
    Built in 1899
    4,075 Square Feet Lot
    $353,000 Zestimate®
    $134/sqft
    $3,029 Estimated rent

    Home value

    $353,000

    $318,000 - $395,000

    $3,029/mo

    Zestimate® history
    Loading
    Loading...

    Owner options

    List your home for rent

    $3,029/mo

    Rent Zestimate®

    Find your next renter with Zillow Rental Manager. Plus, with online applications, you can quickly screen prospective tenants – for free.

    Learn more

    $3,029/mo

    Rent Zestimate®

    Refinance and save

    $2,362/mo

    Est. payment

    Refinancing to a lower rate could help reduce your monthly payments and save thousands over the life of the loan.

    See today's rates

    $2,362/mo

    Est. payment

    Explore your selling options

    Work with a Zillow partner agent

    Leverage their expertise and Zillow's premium Showcase listings to get your home seen by more buyers.

    Get started

    List with your own agent

    Get your home in front of millions of buyers by listing it on Zillow.

    Learn how to do it

    Sell it yourself

    Take full control of how buyers see your home on Zillow by listing For Sale by Owner (FSBO).

    List your home

    What's special

    Peacefully settled amidst the historic charm of Jackson Park Highlands, this 3 bedroom 3 bath home is the slice of tranquility you seek. Situated on a quiet tree-lined street with proximity to the best green spaces Chicago has to offer, you gain the vibrancy of the city wrapped in the solace of nature. A uniquely crafted layout welcomes you first to the lower level living space complete with a decorative fireplace, full bath, expansive laundry room and storage area. Whether it is a welcome bar, library, game room, or office, the limits of this space are up to your imagination. Head up the illuminated staircase to the main level and into the sprawling kitchen. Fitted with stainless steel appliances, energy efficient glass block windows and a chic center island, this gourmet kitchen is ready for your culinary concoctions. A tasteful formal dining opens to a classic living room with an elegant emerald accented decorative fireplace enveloped in abundant natural light. Your capacious primary suite is adorned unique 14" wide plank flooring with rope accents adding the allure of rustic charm. The ensuite bathroom features an extended dressing area that has ample space for linens, vanity shelf or make up station. The second and third bedrooms are nestled in the upper level and share a full bath. The third bedroom opens to an outdoor space that can be finished into a rooftop deck for added value. The highlight of your summers will be bustling backyard barbecues and intimate candle lit dinners with your favorites under the pergola. Keep your pets occupied in the fenced in back lawn and designate a space for an herb garden adjacent to your 2-car garage. Rain or shine, amenities abound in the vicinity to keep the whole family entertained. Explore historic Jackson Park, its lagoons, the Wooded Island, Bobolink Meadow, Garden of the Phoenix and recreational facilities, with two beaches and two golf courses within walking distance. Take leisurely bike rides or romantic strolls alongside the Lakefront trail and picnic on the beach. Relish the exhibits, events and educational programs in the Museum of Science and Industry, South Shore Cultural Center and the 19-acre Obama Presidential Center, scheduled to open in 2026.Utilize the convenience of the nearby Metra and Jeffrey Jump J14 bus for those uninhibited evenings exploring downtown. With an eclectic mix of historic elegance, outdoor recreation and cultural relevance minutes from your doorstep, your new chapter awaits.

    Zillow last checked:

    Listing updated:

    Listing courtesy of:

    Emily Connolly 312-554-5478,

    EXIT Strategy Realty

    Bought with:

    Keith Kimble

    Compass

    Source: MRED as distributed by MLS GRID,MLS#: 12362309MLS Logo

    Facts & features

    Interior

    Bedrooms & bathrooms
    • Bedrooms: 3
    • Bathrooms: 3
    • Full bathrooms: 3
    Primary bedroom
    • Features: Flooring (Hardwood), Bathroom (Full)
    • Level: Main
    • Area: 120 Square Feet
    • Dimensions: 12X10
    Bedroom 2
    • Features: Flooring (Wood Laminate)
    • Level: Second
    • Area: 176 Square Feet
    • Dimensions: 16X11
    Bedroom 3
    • Features: Flooring (Hardwood)
    • Level: Second
    • Area: 182 Square Feet
    • Dimensions: 13X14
    Dining room
    • Features: Flooring (Hardwood)
    • Level: Main
    • Area: 170 Square Feet
    • Dimensions: 17X10
    Family room
    • Features: Flooring (Ceramic Tile)
    • Level: Lower
    • Area: 310 Square Feet
    • Dimensions: 31X10
    Kitchen
    • Features: Kitchen (Eating Area-Breakfast Bar, Island), Flooring (Ceramic Tile)
    • Level: Main
    • Area: 220 Square Feet
    • Dimensions: 22X10
    Laundry
    • Features: Flooring (Ceramic Tile)
    • Level: Lower
    • Area: 144 Square Feet
    • Dimensions: 12X12
    Living room
    • Features: Flooring (Hardwood)
    • Level: Main
    • Area: 320 Square Feet
    • Dimensions: 20X16
    Storage
    • Level: Lower
    • Area: 100 Square Feet
    • Dimensions: 10X10
    Heating
    • Natural Gas, Forced Air
    Cooling
    • Wall Unit(s)
    Appliances
    • Included: Range, Microwave, Dishwasher, Refrigerator, Washer, Dryer, Stainless Steel Appliance(s)
    • Laundry: In Unit, Sink
    Features
    • 1st Floor Bedroom, Open Floorplan, Separate Dining Room
    • Flooring: Hardwood
    • Basement: Finished,Daylight
    • Number of fireplaces: 2
    • Fireplace features: Decorative, Living Room, Basement
    Interior area
    • Total structure area: 0
    • Total interior livable area: 2,500 sqft

    Property

    Parking
    • Total spaces: 2
    • Parking features: Off Alley, Garage Door Opener, On Site, Garage Owned, Detached, Garage
    • Garage spaces: 2
    • Has uncovered spaces: Yes
    Accessibility
    • Accessibility features: No Disability Access
    Features
    • Stories: 2
    Lot
    • Size: 4,075 sqft
    Details
    • Parcel number: 20243180250000
    • Special conditions: None

    Construction

    Type & style
    • Home type: SingleFamily
    • Property subtype: Single Family Residence
    Materials
    • Vinyl Siding, Stucco
    Condition
    • New construction: No
    • Year built: 1899

    Utilities & green energy

    • Electric: 200+ Amp Service
    • Sewer: Public Sewer
    • Water: Lake Michigan, Public

    Community & neighborhood

    Location
    • Region: Chicago

    HOA & financial

    HOA
    • Services included: None

    Other

    Other facts
    • Listing terms: Conventional
    • Ownership: Fee Simple

    Price history

    DateEventPrice
    7/25/2025Sold$335,000+11.7%$134/sqft
    Source: MRED as distributed by MLS GRID #12362309 Report a problem
    5/22/2025Contingent$300,000$120/sqft
    Source: MRED as distributed by MLS GRID #12362309 Report a problem
    5/11/2025Listed for sale$300,000$120/sqft
    Source: MRED as distributed by MLS GRID #12362309 Report a problem
    4/26/2025Contingent$300,000$120/sqft
    Source: MRED as distributed by MLS GRID #12312954 Report a problem
    4/15/2025Listed for sale$300,000+220.9%$120/sqft
    Source: MRED as distributed by MLS GRID #12312954 Report a problem
    5/27/2016Sold$93,500+10.1%$37/sqft
    Source: MRED as distributed by MLS GRID #09138522 Report a problem
    5/19/2016Pending sale$84,900$34/sqft
    Source: Pearson Realty Group #09138522 Report a problem
    3/14/2016Price change$84,900-6.7%$34/sqft
    Source: Pearson Realty Group #09138522 Report a problem
    2/11/2016Listed for sale$90,999$36/sqft
    Source: Homepath Report a problem

    Public tax history

    YearProperty taxesTax assessment
    2024-- $11,900 +70%
    2023$218 +570.5%$6,999
    2022$33 -52.1%$6,999
    2021$68 -96.9%$6,999 -45.7%
    2020$2,182 -0.4%$12,899 -10%
    2019$2,191 +1.8%$14,333
    2018$2,153 +12%$14,333 +16.5%
    2017$1,922 -2.1%$12,303
    2016$1,964 +10.7%$12,303
    2015$1,774 +19.7%$12,303 +16.5%
    2014$1,482 +2.8%$10,558
    2013$1,442 -0.3%$10,558
    2012$1,447 +1.6%$10,558 -16%
    2011$1,425 +13.5%$12,563
    2010$1,255 +18.9%$12,563
    2009$1,056 -11.8%$12,563 -16.6%
    2008$1,197 -44%$15,060
    2007$2,139 -1.1%$15,060
    2006$2,162 +43.8%$15,060 +63.6%
    2005$1,504 +1%$9,203
    2004$1,489 +2.2%$9,203
    2003$1,456 +7%$9,203 +21.5%
    2002$1,361 +3.8%$7,577
    2001$1,312 +11.7%$7,577
    2000$1,174 -0.7%$7,577 +23.9%
    1999$1,182 $6,113

    Find assessor info on the county website

    Neighborhood: South Shore

    Nearby schools

    GreatSchools rating
    Schools provided by the listing agent
    • District: 299

    Source: MRED as distributed by MLS GRID. This data may not be complete. We recommend contacting the local school district to confirm school assignments for this home.

    Get a cash offer in 3 minutes
    Find out how much your home could sell for in as little as 3 minutes with a no-obligation cash offer.
    Estimated market value
    $353,000
    Get a cash offer in 3 minutes
    Find out how much your home could sell for in as little as 3 minutes with a no-obligation cash offer.
    Estimated market value
    $353,000