Skip main navigation
Off market
  • $642,500

    6914 S Shady Grove Ct, Aurora, CO 80016

    3beds
    3,028sqft
    SingleFamily
    Built in 2019
    7,566 Square Feet Lot
    $642,500 Zestimate®
    $212/sqft
    $3,550 Estimated rent

    Home value

    $642,500

    $610,000 - $675,000

    $3,550/mo

    Zestimate® history
    Loading
    Loading...

    Owner options

    List your home for rent

    $3,550/mo

    Rent Zestimate®

    Find your next renter with Zillow Rental Manager. Plus, with online applications, you can quickly screen prospective tenants – for free.

    Learn more

    $3,550/mo

    Rent Zestimate®

    Refinance and save

    $3,845/mo

    Est. payment

    Refinancing to a lower rate could help reduce your monthly payments and save thousands over the life of the loan.

    See today's rates

    $3,845/mo

    Est. payment

    Explore your selling options

    Work with a Zillow partner agent

    Leverage their expertise and Zillow's premium Showcase listings to get your home seen by more buyers.

    Get started

    List with your own agent

    Get your home in front of millions of buyers by listing it on Zillow.

    Learn how to do it

    Sell it yourself

    Take full control of how buyers see your home on Zillow by listing For Sale by Owner (FSBO).

    List your home

    What's special

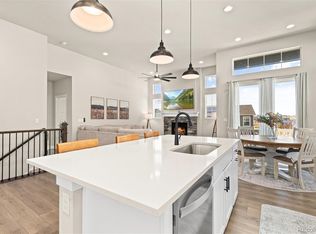
    You are going to love living in Southshore! From the moment your friends drive through this picturesque community and pull up to your practically brand new Taylor Morrison home, it's going to become their favorite place to gather. Leading them past the open living and extended dining spaces and into the gorgeous kitchen, they can linger at the oversized granite island while you shake up some handcrafted cocktails, then head out to the beautiful covered patio while admiring the professionally landscaped and fenced backyard. Whether it's brunch with the girls or having the gang over to watch the big game, there is plenty of room for overnight guests, with over 3 bedrooms and over 2028 sq feet of living space! Retreat to your primary bedroom, where the recessed ceiling and attached ensuite's large bathtub, separate shower and walk-in closet make every day feel like a trip to your favorite spa. The big unfinished basement is ready to become whatever you need: additional working/learning space, home gym or theatre, playroom? With tall ceilings and plumbed-in for a bathroom, it's ready to grow into! Oversized 2 car garage, sump pump + solar panels are all icing on the cake! Enjoy miles of trails, community parks + a brand new rec center in the coveted award-winning Cherry Creek School District! Welcome home!

    This property is not currently displayed as for sale or rent on Zillow. This may be different from what's on other websites or public sources.
    Facts & features

    Interior

    Bedrooms & bathrooms
    • Bedrooms: 3
    • Bathrooms: 3
    • Full bathrooms: 2
    • 1/4 bathrooms: 1
    Heating
    • Forced air, Solar
    Cooling
    • Central
    Appliances
    • Included: Dishwasher, Dryer, Garbage disposal, Microwave, Range / Oven, Refrigerator, Washer
    Features
    • Ceiling Fan(s), Kitchen Island, Pantry, Granite Counters, Built-in Features, Open Floorplan, Five Piece Bath, Smoke Free
    • Flooring: Tile, Linoleum / Vinyl
    • Windows: Double Pane Windows, Window Coverings, Window Treatments
    • Basement: Partially finished
    • Has fireplace: Yes
    • Fireplace features: Family Room
    Interior area
    • Total interior livable area: 3,028 sqft
    • Finished area below ground: 0.00

    Property

    Parking
    • Total spaces: 2
    • Parking features: Garage - Attached
    Features
    • Patio & porch: Patio, Covered, Front Porch
    • Exterior features: Wood, Brick
    • Fencing: Full
    Lot
    • Size: 7,566 Square Feet
    Details
    • Parcel number: 207128233020
    • Zoning description: RPD

    Construction

    Type & style
    • Home type: SingleFamily
    • Architectural style: Traditional
    Materials
    • Wood
    • Roof: Composition
    Condition
    • Year built: 2019

    Utilities & green energy

    • Sewer: Public Sewer
    • Water: Public

    Community & HOA

    Community
    • Security: Security System, Smoke Detector(s), Video Doorbell
    HOA
    • Has HOA: Yes
    • Amenities included: Clubhouse, Pool
    • Services included: Trash, Recycling
    • HOA fee: $135 monthly
    Location
    • Region: Aurora

    Financial & listing details

    • Price per square foot: $212/sqft
    • Tax assessed value: $649,400
    • Annual tax amount: $6,025

    Price history

    DateEventPrice
    1/20/2021Sold$540,000$178/sqft
    Source: Public Record Report a problem
    11/3/2020Pending sale$540,000$178/sqft
    Source: West And Main Homes Inc #7489497 Report a problem
    10/27/2020Listed for sale$540,000+11.4%$178/sqft
    Source: West And Main Homes Inc #7489497 Report a problem
    9/25/2019Sold$484,947$160/sqft
    Source: Public Record Report a problem

    Public tax history

    YearProperty taxesTax assessment
    2025$6,025 +1.3%$40,588 -5.6%
    2024$5,947 +31.4%$43,000 -8.8%
    2023$4,525 +7.1%$47,139 +37.6%
    2022$4,225 $34,263 -2.8%
    2021-- $35,249 +9.7%
    2020$4,169 +347.4%$32,139
    2019$932 --
    2018$932 +3.9%$7,097 +3.1%
    2017$897 $6,885
    Find assessor info on the county website

    Neighborhood: Southshore

    Nearby schools

    GreatSchools rating
    Schools provided by the listing agent
    • Elementary: Altitude
    • Middle: Fox Ridge
    • High: Cherokee Trail
    • District: Cherry Creek 5

    Source: The MLS. This data may not be complete. We recommend contacting the local school district to confirm school assignments for this home.

    Get a cash offer in 3 minutes
    Find out how much your home could sell for in as little as 3 minutes with a no-obligation cash offer.
    Estimated market value
    $642,500
    Get a cash offer in 3 minutes
    Find out how much your home could sell for in as little as 3 minutes with a no-obligation cash offer.
    Estimated market value
    $642,500