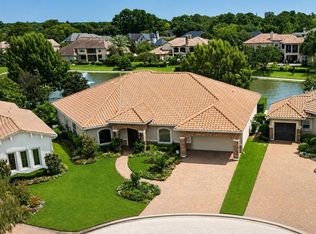
This luxury two-story home is located in the Augusta Pines Master Planned Community in Spring, TX, just five minutes from The Woodlands and the Grand Parkway (SH 99). The subdivision features the Augusta Pines semi-private 18-hole golf course and is zoned to nearby elementary, middle, and high schools. Situated on a quiet cul-de-sac that offers a beautiful lake view and easy access to local parks, lakes, and walking trails. The spacious layout includes four bedrooms, three bathrooms, a three-car garage, and a dedicated office. The large backyard is perfect for entertaining, and the attic provides the potential to be converted into a home theater. Inside, the open-concept design features high ceilings and abundant natural light. The modern kitchen is equipped with stainless steel appliances, and the family room includes a cozy fireplace, creating a warm and inviting atmosphere throughout. Don't miss the opportunity to make this your dream home!
For sale
$859,000
6914 Sandwedge Point Ct, Spring, TX 77389
4beds
4,268sqft
Single Family Residence
Built in 2006
0.41 Acres Lot
$836,000 Zestimate®
$201/sqft
$87/mo HOA
What's special
Two-story homeBeautiful lake viewDedicated officeHigh ceilingsAbundant natural lightFour bedroomsThree bathrooms
- 239 days
- 261
- 13
Zillow last checked:
Listing updated:
Listed by:
Earl Trammell TREC #0617942 713-447-3151,
Coldwell Banker Universal
Source: HAR,MLS#: 39153656
Facts & features
Interior
Bedrooms & bathrooms
- Bedrooms: 4
- Bathrooms: 5
- Full bathrooms: 3
- 1/2 bathrooms: 2
Rooms
- Room types: Den, Family Room
Primary bedroom
- Level: First
- Area: 352
- Dimensions: 16x22
Bedroom
- Level: Second
- Area: 210
- Dimensions: 14x15
Bedroom
- Level: Second
- Area: 210
- Dimensions: 15x14
Bedroom
- Level: Second
- Area: 192
- Dimensions: 12x16
Other
- Level: First
- Area: 196
- Dimensions: 14x14
Other
- Level: Second
- Area: 320
- Dimensions: 20x16
Game room
- Level: Second
- Area: 360
- Dimensions: 18x20
Living room
- Level: First
- Area: 418
- Dimensions: 19x22
Heating
- Electric, Natural Gas
Cooling
- Attic Fan, Ceiling Fan(s), Electric
Appliances
- Included: Disposal, Dryer, Refrigerator, Double Oven, Gas Oven, Microwave, Gas Cooktop, Gas Range, Dishwasher
- Laundry: Electric Dryer Hookup, Gas Dryer Hookup, Washer Hookup
Features
- Balcony, Crown Molding, High Ceilings, Prewired for Alarm System, Vaulted Ceiling, 3 Bedrooms Up, Primary Bed - 1st Floor, Sitting Area, Walk-In Closet(s)
- Flooring: Carpet, Tile, Wood
- Number of fireplaces: 1
- Fireplace features: Gas, Gas Log
Interior area
- Total structure area: 4,268
- Total interior livable area: 4,268 sqft
Property
Parking
- Total spaces: 3
- Parking features: Attached, Oversized, Tandem, Additional Parking, Garage Door Opener, Circular Driveway, Double-Wide Driveway
- Attached garage spaces: 3
Features
- Stories: 2
- Patio & porch: Covered
- Exterior features: Sprinkler System
- Has spa: Yes
- Fencing: Back Yard,Full
- Has view: Yes
- View description: Lake, Water
- Has water view: Yes
- Water view: Lake,Water
Lot
- Size: 0.41 Acres
- Features: Back Yard, Cleared, Cul-De-Sac, Near Golf Course, Subdivided, Waterfront, 1/4 Up to 1/2 Acre
Details
- Parcel number: 1223930020016
Construction
Type & style
- Home type: SingleFamily
- Architectural style: Traditional
- Property subtype: Single Family Residence
Materials
- Stone, Stucco, Wood Siding
- Foundation: Slab
- Roof: Composition
Condition
- New construction: No
- Year built: 2006
Details
- Builder name: Stoneleigh Custom Homes
Utilities & green energy
- Water: Public, Water District
Green energy
- Energy efficient items: Attic Vents, Thermostat
Community & HOA
Community
- Security: Prewired for Alarm System
- Subdivision: Augusta Pines Sec 04
HOA
- Has HOA: Yes
- Amenities included: Pool
- HOA fee: $1,045 annually
Location
- Region: Spring
Financial & listing details
- Price per square foot: $201/sqft
- Tax assessed value: $933,450
- Annual tax amount: $21,289
- Date on market: 1/24/2026
- Listing terms: Cash,Conventional,FHA,VA Loan
- Road surface type: Concrete, Curbs, Gutters
Estimated market value
$836,000
$794,000 - $878,000
$5,360/mo
Price history
| Date | Event | Price |
|---|---|---|
| 6/11/2026 | Price change | $859,000-4.4%$201/sqft |
Source:  HAR #39153656 Report a problem HAR #39153656 Report a problem | ||
| 4/14/2026 | Price change | $899,000-1.2%$211/sqft |
Source: HAR #39153656 Report a problem | ||
| 11/5/2025 | Price change | $910,000-1.1%$213/sqft |
Source: HAR #32230531 Report a problem | ||
| 10/6/2025 | Price change | $920,000-5.2%$216/sqft |
Source: HAR #32230531 Report a problem | ||
| 5/20/2025 | Price change | $970,000-1%$227/sqft |
Source: HAR #21737034 Report a problem | ||
| 5/18/2025 | Price change | $980,000-0.5%$230/sqft |
Source: HAR #21737034 Report a problem | ||
| 3/19/2025 | Listed for sale | $985,000+0.8%$231/sqft |
Source: HAR #21737034 Report a problem | ||
| 11/15/2024 | Listing removed | $977,372$229/sqft |
Source:  HomeSmart #78812058 Report a problem HomeSmart #78812058 Report a problem | ||
| 11/2/2024 | Price change | $977,372-2.3%$229/sqft |
Source: HAR #78812058 Report a problem | ||
| 10/15/2024 | Price change | $1,000,000-2.4%$234/sqft |
Source: HAR #78812058 Report a problem | ||
| 9/27/2024 | Price change | $1,025,000-6.8%$240/sqft |
Source: HAR #78812058 Report a problem | ||
| 8/11/2024 | Listed for sale | $1,100,000$258/sqft |
Source: HAR #78812058 Report a problem | ||
| 6/15/2006 | Sold | -- |
Source: Public Record Report a problem | ||
Public tax history
| Year | Property taxes | Tax assessment |
|---|---|---|
| 2025 | $6,608 -4.4% | $933,450 +15.6% |
| 2024 | $6,915 +3.3% | $807,312 -3.8% |
| 2023 | $6,691 -30% | $839,115 +18.6% |
| 2022 | $9,556 | $707,298 +4.3% |
| 2021 | -- | $678,273 +10.5% |
| 2020 | $9,416 +209.3% | $613,988 +5.1% |
| 2019 | $3,044 -77.9% | $584,099 |
| 2018 | $13,783 | $584,099 -8.3% |
| 2017 | $13,783 -0.8% | $637,000 |
| 2016 | $13,899 -3.5% | $637,000 -6.4% |
| 2015 | $14,406 | $680,787 +11.6% |
| 2014 | $14,406 | $610,000 +6.5% |
| 2013 | -- | $572,701 +12.2% |
| 2012 | -- | $510,655 |
| 2011 | -- | $510,655 -10.7% |
| 2010 | -- | $571,872 +2.1% |
| 2009 | -- | $560,000 +153.8% |
| 2007 | -- | $220,615 |
Find assessor info on the county website
Monthly payment
Est. payment
Payment breakdown
Explore the cost of this home by adjusting the details. Changes won't be saved.Climate risks
Neighborhood: 77389
Nearby schools
Schools provided by the listing agent
- Elementary: French Elementary School (Klein)
- Middle: Hofius Intermediate School
- High: Klein Oak High School
Source: HAR. This data may not be complete. We recommend contacting the local school district to confirm school assignments for this home.
- $1,143,1005 bd4 ba4.9k sqft6910 Sandwedge Point Ct, Spring, TX 77389Off Market
- $1,027,1005 bd5 ba4.4k sqft25706 Emerald Terrace Way, Spring, TX 77389Off Market
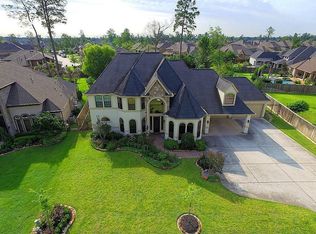
- $1,023,8004 bd4 ba4.4k sqft6906 Sandwedge Point Ct, Spring, TX 77389Off Market
- $1,126,6003 bd4 ba4.9k sqft25707 Emerald Terrace Way, Spring, TX 77389Off Market

Similar homes
- $900,0005 bd4 ba4.4k sqft23 Mariscal Pl, Spring, TX 77389For Sale
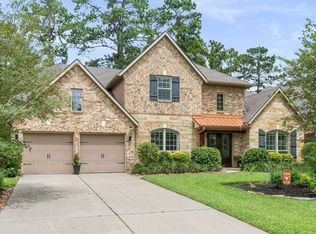 MLS ID #72009783, Kathleen Merchant, Compass RE Texas, LLC - The Woodlands. HAR
 - $910,0005 bd6 ba3.8k sqft10 Mirror Ridge Dr, Spring, TX 77382For Sale
 MLS ID #23795625, Anastasiia Gorianina, Worth Clark Realty. HAR
 - $840,0004 bd5 ba4.1k sqft3728 Forest Brook Ln, Spring, TX 77386For Sale
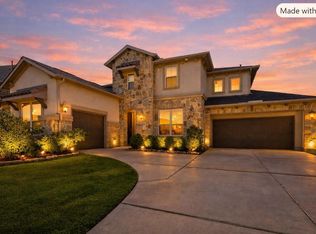 MLS ID #97717749, Patricia Andersen, Berkshire Hathaway HomeServices Premier Properties. HAR
 - $875,0003 bd4 ba3.9k sqft131 Lake Sterling Gate Dr, Spring, TX 77379For Sale
 MLS ID #53194168, Susan Matson, Compass RE Texas, LLC - The Woodlands. HAR
