“Knock Knock…Who’s There?” It’s your soon to be neighbors welcoming you to this charming, "cute as a button" Community conveniently located in South Lakeland within approximately 15 minutes of Downtown Lakeland, 45 minutes or less of the major points in Tampa, 50 mins or less to Disney’s Magic Kingdom, and gorgeous Beaches within about an hour. Upon arriving at the Security Gates of Twin Lakes at Christina, you felt a sense of safekeeping knowing that a barrier existed to help prevent access by parties with unfavorable intentions, along with those irritating and unwanted solicitations! Driving on towards your new Home, the Upkeep and Pride in Ownership throughout this Maintenance-Free Community was self-evident. YES; I said Maintenance-Free being your Lawn Care is included with your affordable $160.00 Monthly HOA Maintenance Fee, so no need to push that mower during those blazing hot August days any longer! You also appreciated that Homeowners actually waved (what a concept right!) as you drove past witnessing them actively utilizing the sidewalks spanning throughout the Community… maybe on their way to the Community Pool conveniently positioned at the front of Neighborhood. Pulling up to your new home, you adored the picturesque Curb Appeal the property exhibited with its New(er) Roof (2022), Fresh Exterior Paint, and Tasteful Landscaping. Once inside, you loved being greeted with NO CARPET and a gorgeous mixture of Luxury Vinyl Plank & Tile Flooring which spanned throughout this well-kept 3 Bedroom with Den/Office area (could easily become a 4th Bedroom with a simple door addition), 2 Full Bathroom, 1951 sq ft (heated/cooled), 2-Car Garage, Block home. The property’s split & semi-open floor plan is practically designed, offering enough privacy to keep one sane, while also being an ideal layout for entertaining friends and family within its walls and beyond. Both a Formal Dining Space and Dinette Space off the Kitchen offer plenty of seating, while the Kitchen offers an abundance of Cabinetry, Countertop Space, and Stainless-Steel Appliances. The Vaulted Ceilings throughout the living areas brought a sense of airy and openness, while the separate Laundry Room located off the kitchen only added to your future home’s overall appeal. When entering the Master Bedroom Suite, you felt a sense of relief knowing that there was ample space for your King-Sized Bed, Bulky Dressers & Nightstands. The Master Ensuite Full Bathroom featuring Dual Sinks, Separate Garden Tub, Shower Stall, separate Commode Space, and Walk-In Closet were simply icing on the cake. Upon stepping out of either the Sliding Glass Doors off the Living Room, or the convenient side access door off of the Master Bedroom onto the Enlarged & Extended, Fully-Screened Rear Patio Space your jaw hit the floor. You witnessed first-hand the private “Million Dollar View” this Property provides encapsulating Water, a stylish Black Metal Fully-Fenced Backyard, soothing & tranquil “Zen-like” Water Feature/Fountain, Outdoor Patio Space perfect for grilling, and absolutely gorgeous Landscaped Beds. You then thought “WOW, I can definitely see myself lounging in this backyard space, sipping a cool beverage, watching family and friends enjoy our incredible new home. It was at this point, things “Just Felt Like Home”…and you know how the story ended (or rather began)...“You Lived Happily Ever After…”!!!
Sold for $362,500
$362,500
6914 SHIMMERING DRIVE, LAKELAND, FL 33813
3beds
1,951sqft
Single Family Residence
Built in 2002
7,958 Square Feet Lot
$358,400 Zestimate®
$186/sqft
$2,378 Estimated rent
Home value
$358,400
$340,000 - $376,000
$2,378/mo
Zestimate® history
Owner options
List your home for rent
$2,378/mo
Rent Zestimate®
Find your next renter with Zillow Rental Manager. Plus, with online applications, you can quickly screen prospective tenants – for free.
$2,378/mo
Rent Zestimate®
Refinance and save
$2,608/mo
Est. payment
Refinancing to a lower rate could help reduce your monthly payments and save thousands over the life of the loan.
$2,608/mo
Est. payment
Explore your selling options
Work with a Zillow partner agent
Leverage their expertise and Zillow's premium Showcase listings to get your home seen by more buyers.
Get startedList with your own agent
Get your home in front of millions of buyers by listing it on Zillow.
Learn how to do itSell it yourself
Take full control of how buyers see your home on Zillow by listing For Sale by Owner (FSBO).
List your homeWhat's special
Zillow last checked:
Listing updated:
Listed by:
Jason Lowman, LLC 813-516-3443,
FLORIDA EXECUTIVE REALTY 813-623-2800
Bought with:
Jay Hickman, Jr, 414428
REMAX EXPERTS
Source: Stellar MLS,MLS#: T3509476 Originating MLS: Tampa
Originating MLS: Tampa
Facts & features
Interior
Bedrooms & bathrooms
- Bedrooms: 3
- Bathrooms: 2
- Full bathrooms: 2
Rooms
- Room types: Den/Library/Office
Primary bedroom
- Features: Walk-In Closet(s)
- Level: First
- Dimensions: 13x16
Bedroom 1
- Features: Built-in Closet
- Level: First
- Dimensions: 10x11
Bedroom 2
- Features: Built-in Closet
- Level: First
- Dimensions: 11x11
Primary bathroom
- Level: First
- Dimensions: 12x14
Bathroom 1
- Level: First
- Dimensions: 5x8
Den
- Level: First
- Dimensions: 11x14
Dinette
- Level: First
- Dimensions: 7x10
Dining room
- Level: First
- Dimensions: 9x11
Kitchen
- Level: First
- Dimensions: 10x20
Laundry
- Level: First
- Dimensions: 6x7
Living room
- Level: First
- Dimensions: 14x16
Heating
- Central, Electric
Cooling
- Central Air
Appliances
- Included: Dishwasher, Disposal, Dryer, Electric Water Heater, Microwave, Range, Refrigerator, Washer
- Laundry: Inside, Laundry Room
Features
- Ceiling Fan(s), Eating Space In Kitchen, Living Room/Dining Room Combo, Primary Bedroom Main Floor, Split Bedroom, Thermostat, Vaulted Ceiling(s), Walk-In Closet(s)
- Flooring: Luxury Vinyl, Tile
- Doors: Sliding Doors
- Windows: Blinds
- Has fireplace: No
Interior area
- Total structure area: 2,563
- Total interior livable area: 1,951 sqft
Property
Parking
- Total spaces: 2
- Parking features: Driveway, Garage Door Opener
- Attached garage spaces: 2
- Has uncovered spaces: Yes
- Details: Garage Dimensions: 20x20
Accessibility
- Accessibility features: Accessible Approach with Ramp
Features
- Levels: One
- Stories: 1
- Patio & porch: Covered, Patio, Screened
- Exterior features: Irrigation System, Lighting, Rain Gutters, Sidewalk
- Fencing: Chain Link
- Has view: Yes
- View description: Trees/Woods, Water, Lake
- Has water view: Yes
- Water view: Water,Lake
- Waterfront features: Lake, Fishing Pier
- Body of water: CLARK LAKE
Lot
- Size: 7,958 Square Feet
- Dimensions: 74 x 133
- Features: Conservation Area, City Lot, Landscaped, Near Public Transit, Sidewalk, Street Dead-End
- Residential vegetation: Trees/Landscaped
Details
- Parcel number: 232924141892000080
- Special conditions: None
Construction
Type & style
- Home type: SingleFamily
- Property subtype: Single Family Residence
- Attached to another structure: Yes
Materials
- Block
- Foundation: Slab
- Roof: Shingle
Condition
- Completed
- New construction: No
- Year built: 2002
Utilities & green energy
- Sewer: Public Sewer
- Water: Public
- Utilities for property: BB/HS Internet Available, Electricity Connected, Fire Hydrant, Public, Sewer Connected, Street Lights, Water Connected
Community & HOA
Community
- Features: Fishing, Lake, Association Recreation - Owned, Clubhouse, Deed Restrictions, Gated Community - No Guard, Pool, Sidewalks
- Security: Gated Community, Security System, Security System Owned, Smoke Detector(s)
- Pet fee: $0 monthly
- Subdivision: TWIN LAKES AT CHRISTINA PH 01
HOA
- Has HOA: Yes
- Amenities included: Clubhouse, Fence Restrictions, Gated, Pool
- HOA fee: $160 monthly
- HOA name: Polk County Association/ John Hall
- HOA phone: 863-647-1739
Location
- Region: Lakeland
Financial & listing details
- Price per square foot: $186/sqft
- Tax assessed value: $269,581
- Annual tax amount: $2,198
- Date on market: 3/15/2024
- Cumulative days on market: 55 days
- Listing terms: Cash,Conventional,FHA,VA Loan
- Ownership: Fee Simple
- Total actual rent: 0
- Electric utility on property: Yes
- Road surface type: Paved
Price history
| Date | Event | Price |
|---|---|---|
| 6/10/2024 | Sold | $362,500-5.8%$186/sqft |
Source:  Stellar MLS #T3509476 Report a problem Stellar MLS #T3509476 Report a problem | ||
| 5/10/2024 | Pending sale | $384,900$197/sqft |
Source: Stellar MLS #T3509476 Report a problem | ||
| 4/19/2024 | Price change | $384,900-0.8%$197/sqft |
Source: Stellar MLS #T3509476 Report a problem | ||
| 3/15/2024 | Listed for sale | $387,900+80.4%$199/sqft |
Source: Stellar MLS #T3509476 Report a problem | ||
| 5/15/2017 | Sold | $215,000-0.9%$110/sqft |
Source: Public Record Report a problem | ||
| 4/5/2017 | Pending sale | $217,000$111/sqft |
Source: Keller Williams - Winter Haven #P4714846 Report a problem | ||
| 3/29/2017 | Listed for sale | $217,000+24.7%$111/sqft |
Source: KELLER WILLIAMS REALTY OF WH #P4714846 Report a problem | ||
| 10/1/2014 | Sold | $174,000-3.3%$89/sqft |
Source: Public Record Report a problem | ||
| 7/27/2014 | Price change | $179,900-1.2%$92/sqft |
Source: Owner Report a problem | ||
| 4/20/2014 | Listed for sale | $182,000+3.1%$93/sqft |
Source: Owner Report a problem | ||
| 10/5/2004 | Sold | $176,500+20.1%$90/sqft |
Source: Public Record Report a problem | ||
| 4/9/2002 | Sold | $147,000$75/sqft |
Source: Public Record Report a problem | ||
Public tax history
| Year | Property taxes | Tax assessment |
|---|---|---|
| 2025 | $3,075 +74% | $269,581 +57.1% |
| 2024 | $1,767 +2.5% | $171,589 +3% |
| 2023 | $1,723 +2.7% | $166,591 +3% |
| 2022 | $1,678 -0.2% | $161,739 +3% |
| 2021 | $1,682 +1% | $157,028 +1.4% |
| 2020 | $1,666 +0.2% | $154,860 +2.3% |
| 2019 | $1,662 -19.5% | $151,378 +1.9% |
| 2018 | $2,065 +2.1% | $148,555 +18.1% |
| 2017 | $2,022 +56.9% | $125,777 +2.1% |
| 2016 | $1,289 -1.7% | $123,190 +0.7% |
| 2015 | $1,311 -19.9% | $122,334 -3.5% |
| 2014 | $1,637 +17.8% | $126,776 +1.5% |
| 2013 | $1,389 +2.4% | $124,902 +1% |
| 2012 | $1,357 -17.9% | $123,625 -12.3% |
| 2011 | $1,652 -4.5% | $140,906 -1.9% |
| 2010 | $1,729 -17.7% | $143,609 -10.2% |
| 2009 | $2,102 +6.6% | $159,870 +0.1% |
| 2008 | $1,972 | $159,710 |
| 2007 | -- | -- |
| 2006 | $2,293 | -- |
| 2005 | -- | -- |
| 2004 | -- | -- |
| 2003 | $1,692 +435.4% | $123,650 +586.9% |
| 2002 | $316 | $18,000 |
| 2001 | $316 | $18,000 |
Find assessor info on the county website
Neighborhood: Lakeland Highlands
Nearby homes
- $333,4004 bd2 ba1.9k sqft6918 Shimmering Dr, Lakeland, FL 33813Off Market
- $320,4003 bd2 ba1.7k sqft6910 Shimmering Dr, Lakeland, FL 33813Off Market

- $342,5003 bd2 ba1.6k sqft6922 Shimmering Dr, Lakeland, FL 33813Off Market
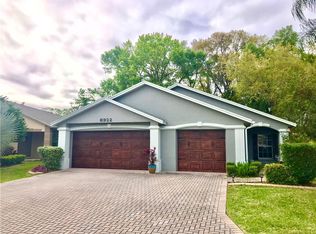
- $351,1003 bd2 ba1.8k sqft6906 Shimmering Dr, Lakeland, FL 33813Off Market
- $405,0003 bd2 ba1.7k sqft6911 Shimmering Dr, Lakeland, FL 33813Sold
- $287,8003 bd2 ba1.4k sqft6926 Shimmering Dr, Lakeland, FL 33813Off Market
- $356,0003 bd2 ba2k sqft6902 Shimmering Dr, Lakeland, FL 33809Off Market
- $---- bd-- ba-- sqftShimmering Dr, Lakeland, FL 33813Off Market
Nearby schools
GreatSchools rating
- 4/10Scott Lake Elementary SchoolGrades: PK-5Distance: 1.9 mi
- 4/10Lakeland Highlands Middle SchoolGrades: 6-8Distance: 2.9 mi
- 5/10George W. Jenkins Senior High SchoolGrades: 9-12Distance: 3.3 mi
Schools provided by the listing agent
- Elementary: Scott Lake Elem
- Middle: Lakeland Highlands Middl
- High: George Jenkins High
Source: Stellar MLS. This data may not be complete. We recommend contacting the local school district to confirm school assignments for this home.
Get a cash offer in 3 minutes
Find out how much your home could sell for in as little as 3 minutes with a no-obligation cash offer.
Estimated market value
$358,400
Get a cash offer in 3 minutes
Find out how much your home could sell for in as little as 3 minutes with a no-obligation cash offer.
Estimated market value
$358,400
- Florida
- Polk County
- Lakeland
- 33813
- Lakeland Highlands
- 6914 SHIMMERING DRIVE
Nearby cities
Nearby neighborhoods
Nearby zip codes
Other Lakeland Topics
