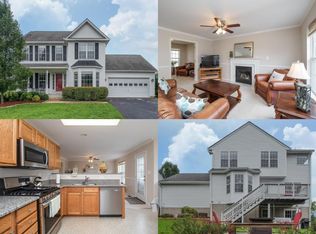
Welcome home to 6914 Versailles Dr, located in the desirable Salem Fields community of Fredericksburg, VA. This spacious home offers 5 bedrooms and 3.5 bathrooms across three finished levels, thoughtfully designed for comfort and flexibility. The upper level features a generous primary en suite with vaulted ceilings, walk-in closet, soaking tub, dual-sink vanity, and separate shower, plus three additional bedrooms and a full hall bath. The main level is ideal for entertaining with a powder room, private study with glass French doors, formal dining room with bay window, and an open-concept eat-in kitchen that flows into the large living room with a cozy gas fireplace. Step outside to the deck with pergola (2023) overlooking the fully fenced backyard. The finished basement includes a second family room, fifth bedroom, and full bathroom—perfect for guests—along with sliding glass doors leading to a stamped concrete patio (2019) and spacious yard with retaining wall. Recent updates provide peace of mind, including a new roof and gutters (2025), hot water heater (2026), HVAC (2023), new carpet and fresh paint throughout (2026), fencing (2023), and deck (2023). The basement was remodeled in 2016, and appliances were updated in 2016. Additional features include granite countertops, modern fixtures, ample storage, a 2-car garage, and a long driveway with plenty of parking. Salem Fields offers pools, playgrounds, trails, and a clubhouse, all conveniently located near shopping, dining, and commuter routes.
Sold for $531,000
$531,000
6914 Versaille Dr, Fredericksburg, VA 22407
5beds
2,654sqft
Single Family Residence
Built in 2003
9,531 Square Feet Lot
$536,100 Zestimate®
$200/sqft
$3,059 Estimated rent
Home value
$536,100
$499,000 - $579,000
$3,059/mo
Zestimate® history
Owner options
List your home for rent
$3,059/mo
Rent Zestimate®
Find your next renter with Zillow Rental Manager. Plus, with online applications, you can quickly screen prospective tenants – for free.
$3,059/mo
Rent Zestimate®
Refinance and save
$3,231/mo
Est. payment
Refinancing to a lower rate could help reduce your monthly payments and save thousands over the life of the loan.
$3,231/mo
Est. payment
Explore your selling options
Work with a Zillow partner agent
Leverage their expertise and Zillow's premium Showcase listings to get your home seen by more buyers.
Get startedList with your own agent
Get your home in front of millions of buyers by listing it on Zillow.
Learn how to do itSell it yourself
Take full control of how buyers see your home on Zillow by listing For Sale by Owner (FSBO).
List your homeWhat's special
Modern fixturesThree finished levelsGranite countertopsThree additional bedroomsOpen-concept eat-in kitchenAmple storagePowder room
Zillow last checked:
Listing updated:
Listed by:
Arturo Seleme 703-300-0252,
Samson Properties,
Listing Team: Major Key Real Estate
Bought with:
Kelly Combs, 0225232678
Q Real Estate, LLC
Source: Bright MLS,MLS#: VASP2038578
Facts & features
Interior
Bedrooms & bathrooms
- Bedrooms: 5
- Bathrooms: 4
- Full bathrooms: 3
- 1/2 bathrooms: 1
- Main level bathrooms: 1
Basement
- Area: 956
Heating
- Forced Air, Natural Gas
Cooling
- Central Air, Ceiling Fan(s), Electric
Appliances
- Included: Gas Water Heater
Features
- Basement: Connecting Stairway,Full,Improved,Heated,Interior Entry,Partially Finished,Walk-Out Access
- Number of fireplaces: 1
Interior area
- Total structure area: 2,884
- Total interior livable area: 2,654 sqft
- Finished area above ground: 1,928
- Finished area below ground: 726
Property
Parking
- Total spaces: 2
- Parking features: Garage Door Opener, Garage Faces Front, Attached, Driveway
- Attached garage spaces: 2
- Has uncovered spaces: Yes
Accessibility
- Accessibility features: None
Features
- Levels: Three
- Stories: 3
- Pool features: Community
Lot
- Size: 9,531 Square Feet
Details
- Additional structures: Above Grade, Below Grade
- Parcel number: 22T27237
- Zoning: P3*
- Special conditions: Standard
Construction
Type & style
- Home type: SingleFamily
- Architectural style: Colonial
- Property subtype: Single Family Residence
Materials
- Vinyl Siding
- Foundation: Concrete Perimeter
Condition
- New construction: No
- Year built: 2003
Utilities & green energy
- Sewer: Other
- Water: Other
Community & HOA
Community
- Subdivision: Salem Fields
HOA
- Has HOA: Yes
- HOA fee: $89 monthly
Location
- Region: Fredericksburg
Financial & listing details
- Price per square foot: $200/sqft
- Tax assessed value: $429,500
- Annual tax amount: $3,154
- Date on market: 1/15/2026
- Listing agreement: Exclusive Right To Sell
- Ownership: Fee Simple
Price history
| Date | Event | Price |
|---|---|---|
| 2/17/2026 | Sold | $531,000+6.2%$200/sqft |
Source:  Bright MLS #VASP2038578 Report a problem Bright MLS #VASP2038578 Report a problem | ||
| 2/7/2026 | Pending sale | $500,000$188/sqft |
Source: Bright MLS #VASP2038578 Report a problem | ||
| 1/19/2026 | Contingent | $500,000$188/sqft |
Source: Bright MLS #VASP2038578 Report a problem | ||
| 1/15/2026 | Listed for sale | $500,000+66.7%$188/sqft |
Source: Bright MLS #VASP2038578 Report a problem | ||
| 6/2/2016 | Sold | $300,000-2.9%$113/sqft |
Source: Public Record Report a problem | ||
| 5/9/2016 | Pending sale | $309,000$116/sqft |
Source: The Steele Group Sotheby's International Realty #SP9611151 Report a problem | ||
| 4/1/2016 | Listed for sale | $309,000-11.4%$116/sqft |
Source: The Steele Group Sotheby's International Realty #SP9611151 Report a problem | ||
| 7/12/2010 | Sold | $348,777+42.4%$131/sqft |
Source: Public Record Report a problem | ||
| 4/5/2010 | Listing removed | $245,000$92/sqft |
Source: BIRDVIEW Technologies. Inc. #SP7290319 Report a problem | ||
| 3/28/2010 | Listed for sale | $245,000-29%$92/sqft |
Source: BIRDVIEW Technologies. Inc. #SP7290319 Report a problem | ||
| 6/9/2004 | Sold | $345,000+50.9%$130/sqft |
Source: Public Record Report a problem | ||
| 6/12/2003 | Sold | $228,625$86/sqft |
Source: Public Record Report a problem | ||
Public tax history
| Year | Property taxes | Tax assessment |
|---|---|---|
| 2025 | $3,154 | $429,500 |
| 2024 | $3,154 +15.3% | $429,500 +21.2% |
| 2023 | $2,735 +4.6% | $354,400 |
| 2022 | $2,614 +7.7% | $354,400 +18.2% |
| 2021 | $2,427 | $299,800 |
| 2020 | $2,427 +2.8% | $299,800 +7.6% |
| 2019 | $2,361 +1.7% | $278,600 |
| 2018 | $2,321 +5.9% | $278,600 +8% |
| 2017 | $2,192 | $257,900 |
| 2016 | -- | $257,900 -3% |
| 2015 | -- | $265,800 |
| 2014 | -- | $265,800 +16.9% |
| 2013 | -- | $227,400 |
| 2012 | -- | $227,400 -11.2% |
| 2011 | -- | $256,000 |
| 2010 | -- | $256,000 -24.5% |
| 2009 | -- | $339,200 -0.7% |
| 2007 | $2,119 | $341,700 |
| 2006 | $2,119 +4.2% | $341,700 +49.6% |
| 2005 | $2,033 +3.5% | $228,400 |
| 2004 | $1,964 +472% | $228,400 +29.3% |
| 2003 | $343 | $176,600 |
Find assessor info on the county website
Neighborhood: 22407
Nearby homes
- $468,2003 bd4 ba2.1k sqft6912 Versaille Dr, Fredericksburg, VA 22407Off Market
- $455,4003 bd4 ba1.5k sqft6916 Versaille Dr, Fredericksburg, VA 22407Off Market
- $444,2003 bd3 ba1.6k sqft6908 Versaille Dr, Fredericksburg, VA 22407Off Market
- $498,1004 bd4 ba2.8k sqft6918 Versaille Dr, Fredericksburg, VA 22407Off Market
- $513,9004 bd4 ba1.9k sqft6913 Versaille Dr, Fredericksburg, VA 22407Off Market
- $457,5003 bd3 ba2.2k sqft6917 Versaille Dr, Fredericksburg, VA 22407Off Market
- $511,9005 bd3 ba2.8k sqft6904 Versaille Dr, Fredericksburg, VA 22407Off Market
- $455,9003 bd4 ba1.5k sqft6503 Hot Spring Ln, Fredericksburg, VA 22407Off Market
Nearby schools
GreatSchools rating
- 5/10Freedom Middle SchoolGrades: PK-8Distance: 1.2 mi
- 3/10Chancellor High SchoolGrades: 9-12Distance: 0.7 mi
- 4/10Smith Station Elementary SchoolGrades: PK-5Distance: 1.4 mi
Schools provided by the listing agent
- District: Spotsylvania County Public Schools
Source: Bright MLS. This data may not be complete. We recommend contacting the local school district to confirm school assignments for this home.
Get a cash offer in 3 minutes
Find out how much your home could sell for in as little as 3 minutes with a no-obligation cash offer.
Estimated market value
$536,100
Get a cash offer in 3 minutes
Find out how much your home could sell for in as little as 3 minutes with a no-obligation cash offer.
Estimated market value
$536,100
- Virginia
- Spotsylvania County
- Fredericksburg
- 22407
- 6914 Versaille Dr
Nearby cities
Nearby neighborhoods
Nearby zip codes
Other Fredericksburg Topics
