Skip main navigation
Sold for $365,000
  • $365,000

    6914 W 3rd St #29, Greeley, CO 80634

    2beds
    2,891sqft
    Condominium
    Built in 2014
    -- sqft lot
    $-- Zestimate®
    $126/sqft
    $-- Estimated rent

    Home value

    Not available

    Estimated sales range

    Not available

    Not available

    Zestimate® history
    Loading
    Loading...

    Owner options

    List your home for rent

    Find your next renter with Zillow Rental Manager. Plus, with online applications, you can quickly screen prospective tenants – for free.

    Learn more
    Refinance and save

    $2,664/mo

    Est. payment

    Refinancing to a lower rate could help reduce your monthly payments and save thousands over the life of the loan.

    See today's rates

    $2,664/mo

    Est. payment

    Explore your selling options

    Work with a Zillow partner agent

    Leverage their expertise and Zillow's premium Showcase listings to get your home seen by more buyers.

    Get started

    List with your own agent

    Get your home in front of millions of buyers by listing it on Zillow.

    Learn how to do it

    Sell it yourself

    Take full control of how buyers see your home on Zillow by listing For Sale by Owner (FSBO).

    List your home

    What's special

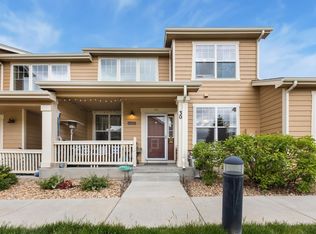
    RARE RANCH-STYLE END UNIT - SUMMER PARK CONDO - Discover this exceptional ranch-style end unit in the highly desirable Summer Park community. Rarely available, this thoughtfully maintained home offers 1,486 sq ft of main-floor living with open-concept design and premium finishes throughout. Step inside to find fresh carpet, bright spaces, and a well-appointed kitchen featuring an island, abundant cabinetry, and generous counter space-perfect for entertaining or everyday living. The open floor plan seamlessly connects the kitchen, dining, and living areas. A spacious primary suite boasts a 3/4 bath and large walk-in closet, while a separate guest bedroom and full bath accommodate family and visitors with ease. Sliding glass doors from the dining area open to a private patio and large covered porch-an ideal retreat for morning coffee or evening relaxation. For future possibilities, a full unfinished basement offers ample space for recreation, hobbies, storage, or expansion. A roomy 2-car attached garage rounds out the package with convenient parking and secure storage. Summer Park is a well-maintained community that goes above and beyond. Residents enjoy access to an impressive recreation center featuring a meeting room, gathering space, kitchen, and workout facility. Additional amenities include an outdoor pool and hot tub, playground, and abundant green space-ideal for an active lifestyle. This Northwest Greeley home is perfectly positioned for convenience. Northridge High School and the Northridge Sports Complex are nearby, along with Boomerang Golf Course for the golf enthusiast. Shopping, dining, and entertainment venues are just a short drive away, giving you the best of both worlds-community living with easy access to everything you need. Contact me today for a private showing. Properties like this don't stay on the market long.

    Zillow last checked:

    Listing updated:

    Listed by:

    Jason Grentz 970-699-0238,

    C3 Real Estate Solutions, LLC

    Bought with:

    Brian Franzen, 100050604

    eXp - Greeley

    Source: IRES as distributed by MLS GRID,MLS#: 1065610MLS Logo

    Facts & features

    Interior

    Bedrooms & bathrooms
    • Bedrooms: 2
    • Bathrooms: 2
    • Full bathrooms: 1
    • 3/4 bathrooms: 1
    • Main level bathrooms: 2
    Primary bedroom
    • Description: Carpet
    • Features: 3/4 Primary Bath
    • Level: Main
    • Area: 165 Square Feet
    • Dimensions: 11 x 15
    Bedroom 2
    • Description: Carpet
    • Level: Main
    • Area: 110 Square Feet
    • Dimensions: 10 x 11
    Dining room
    • Description: Vinyl
    • Level: Main
    • Area: 110 Square Feet
    • Dimensions: 10 x 11
    Kitchen
    • Description: Vinyl
    • Level: Main
    • Area: 110 Square Feet
    • Dimensions: 10 x 11
    Laundry
    • Area: 48 Square Feet
    • Dimensions: 6 x 8
    Living room
    • Description: Carpet
    • Level: Main
    • Area: 156 Square Feet
    • Dimensions: 12 x 13
    Heating
    • Forced Air, Humidity Control
    Cooling
    • Central Air, Ceiling Fan(s)
    Appliances
    • Included: Electric Range, Dishwasher, Microwave, Disposal
    • Laundry: Washer/Dryer Hookup
    Features
    • Open Floorplan, Walk-In Closet(s), Kitchen Island
    • Windows: Window Coverings
    • Basement: Full,Unfinished
    Interior area
    • Total structure area: 1,446
    • Total interior livable area: 2,891 sqft
    • Finished area above ground: 1,446

    Property

    Parking
    • Total spaces: 2
    • Parking features: Garage Door Opener, Attached
    • Attached garage spaces: 2
    • Details: Attached
    Features
    • Levels: One
    • Stories: 1
    • Entry location: 1st Floor
    • Patio & porch: Patio
    • Spa features: Community
    Lot
    • Size: 2,421 Square Feet
    • Features: Level, Paved, Curbs, Gutters, Sidewalks, Street Light, Alley
    Details
    • Parcel number: R8940713
    • Zoning: SFR
    • Special conditions: Private Owner

    Construction

    Type & style
    • Home type: Condo
    • Architectural style: Contemporary
    • Property subtype: Condominium
    • Attached to another structure: Yes
    Materials
    • Frame
    • Roof: Composition
    Condition
    • New construction: No
    • Year built: 2014

    Utilities & green energy

    • Electric: Xcel Energy
    • Gas: Atmos Energy
    • Sewer: Public Sewer
    • Water: City
    • Utilities for property: Natural Gas Available, Electricity Available, Cable Available, Individual Meter-Electric, Individual Meter-Gas, Satellite Avail, High Speed Avail
    Green energy
    • Energy efficient items: Windows

    Community & HOA

    Community
    • Features: Clubhouse, Pool, Fitness Center, Park, Recreation Room
    • Security: Fire Sprinkler System, Fire Alarm
    • Subdivision: Summer Park Condo 38th Supp
    HOA
    • Has HOA: Yes
    • Services included: Common Amenities, Trash, Snow Removal, Maintenance Grounds, Management, Utilities, Exterior Maintenance
    • HOA fee: $330 monthly
    • HOA name: Summer Park Condo Association
    Location
    • Region: Greeley

    Financial & listing details

    • Price per square foot: $126/sqft
    • Tax assessed value: $278,081
    • Annual tax amount: $1,608
    • Date on market: 8/2/2026
    • Listing terms: Cash,Conventional,FHA,VA Loan
    • Exclusions: Sellers Personal Property
    • Electric utility on property: Yes
    • Road surface type: Asphalt

    Price history

    DateEventPrice
    9/11/2026Sold$365,000-2.7%$126/sqft
    Source: IRES as distributed by MLS GRID #1065610 Report a problem
    8/14/2026Pending sale$375,000$130/sqft
    Source: REcolorado as distributed by MLS GRID #IR1065610 Report a problem
    8/7/2026Listed for sale$375,000$130/sqft
    Source: IRES as distributed by MLS GRID #1065610 Report a problem

    Public tax history

    YearProperty taxesTax assessment
    2018$1,732 +3.9%$20,020
    2017$1,666 -0.5%$20,020 +28.7%
    2016$1,675 +45.2%$15,560
    2015$1,154 $15,560
    Find assessor info on the county website

    Neighborhood: 80634

    Nearby schools

    GreatSchools rating
    Schools provided by the listing agent
    • Elementary: Winograd
    • Middle: Winograd
    • High: Northridge

    Source: IRES as distributed by MLS GRID. This data may not be complete. We recommend contacting the local school district to confirm school assignments for this home.

    Get pre-qualified for a loan
    At Zillow Home Loans, we can pre-qualify you in as little as 5 minutes with no impact to your credit score.

    An equal housing lender. NMLS #10287.