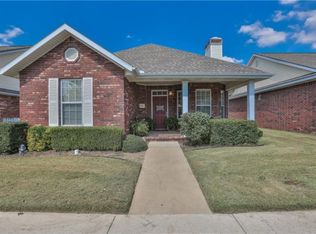
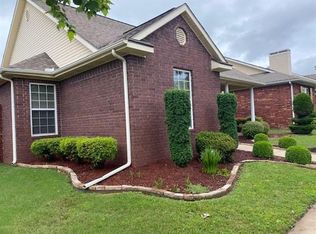
Beautifully maintained cottage offering comfort, & low-maintenance living. The spacious primary suite features private access to the covered patio, an ensuite bath w/double vanities, whirlpool tub, walk-in shower, & walk-in closet. The front bedroom provides the versatility to be an office or den. A well-designed kitchen for both function & style with granite countertops, under-cabinet lighting, wood cabinetry, pantry, & an inviting eat-in dining area. The open living & dining room combination features crown molding & a gas-log fireplace, creating a cozy inviting space for entertaining or relaxing. A separate laundry room with storage cabinets adds everyday convenience. Additional highlights include an oversized garage w/insulated doors, storage, & a fenced backyard. Updates, a new roof (2026), HVAC system (2024), & furnace (2023).
Nestled in a quiet, walkable neighborhood, you'll enjoy nearby parks, lakes, & a community pool. Conveniently located to shopping, dining, medical facilities, & Arvest ballpark.
For sale
$406,000
6914 Young Farm Ave, Springdale, AR 72762
3beds
1,839sqft
Single Family Residence
Built in 2005
4,800 Square Feet Lot
$400,900 Zestimate®
$221/sqft
$55/mo HOA
What's special
Gas-log fireplaceSpacious primary suiteWalk-in closetWalk-in showerWhirlpool tubFenced backyardInviting eat-in dining area
- 22 days
- 467
- 28
Likely to sell faster than
Zillow last checked:
Listing updated:
Listed by:
Sherry Hardie 479-696-0600,
Coldwell Banker Harris McHaney & Faucette-Rogers 479-696-0600
Source: ArkansasOne MLS,MLS#: 1360131 Originating MLS: Northwest Arkansas Board of REALTORS MLS
Originating MLS: Northwest Arkansas Board of REALTORS MLSFacts & features
Interior
Bedrooms & bathrooms
- Bedrooms: 3
- Bathrooms: 2
- Full bathrooms: 2
Primary bedroom
- Level: Main
- Dimensions: 14.6x14.6
Bedroom
- Level: Main
- Dimensions: 16.4x15
Bedroom
- Level: Main
- Dimensions: 13x10.10
Bathroom
- Level: Main
Dining room
- Level: Main
- Dimensions: 9x11
Eat in kitchen
- Level: Main
- Dimensions: 8x9
Garage
- Level: Main
Kitchen
- Level: Main
- Dimensions: 13.5x10
Living room
- Level: Main
- Dimensions: 14x14
Utility room
- Level: Main
- Dimensions: 5.7x9
Heating
- Central, Gas
Cooling
- Central Air, Electric
Appliances
- Included: Dishwasher, Electric Range, Disposal, Gas Water Heater, Microwave, Self Cleaning Oven, Plumbed For Ice Maker
- Laundry: Washer Hookup, Dryer Hookup
Features
- Attic, Ceiling Fan(s), Eat-in Kitchen, Granite Counters, Pantry, Split Bedrooms, Storage, Walk-In Closet(s), Window Treatments
- Flooring: Carpet, Tile
- Windows: Double Pane Windows, Vinyl, Blinds
- Has basement: No
- Number of fireplaces: 1
- Fireplace features: Gas Log, Gas Starter, Living Room
Interior area
- Total structure area: 1,839
- Total interior livable area: 1,839 sqft
Video & virtual tour
Property
Parking
- Total spaces: 2
- Parking features: Attached, Garage, Garage Door Opener
- Has attached garage: Yes
- Covered spaces: 2
Features
- Levels: One
- Stories: 1
- Patio & porch: Patio
- Exterior features: Concrete Driveway
- Pool features: Community
- Fencing: Back Yard,Vinyl
- Waterfront features: Pond
Lot
- Size: 4,800 Square Feet
- Features: City Lot, Landscaped, Level, Near Park, Subdivision, Near Golf Course
Details
- Additional structures: None
- Parcel number: 81534711000
- Zoning description: Residential
- Special conditions: None
Construction
Type & style
- Home type: SingleFamily
- Architectural style: Traditional
- Property subtype: Single Family Residence
Materials
- Brick, Vinyl Siding
- Foundation: Slab
- Roof: Architectural,Shingle
Condition
- New construction: No
- Year built: 2005
Utilities & green energy
- Sewer: Public Sewer
- Water: Public
- Utilities for property: Cable Available, Electricity Available, Natural Gas Available, Phone Available, Sewer Available, Water Available
Community & HOA
Community
- Features: Clubhouse, Golf, Playground, Trails/Paths, Near Fire Station, Near Schools, Park, Pool, Shopping, Sidewalks
- Security: Smoke Detector(s)
- Subdivision: Harber Meadows Ph Xiii
HOA
- Has HOA: Yes
- Services included: Association Management
- HOA fee: $660 annually
Location
- Region: Springdale
Financial & listing details
- Price per square foot: $221/sqft
- Tax assessed value: $322,100
- Annual tax amount: $1,953
- Date on market: 8/27/2026
- Cumulative days on market: 23 days
Estimated market value
$400,900
$381,000 - $421,000
$2,008/mo
Price history
| Date | Event | Price |
|---|---|---|
| 8/27/2026 | Listed for sale | $406,000+88.8%$221/sqft |
Source:  ArkansasOne MLS #1360131 Report a problem ArkansasOne MLS #1360131 Report a problem | ||
| 2/22/2006 | Sold | $215,000$117/sqft |
Source: Public Record Report a problem | ||
Public tax history
| Year | Property taxes | Tax assessment |
|---|---|---|
| 2025 | $1,353 -6.6% | $37,710 |
| 2024 | $1,450 -4.9% | $37,710 |
| 2023 | $1,525 -5.4% | $37,710 |
| 2022 | $1,612 | $37,710 |
| 2021 | $1,612 | $37,710 -14.4% |
| 2020 | $1,612 -5.5% | $44,030 +16.8% |
| 2019 | $1,707 +4.2% | $37,710 |
| 2018 | $1,637 +1.2% | $37,710 |
| 2017 | $1,618 | $37,710 -0.3% |
| 2016 | $1,618 -0.3% | $37,810 |
| 2015 | $1,624 | $37,810 -2% |
| 2014 | $1,624 -2.4% | $38,590 |
| 2013 | $1,664 +900% | $38,590 |
| 2012 | $166 | $38,590 |
| 2011 | -- | $38,590 +3.7% |
| 2010 | -- | $37,220 +10.2% |
| 2009 | $1,365 -24.2% | $33,760 -20.2% |
| 2008 | $1,800 +725% | $42,330 +907.9% |
| 2007 | $218 | $4,200 |
| 2006 | -- | -- |
| 2005 | -- | $4,200 |
| 2004 | -- | $4,200 |
| 2003 | -- | -- |
Find assessor info on the county website
Monthly payment
Est. payment
Payment breakdown
Explore the cost of this home by adjusting the details. Changes won't be saved.Climate risks
Neighborhood: 72762
Nearby schools
Schools provided by the listing agent
- District: Springdale
Source: ArkansasOne MLS. This data may not be complete. We recommend contacting the local school district to confirm school assignments for this home.


Similar homes
- $419,0003 bd2 ba2k sqft7160 Hazel Ct, Springdale, AR 72762For Sale
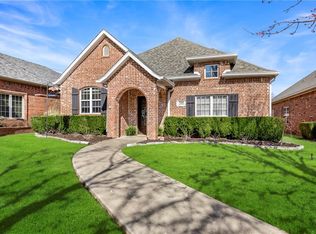 MLS ID #1351493, Lorrie Crook, Crye-Leike REALTORS, Springdale. ArkansasOne MLS
 - $373,4873 bd2 ba1.7k sqft4215 Crosshill Cv, Springdale, AR 72762For Sale
 MLS ID #1357529, Kaci Johnson, Realty Mart. ArkansasOne MLS
 - $449,9993 bd2 ba2.1k sqft5687 Schio Ave, Springdale, AR 72762For Sale
 MLS ID #1352616, Peggy Lucero, RE/MAX Associates, LLC. ArkansasOne MLS
 - $353,0003 bd2 ba1.5k sqft918 Hampton St, Springdale, AR 72762For Sale
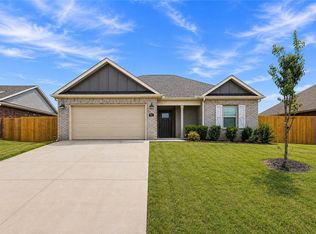 MLS ID #1360643, Matthew Bastian, Better Homes and Gardens Real Estate Journey. ArkansasOne MLS
