Perfectly situated in a sought-after location, this meticulously maintained 2-story townhouse condominium is the builder's own unit at The Villas on Victoria. Enjoy impressive views and a spacious two-car attached garage with custom storage solutions and Solar. The main floor features a well-appointed kitchen, inviting dining/great room, and a stylish powder room set beneath soaring two-story ceilings. Upstairs, you'll find two luxurious en-suite bedrooms and a versatile office space or small bedroom. Step out onto the rooftop deck complete with a relaxing spa and seating area. Located near upscale shopping and attractions. With just three units at The Villas on Victoria, enjoy the convenience of condo living combined with the exclusivity and privacy of a single-family home.
Sold for $419,000
Listed by: Sotheby's International Realty • Ryan Cummings • Contact: 760-409-0129
Bought with: Southland Real Estate Group Inc.
Tax assessed value
$419,000
69141 Victoria Dr, Cathedral City, CA 92234
3beds
1,756sqft
Condominium
Built in 2007
-- sqft lot
$413,100 Zestimate®
$239/sqft
$4,786 Estimated rent
Home value
$413,100
$388,000 - $438,000
$4,786/mo
Zestimate® history
Owner options
List your home for rent
$4,786/mo
Rent Zestimate®
Find your next renter with Zillow Rental Manager. Plus, with online applications, you can quickly screen prospective tenants – for free.
$4,786/mo
Rent Zestimate®
Refinance and save
$3,032/mo
Est. payment
Refinancing to a lower rate could help reduce your monthly payments and save thousands over the life of the loan.
$3,032/mo
Est. payment
Explore your selling options
Work with a Zillow partner agent
Leverage their expertise and Zillow's premium Showcase listings to get your home seen by more buyers.
Get startedList with your own agent
Get your home in front of millions of buyers by listing it on Zillow.
Learn how to do itSell it yourself
Take full control of how buyers see your home on Zillow by listing For Sale by Owner (FSBO).
List your homeWhat's special
Luxurious en-suite bedroomsVersatile office spaceSpacious two-car attached garageRooftop deckSoaring two-story ceilingsImpressive viewsStylish powder room
Zillow last checked:
Listing updated:
Listed by:
Ryan Cummings DRE #01415106 760-409-0129,
Sotheby's International Realty,
John Moore DRE #01923013 760-774-9614,
Sotheby's International Realty
Bought with:
MANUEL VASQUEZ, DRE #01751524
Southland Real Estate Group Inc.
Source: CRMLS,MLS#: 219113891PS Originating MLS: California Desert AOR & Palm Springs AOR
Originating MLS: California Desert AOR & Palm Springs AORFacts & features
Interior
Bedrooms & bathrooms
- Bedrooms: 3
- Bathrooms: 3
- Full bathrooms: 2
- 1/4 bathrooms: 1
Rooms
- Room types: Bedroom, Den, Great Room, Primary Bedroom, Other, Dining Room
Primary bedroom
- Features: Multiple Primary Suites
Bedroom
- Features: All Bedrooms Up
Kitchen
- Features: Granite Counters, Kitchen Island
Other
- Features: Walk-In Closet(s)
Heating
- Central, Forced Air, Natural Gas
Cooling
- Central Air
Appliances
- Included: Dishwasher, Gas Cooking, Gas Range, Microwave, Refrigerator, Water To Refrigerator
Features
- Breakfast Bar, Cathedral Ceiling(s), Separate/Formal Dining Room, High Ceilings, All Bedrooms Up, Multiple Primary Suites, Walk-In Closet(s)
- Flooring: Carpet, Tile
- Has fireplace: Yes
- Fireplace features: Gas, Great Room, Living Room
Interior area
- Total interior livable area: 1,756 sqft
Property
Parking
- Total spaces: 2
- Parking features: Direct Access, Driveway, Garage, Garage Door Opener, Oversized, On Street, Side By Side
- Attached garage spaces: 2
Features
- Levels: Multi/Split
- Patio & porch: Covered, Rooftop
- Exterior features: Barbecue
- Spa features: Above Ground, Heated, Private
- Fencing: Partial,Stucco Wall,Wrought Iron
- Has view: Yes
- View description: Mountain(s), Peek-A-Boo, Trees/Woods
Lot
- Size: 1,742 Square Feet
- Features: Planned Unit Development, Sprinkler System
Details
- Parcel number: 673182026
- Special conditions: Standard
Construction
Type & style
- Home type: Condo
- Architectural style: Mediterranean
- Property subtype: Condominium
- Attached to another structure: Yes
Materials
- Stucco
- Roof: Clay
Condition
- New construction: No
- Year built: 2007
Utilities & green energy
- Sewer: Unknown
Community & HOA
Community
- Subdivision: Not Applicable-1
HOA
- Has HOA: Yes
- Amenities included: Other, Trash, Water
- HOA fee: $350 monthly
Location
- Region: Cathedral City
Financial & listing details
- Price per square foot: $239/sqft
- Tax assessed value: $419,000
- Annual tax amount: $6,641
- Date on market: 7/9/2024
- Listing terms: Cash,Cash to New Loan,Owner May Carry
- Inclusions: Some furnishings if desired.
Price history
| Date | Event | Price |
|---|---|---|
| 11/13/2024 | Sold | $419,000-2.3%$239/sqft |
Source:  CRMLS #219113891PS Report a problem CRMLS #219113891PS Report a problem | ||
| 10/28/2024 | Pending sale | $429,000$244/sqft |
Source:  CDAR/ Desert Area MLS #219113891 Report a problem CDAR/ Desert Area MLS #219113891 Report a problem | ||
| 9/10/2024 | Contingent | $429,000$244/sqft |
Source: CDAR/ Desert Area MLS #219113891 Report a problem | ||
| 7/19/2024 | Price change | $429,000-6.5%$244/sqft |
Source: CDAR/ Desert Area MLS #219113891 Report a problem | ||
| 7/9/2024 | Listed for sale | $459,000+64.5%$261/sqft |
Source: CDAR/ Desert Area MLS #219113891 Report a problem | ||
| 7/24/2018 | Listing removed | $279,000$159/sqft |
Source: Bennion Deville Homes #18305146PS Report a problem | ||
| 3/6/2018 | Price change | $279,000-5.4%$159/sqft |
Source: Bennion Deville Homes #18305146PS Report a problem | ||
| 1/19/2018 | Listed for sale | $295,000$168/sqft |
Source: Bennion Deville Homes #18305146PS Report a problem | ||
Public tax history
| Year | Property taxes | Tax assessment |
|---|---|---|
| 2025 | $6,641 +73% | $419,000 +118.7% |
| 2024 | $3,838 +1% | $191,558 +2% |
| 2023 | $3,800 +2.6% | $187,802 +2% |
| 2022 | $3,703 +2.6% | $184,120 +2% |
| 2021 | $3,609 +4.4% | $180,510 +1% |
| 2020 | $3,458 +1.7% | $178,660 +2% |
| 2019 | $3,399 +1.9% | $175,158 +2% |
| 2018 | $3,337 +1.2% | $171,724 +2% |
| 2017 | $3,297 | $168,358 +2% |
| 2016 | $3,297 +4.2% | $165,058 +1.5% |
| 2015 | $3,165 -2.4% | $162,580 +2% |
| 2014 | $3,244 | $159,397 +2.5% |
| 2013 | -- | $155,568 |
| 2012 | -- | $155,568 +2% |
| 2011 | -- | $152,519 -10% |
| 2010 | -- | $169,388 -0.2% |
| 2009 | -- | $169,792 +2% |
| 2008 | -- | $166,464 +2% |
| 2007 | -- | $163,200 +45.9% |
| 2006 | -- | $111,852 |
Find assessor info on the county website
Neighborhood: McPherson-Pioneer Ranch
Nearby homes
- $318,2003 bd2 ba1.5k sqft69151 Victoria Dr, Cathedral City, CA 92234Off Market
- $412,4002 bd3 ba1.5k sqft69131 Victoria Dr, Cathedral City, CA 92234Off Market
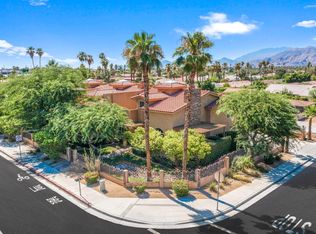
- $514,8003 bd2 ba2.1k sqft34570 Corregidor Dr, Cathedral City, CA 92234Off Market
- $589,0004 bd3 ba2.2k sqft69171 Victoria Dr, Cathedral City, CA 92234Off Market
- $--2 bd2 ba1.1k sqft34575 Marcia Rd #4, Cathedral City, CA 92234Off Market
- $--3 bd2 ba10 sqft34575 Marcia Rd APT 2, Cathedral City, CA 92234Off Market
- $--2 bd2 ba10 sqft34575 Marcia Rd APT 3, Cathedral City, CA 92234Off Market
- $991,800-- bd-- ba-- sqft34575 Marcia Rd, Cathedral City, CA 92234Off Market
Nearby schools
GreatSchools rating
- 6/10Cathedral City Elementary SchoolGrades: K-5Distance: 0.5 mi
- 4/10Nellie N. Coffman Middle SchoolGrades: 6-8Distance: 0.3 mi
- 4/10Cathedral City High SchoolGrades: 9-12Distance: 0.4 mi
Get a cash offer in 3 minutes
Find out how much your home could sell for in as little as 3 minutes with a no-obligation cash offer.
Estimated market value
$413,100
Get a cash offer in 3 minutes
Find out how much your home could sell for in as little as 3 minutes with a no-obligation cash offer.
Estimated market value
$413,100
- California
- Riverside County
- Cathedral City
- 92234
- McPherson-Pioneer Ranch
- 69141 Victoria Dr
Nearby cities
Nearby neighborhoods
Nearby zip codes
Other Cathedral City Topics
