Timeless Tudor charm meets modern living in this beautifully updated 1.5-story home. Step inside and experience the perfect blend of 1920's character and contemporary comfort. A bright, sun-splashed eat-in kitchen opens seamlessly to the formal dining room, making it ideal for everyday living or entertaining guests. Rich hardwood floors flow throughout the main level, complementing the home's two cozy fireplaces and thoughtfully designed spaces.
You'll find three inviting bedrooms, including a generous primary suite with its own dressing or sitting area--a rare retreat for relaxation. The main-floor bath feels like a spa, featuring a jetted tub, double vanity, and tasteful finishes that add a touch of luxury.
The lower level expands your living options with a spacious family room warmed by a fireplace, a flexible playroom or den, and an additional office or potential fourth (nonconforming) bedroom. A convenient 3/4 bath and abundant storage complete the space.
Outside, the fully fenced, level yard offers a private oasis for gatherings or quiet evenings at home. Fresh landscaping and a beautiful paver patio set the stage for outdoor entertaining, barbecues, or morning coffee in the sunshine.
Recent updates include modern lighting, new carpet, fresh paint, upgraded appliances, and improved electrical systems--all combing to make this a truly move-in-ready home.
Located in a highly convenient neighborhood close to local shops, parks, schools, and public transit, with quick freeway access for an easy commute --this classic Tudor has it all: charm, comfort, and everyday functionality.
Closed
$375,000
6915 12th Ave S, Richfield, MN 55423
3beds
2,122sqft
Single Family Residence
Built in 1927
8,276 Square Feet Lot
$376,700 Zestimate®
$177/sqft
$2,671 Estimated rent
Home value
$376,700
$347,000 - $407,000
$2,671/mo
Zestimate® history
Owner options
List your home for rent
$2,671/mo
Rent Zestimate®
Find your next renter with Zillow Rental Manager. Plus, with online applications, you can quickly screen prospective tenants – for free.
$2,671/mo
Rent Zestimate®
Refinance and save
$2,372/mo
Est. payment
Refinancing to a lower rate could help reduce your monthly payments and save thousands over the life of the loan.
$2,372/mo
Est. payment
Explore your selling options
Work with a Zillow partner agent
Leverage their expertise and Zillow's premium Showcase listings to get your home seen by more buyers.
Get startedList with your own agent
Get your home in front of millions of buyers by listing it on Zillow.
Learn how to do itSell it yourself
Take full control of how buyers see your home on Zillow by listing For Sale by Owner (FSBO).
List your homeWhat's special
Zillow last checked:
Listing updated:
Listed by:
Jon W McLaughlin 952-212-2067,
RE/MAX Results
Bought with:
RE/MAX Advantage Plus
Source: NorthstarMLS as distributed by MLS GRID,MLS#: 6815973
Facts & features
Interior
Bedrooms & bathrooms
- Bedrooms: 3
- Bathrooms: 2
- Full bathrooms: 1
- 3/4 bathrooms: 1
Bedroom
- Level: Main
- Area: 132 Square Feet
- Dimensions: 12x11
Bedroom 2
- Level: Main
- Area: 121 Square Feet
- Dimensions: 11x11
Bedroom 3
- Level: Upper
- Area: 276 Square Feet
- Dimensions: 23x12
Dining room
- Level: Main
- Area: 130 Square Feet
- Dimensions: 13x10
Family room
- Level: Lower
- Area: 368 Square Feet
- Dimensions: 23x16
Informal dining room
- Level: Main
- Area: 104 Square Feet
- Dimensions: 13x8
Kitchen
- Level: Main
- Area: 90 Square Feet
- Dimensions: 10x9
Living room
- Level: Main
- Area: 221 Square Feet
- Dimensions: 17x13
Office
- Level: Lower
- Area: 144 Square Feet
- Dimensions: 16x9
Patio
- Level: Main
- Area: 320 Square Feet
- Dimensions: 16x20
Play room
- Level: Lower
- Area: 120 Square Feet
- Dimensions: 12x10
Storage
- Level: Lower
- Area: 84 Square Feet
- Dimensions: 12x7
Walk in closet
- Level: Main
- Area: 88 Square Feet
- Dimensions: 11x8
Heating
- Forced Air
Cooling
- Central Air
Appliances
- Included: Cooktop, Dishwasher, Dryer, Freezer, Refrigerator, Wall Oven, Washer
Features
- Basement: Finished,Full
- Number of fireplaces: 2
- Fireplace features: Family Room, Living Room, Wood Burning
Interior area
- Total structure area: 2,122
- Total interior livable area: 2,122 sqft
- Finished area above ground: 1,472
- Finished area below ground: 650
Property
Parking
- Total spaces: 1
- Parking features: Detached Garage, Gravel
- Garage spaces: 1
- Details: Garage Dimensions (15x22)
Accessibility
- Accessibility features: None
Features
- Levels: One and One Half
- Stories: 1.5
- Pool features: None
- Fencing: Full,Wood
Lot
- Size: 8,276 Square Feet
- Dimensions: 60 x 136
- Features: Near Public Transit, Tree Coverage - Light
Details
- Foundation area: 1172
- Parcel number: 2602824430079
- Zoning description: Residential-Single Family
Construction
Type & style
- Home type: SingleFamily
- Property subtype: Single Family Residence
Condition
- New construction: No
- Year built: 1927
Utilities & green energy
- Electric: Circuit Breakers, Power Company: Xcel Energy
- Gas: Natural Gas
- Sewer: City Sewer/Connected
- Water: City Water/Connected
Community & HOA
Community
- Subdivision: Richlands
HOA
- Has HOA: No
Location
- Region: Richfield
Financial & listing details
- Price per square foot: $177/sqft
- Tax assessed value: $373,200
- Annual tax amount: $5,369
- Date on market: 11/10/2025
- Cumulative days on market: 23 days
Price history
| Date | Event | Price |
|---|---|---|
| 12/12/2025 | Sold | $375,000+7.1%$177/sqft |
Source:  NorthstarMLS as distributed by MLS GRID #6815973 Report a problem NorthstarMLS as distributed by MLS GRID #6815973 Report a problem | ||
| 12/8/2025 | Pending sale | $350,000$165/sqft |
Source: NorthstarMLS as distributed by MLS GRID #6815973 Report a problem | ||
| 11/15/2025 | Listed for sale | $350,000+9.4%$165/sqft |
Source: NorthstarMLS as distributed by MLS GRID #6815973 Report a problem | ||
| 3/13/2020 | Sold | $320,000+6.7%$151/sqft |
Source: NorthstarMLS as distributed by MLS GRID #5485323 Report a problem | ||
| 2/19/2020 | Pending sale | $300,000$141/sqft |
Source: Edina Realty, Inc., a Berkshire Hathaway affiliate #5485323 Report a problem | ||
| 2/13/2020 | Listed for sale | $300,000+38.2%$141/sqft |
Source: Edina Realty, Inc., a Berkshire Hathaway affiliate #5485323 Report a problem | ||
| 7/1/2014 | Sold | $217,000-1.3%$102/sqft |
Source:  Lake Superior Area Realtors as distributed by MLS GRID #2181115 Report a problem Lake Superior Area Realtors as distributed by MLS GRID #2181115 Report a problem | ||
| 6/2/2014 | Price change | $219,900-3.5%$104/sqft |
Source: RE/MAX Results #4481658 Report a problem | ||
| 5/20/2014 | Listed for sale | $227,900-3.4%$107/sqft |
Source: RE/MAX Results #4481658 Report a problem | ||
| 8/26/2005 | Sold | $236,000$111/sqft |
Source: Public Record Report a problem | ||
Public tax history
| Year | Property taxes | Tax assessment |
|---|---|---|
| 2025 | $5,369 -0.2% | $373,200 -1.2% |
| 2024 | $5,378 +4.8% | $377,900 -2.4% |
| 2023 | $5,133 +9.4% | $387,200 +0.1% |
| 2022 | $4,693 +22.2% | $387,000 +16.6% |
| 2021 | $3,839 -2.5% | $332,000 +21.2% |
| 2020 | $3,937 +2.5% | $274,000 +1.9% |
| 2019 | $3,839 -2.5% | $269,000 +4.3% |
| 2018 | $3,937 +3.2% | $258,000 +15.7% |
| 2017 | $3,815 +20.1% | $223,000 +7.7% |
| 2016 | $3,176 +2.1% | $207,000 +27.8% |
| 2015 | $3,111 +36.1% | $162,000 +8.7% |
| 2014 | $2,285 +2.9% | $149,000 +0.7% |
| 2013 | $2,220 -8.4% | $148,000 -10.8% |
| 2012 | $2,425 +0.3% | $166,000 -2.4% |
| 2011 | $2,417 -6% | $170,000 -13.7% |
| 2010 | $2,570 -8.2% | $197,000 -13.2% |
| 2009 | $2,801 +13.8% | $227,000 +6.6% |
| 2006 | $2,461 +15.5% | $213,000 +14.1% |
| 2005 | $2,131 +11.9% | $186,700 +15% |
| 2004 | $1,904 +12.1% | $162,400 +12% |
| 2002 | $1,699 -48.2% | $145,000 |
| 2001 | $3,283 | -- |
Find assessor info on the county website
Neighborhood: 55423
Nearby homes
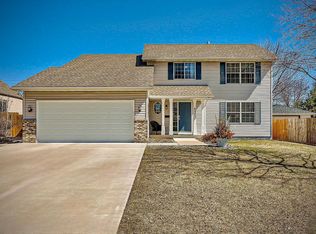
- $526,0005 bd3 ba2.2k sqft6921 12th Ave S, Richfield, MN 55423Sold
- $319,5003 bd1 ba1k sqft6911 12th Ave S, Richfield, MN 55423Off Market
- $267,6001 bd1 ba961 sqft6905 12th Ave S, Richfield, MN 55423Off Market
- $342,1003 bd2 ba1.5k sqft6925 12th Ave S, Richfield, MN 55423Off Market
- $307,9002 bd2 ba1.1k sqft6914 13th Ave S, Richfield, MN 55423Off Market
- $343,7003 bd1 ba1.5k sqft6920 13th Ave S, Richfield, MN 55423Off Market
- $360,8003 bd1 ba1.2k sqft6910 13th Ave S, Richfield, MN 55423Off Market
- $356,9004 bd1 ba1.7k sqft6904 13th Ave S, Richfield, MN 55423Off Market
Nearby schools
GreatSchools rating
- 2/10Centennial Elementary SchoolGrades: PK-5Distance: 0.5 mi
- 4/10Richfield Middle SchoolGrades: 6-8Distance: 2.4 mi
- 5/10Richfield Senior High SchoolGrades: 9-12Distance: 1.4 mi
Get a cash offer in 3 minutes
Find out how much your home could sell for in as little as 3 minutes with a no-obligation cash offer.
Estimated market value
$376,700
Get a cash offer in 3 minutes
Find out how much your home could sell for in as little as 3 minutes with a no-obligation cash offer.
Estimated market value
$376,700
- Minnesota
- Hennepin County
- Richfield
- 55423
- 6915 12th Ave S
Nearby cities
Nearby zip codes
Other Richfield Topics
