Welcome to a captivating 4-bedroom, 3.5-bathroom home in the coveted River Place. This luxurious residence spans nearly 3,000 square feet and offers a host of exquisite features that will make you fall in love. As you enter the home, you'll be immediately drawn to the expansive foyer, granting you a view of the inviting saltwater pool and outdoor stone fireplace. This home has been thoughtfully designed to blend indoor and outdoor living, creating a space where you can relax, entertain, and savor the Florida lifestyle. Step outside to your private paradise, complete with a custom outdoor kitchen boasting a grill, sink, and beverage refrigerator. It's the perfect setting for hosting gatherings, enjoying poolside barbecues, or unwinding in your own serene oasis. Behind the gates of River Place, you'll have access to a heated community pool, a newly renovated clubhouse with a kitchen, and a state-of-the-art gym. The gated entry ensures your security and privacy, while the kayak/canoe launch and hiking trails offer endless opportunities to explore the natural beauty of the area.
Sold for $752,500
$752,500
6915 74TH STREET CIRCLE E, BRADENTON, FL 34203
4beds
2,930sqft
Single Family Residence
Built in 2005
8,451 Square Feet Lot
$683,100 Zestimate®
$257/sqft
$4,260 Estimated rent
Home value
$683,100
$649,000 - $717,000
$4,260/mo
Zestimate® history
Owner options
List your home for rent
$4,260/mo
Rent Zestimate®
Find your next renter with Zillow Rental Manager. Plus, with online applications, you can quickly screen prospective tenants – for free.
$4,260/mo
Rent Zestimate®
Refinance and save
$5,070/mo
Est. payment
Refinancing to a lower rate could help reduce your monthly payments and save thousands over the life of the loan.
$5,070/mo
Est. payment
Explore your selling options
Work with a Zillow partner agent
Leverage their expertise and Zillow's premium Showcase listings to get your home seen by more buyers.
Get startedList with your own agent
Get your home in front of millions of buyers by listing it on Zillow.
Learn how to do itSell it yourself
Take full control of how buyers see your home on Zillow by listing For Sale by Owner (FSBO).
List your homeWhat's special
Poolside barbecuesOutdoor stone fireplaceHeated community poolHiking trailsNewly renovated clubhouseSaltwater poolCustom outdoor kitchen
Zillow last checked:
Listing updated:
Listed by:
Jesse Bauer 941-465-8583,
KELLER WILLIAMS ON THE WATER S 941-803-7522,
Laura Rode 941-724-9957,
KELLER WILLIAMS ON THE WATER S
Bought with:
Jesse Bauer, 3510729
KELLER WILLIAMS ON THE WATER S
Laura Rode, 3307175
KELLER WILLIAMS ON THE WATER S
Source: Stellar MLS,MLS#: A4585571 Originating MLS: Sarasota - Manatee
Originating MLS: Sarasota - Manatee
Facts & features
Interior
Bedrooms & bathrooms
- Bedrooms: 4
- Bathrooms: 4
- Full bathrooms: 3
- 1/2 bathrooms: 1
Rooms
- Room types: Den/Library/Office
Primary bedroom
- Features: Ceiling Fan(s), En Suite Bathroom, Walk-In Closet(s)
- Level: Second
- Dimensions: 19x14
Bedroom 2
- Features: Ceiling Fan(s), Built-in Closet
- Level: Second
- Dimensions: 11x11
Bedroom 3
- Features: Ceiling Fan(s), En Suite Bathroom, Built-in Closet
- Level: Second
- Dimensions: 14x9
Bedroom 4
- Features: Built-in Closet
- Level: Second
- Dimensions: 13x12
Primary bathroom
- Features: Dual Sinks, Stone Counters, Tub with Separate Shower Stall, Water Closet/Priv Toilet
- Level: Second
- Dimensions: 13x13
Bathroom 1
- Features: Single Vanity
- Level: First
- Dimensions: 8x3
Bathroom 3
- Features: Single Vanity, Tub With Shower
- Level: Second
- Dimensions: 9x5
Bathroom 4
- Features: Single Vanity, Tub With Shower
- Level: Second
- Dimensions: 9x5
Den
- Level: Second
- Dimensions: 12x10
Dining room
- Level: First
- Dimensions: 21x12
Kitchen
- Features: Pantry, Kitchen Island
- Level: First
- Dimensions: 14x10
Laundry
- Features: Built-In Shelving
- Level: First
- Dimensions: 8x6
Living room
- Features: Ceiling Fan(s)
- Level: First
- Dimensions: 17x14
Heating
- Central
Cooling
- Central Air
Appliances
- Included: Dishwasher, Dryer, Microwave, Range, Refrigerator, Washer
- Laundry: Inside, Laundry Room
Features
- Ceiling Fan(s), Coffered Ceiling(s), Crown Molding, Eating Space In Kitchen, Kitchen/Family Room Combo, PrimaryBedroom Upstairs, Open Floorplan, Solid Wood Cabinets, Stone Counters, Thermostat, Tray Ceiling(s), Walk-In Closet(s)
- Flooring: Tile, Hardwood
- Doors: Outdoor Grill, Outdoor Kitchen, Sliding Doors
- Windows: Hurricane Shutters/Windows
- Has fireplace: Yes
- Fireplace features: Electric, Living Room
Interior area
- Total structure area: 3,532
- Total interior livable area: 2,930 sqft
Property
Parking
- Total spaces: 2
- Parking features: Driveway, Ground Level
- Attached garage spaces: 2
- Has uncovered spaces: Yes
Features
- Levels: Two
- Stories: 2
- Patio & porch: Covered, Rear Porch, Screened
- Exterior features: Irrigation System, Outdoor Grill, Outdoor Kitchen, Sidewalk
- Has private pool: Yes
- Pool features: In Ground, Salt Water, Screen Enclosure
- Has spa: Yes
- Spa features: In Ground
- Has view: Yes
- View description: Pool
- Waterfront features: Lake
Lot
- Size: 8,451 Square Feet
Details
- Parcel number: 1901320209
- Zoning: PDR/WPE/
- Special conditions: None
Construction
Type & style
- Home type: SingleFamily
- Property subtype: Single Family Residence
Materials
- Block, Stucco
- Foundation: Slab
- Roof: Tile
Condition
- New construction: No
- Year built: 2005
Utilities & green energy
- Sewer: Public Sewer
- Water: Public
- Utilities for property: BB/HS Internet Available, Cable Available, Electricity Connected
Community & HOA
Community
- Features: Lake, Deed Restrictions, Fitness Center, Gated Community - No Guard, Irrigation-Reclaimed Water, Playground, Pool, Sidewalks
- Security: Security System
- Pet fee: $0 monthly
- Subdivision: RIVER PLACE
HOA
- Has HOA: Yes
- Services included: Community Pool, Maintenance Grounds, Manager, Pool Maintenance, Recreational Facilities
- HOA fee: $120 monthly
- HOA name: C&S Community Management Services - Bill McGann
- HOA phone: 941-758-9454
Location
- Region: Bradenton
Financial & listing details
- Price per square foot: $257/sqft
- Tax assessed value: $587,222
- Annual tax amount: $6,415
- Date on market: 10/19/2023
- Cumulative days on market: 15 days
- Listing terms: Cash,Conventional,FHA,VA Loan
- Ownership: Fee Simple
- Total actual rent: 0
- Electric utility on property: Yes
- Road surface type: Paved
Price history
| Date | Event | Price |
|---|---|---|
| 12/7/2023 | Sold | $752,500-5.8%$257/sqft |
Source:  Stellar MLS #A4585571 Report a problem Stellar MLS #A4585571 Report a problem | ||
| 11/3/2023 | Pending sale | $799,000$273/sqft |
Source: Stellar MLS #A4585571 Report a problem | ||
| 10/19/2023 | Listed for sale | $799,000+8.7%$273/sqft |
Source: Stellar MLS #A4585571 Report a problem | ||
| 8/31/2022 | Sold | $735,000-4.5%$251/sqft |
Source: Public Record Report a problem | ||
| 7/29/2022 | Pending sale | $769,900$263/sqft |
Source: Stellar MLS #A4541524 Report a problem | ||
| 7/16/2022 | Price change | $769,900-3.6%$263/sqft |
Source: Stellar MLS #A4541524 Report a problem | ||
| 7/8/2022 | Listed for sale | $799,000+162%$273/sqft |
Source: Stellar MLS #A4541524 Report a problem | ||
| 9/25/2015 | Sold | $305,000-8.4%$104/sqft |
Source: Public Record Report a problem | ||
| 8/9/2015 | Price change | $333,000-2.9%$114/sqft |
Source: SARASOTA BAY LUXURY PROPERTIES #A4122747 Report a problem | ||
| 7/8/2015 | Listed for sale | $343,000+65.3%$117/sqft |
Source: SARASOTA BAY LUXURY PROPERTIES #A4122747 Report a problem | ||
| 3/30/2013 | Listing removed | $1,850$1/sqft |
Source: SARASOTA BAY LUXURY PROPERTIES #A3974154 Report a problem | ||
| 3/21/2013 | Price change | $1,850-7.5%$1/sqft |
Source: SARASOTA BAY LUXURY PROPERTIES #A3974154 Report a problem | ||
| 2/27/2013 | Listed for rent | $2,000+21.2%$1/sqft |
Source: SARASOTA BAY LUXURY PROPERTIES #A3974154 Report a problem | ||
| 2/15/2012 | Listing removed | $1,650$1/sqft |
Source: SARASOTA BAY LUXURY PROPERTIES #A3955483 Report a problem | ||
| 2/7/2012 | Listed for rent | $1,650$1/sqft |
Source: SARASOTA BAY LUXURY PROPERTIES #A3955483 Report a problem | ||
| 2/3/2012 | Sold | $207,500-3.3%$71/sqft |
Source: Public Record Report a problem | ||
| 12/29/2011 | Price change | $214,500-6.7%$73/sqft |
Source: RE/MAX ALLIANCE GROUP #A3950805 Report a problem | ||
| 11/30/2011 | Price change | $229,900-7.1%$78/sqft |
Source: RE/MAX ALLIANCE GROUP #A3950805 Report a problem | ||
| 10/28/2011 | Listed for sale | $247,500+90.2%$84/sqft |
Source: RE/MAX ALLIANCE GROUP #A3950805 Report a problem | ||
| 8/5/2011 | Sold | $130,100-66.2%$44/sqft |
Source: Public Record Report a problem | ||
| 10/14/2005 | Sold | $384,600$131/sqft |
Source: Public Record Report a problem | ||
Public tax history
| Year | Property taxes | Tax assessment |
|---|---|---|
| 2025 | $6,785 +2.8% | $499,297 +2.9% |
| 2024 | $6,602 -20.9% | $485,225 -12.8% |
| 2023 | $8,349 +30.2% | $556,628 +42.1% |
| 2022 | $6,415 +13.6% | $391,852 +10% |
| 2021 | $5,647 +5.4% | $356,229 +6.4% |
| 2020 | $5,359 -5.6% | $334,645 -4.8% |
| 2019 | $5,676 | $351,339 +2% |
| 2018 | $5,676 +0.6% | $344,404 +2.2% |
| 2017 | $5,642 +48.6% | $336,941 +18% |
| 2016 | $3,796 | $285,662 +4.7% |
| 2015 | $3,796 | $272,761 +19.8% |
| 2014 | $3,796 +8.8% | $227,658 +12% |
| 2013 | $3,491 +348955% | $203,266 +2.7% |
| 2012 | $1 | $197,951 +3.7% |
| 2011 | $1 | $190,938 -2.5% |
| 2010 | -- | $195,764 -15.9% |
| 2009 | $3,366 -15.5% | $232,714 -15.7% |
| 2008 | $3,982 -13.9% | $276,058 -11.4% |
| 2007 | $4,624 -4.6% | $311,480 +2.5% |
| 2006 | $4,848 +501.1% | $303,883 +575.3% |
| 2005 | $807 +10.9% | $45,000 +12.5% |
| 2004 | $727 | $40,000 |
Find assessor info on the county website
Neighborhood: 34203
Nearby homes
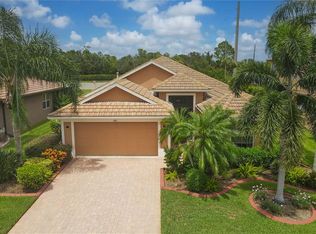
- $480,0002 bd2 ba1.9k sqft6913 74th Street Cir E, Bradenton, FL 34203Sold
- $405,9003 bd2 ba2k sqft6917 74th Street Cir E, Bradenton, FL 34203Off Market
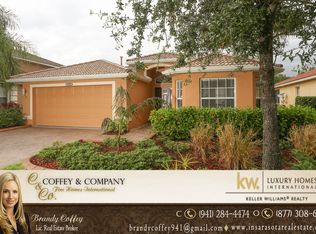
- $413,7003 bd2 ba1.9k sqft6903 74th Street Cir E, Bradenton, FL 34203Off Market
- $405,3003 bd2 ba2.1k sqft6911 74th Street Cir E, Bradenton, FL 34203Off Market

- $516,8004 bd4 ba2.9k sqft6919 74th Street Cir E, Bradenton, FL 34203Off Market
- $435,7003 bd2 ba2k sqft6909 74th Street Cir E, Bradenton, FL 34203Off Market
- $405,3004 bd2 ba1.8k sqft6914 74th Street Cir E, Bradenton, FL 34203Off Market
- $210,5994 bd2 ba1.8k sqft6914 74th Street Cir E, Bradenton, FL 34203Off Market
Nearby schools
GreatSchools rating
- 8/10Tara Elementary SchoolGrades: PK-5Distance: 1.2 mi
- 4/10Braden River Middle SchoolGrades: 6-8Distance: 1.8 mi
- 4/10Braden River High SchoolGrades: 9-12Distance: 2.6 mi
Schools provided by the listing agent
- Elementary: Tara Elementary
- Middle: Braden River Middle
- High: Braden River High
Source: Stellar MLS. This data may not be complete. We recommend contacting the local school district to confirm school assignments for this home.
Get a cash offer in 3 minutes
Find out how much your home could sell for in as little as 3 minutes with a no-obligation cash offer.
Estimated market value
$683,100
Get a cash offer in 3 minutes
Find out how much your home could sell for in as little as 3 minutes with a no-obligation cash offer.
Estimated market value
$683,100
- Florida
- Manatee County
- Bradenton
- 34203
- 6915 74TH STREET CIRCLE E
Nearby cities
Nearby neighborhoods
Nearby zip codes
Other Bradenton Topics
