Cardinal Homes is breaking ground on this fabulous, spacious floor plan this month! We have a projected completion date of July 16th, 2025, so there is still plenty of time for you to customize this home and make it yours! The 2 acre lot is unrestricted and very private, but close enough to make all things city and highway easily accessible and convenient. You can have animals, including horses and chickens, build a shop, an RV or boat storage area, this property is very spacious, and the options to build your life are endless! Reach out to the listing agent, Sarah Fugate, with any questions or to see how the process works to make this dream home your reality. Photos in this listing are of the Bryan Model floor plan already built for a previous build, this house is currently in process, these photos show an example of this exact home finished out.
Sold for $502,900
$502,900
6915 Bushy Lake, Fayetteville, NC 28312
5beds
2,800sqft
Single Family Residence
Built in 2024
2 Acres Lot
$501,700 Zestimate®
$180/sqft
$2,634 Estimated rent
Home value
$501,700
$452,000 - $557,000
$2,634/mo
Zestimate® history
Owner options
List your home for rent
$2,634/mo
Rent Zestimate®
Find your next renter with Zillow Rental Manager. Plus, with online applications, you can quickly screen prospective tenants – for free.
$2,634/mo
Rent Zestimate®
Refinance and save
$3,133/mo
Est. payment
Refinancing to a lower rate could help reduce your monthly payments and save thousands over the life of the loan.
$3,133/mo
Est. payment
Explore your selling options
Work with a Zillow partner agent
Leverage their expertise and Zillow's premium Showcase listings to get your home seen by more buyers.
Get startedList with your own agent
Get your home in front of millions of buyers by listing it on Zillow.
Learn how to do itSell it yourself
Take full control of how buyers see your home on Zillow by listing For Sale by Owner (FSBO).
List your homeWhat's special
Build a shop
Zillow last checked:
Listing updated:
Listed by:
SARAH FUGATE,
EXP REALTY LLC
Bought with:
GENEKA LAMB, 337668
NORTHGROUP REAL ESTATE
Source: LPRMLS,MLS#: 732009 Originating MLS: Longleaf Pine Realtors
Originating MLS: Longleaf Pine RealtorsFacts & features
Interior
Bedrooms & bathrooms
- Bedrooms: 5
- Bathrooms: 4
- Full bathrooms: 4
Heating
- Central, Heat Pump
Cooling
- Central Air, Electric
Appliances
- Included: Dishwasher, ENERGY STAR Qualified Appliances, ENERGY STAR Qualified Dishwasher, ENERGY STAR Qualified Freezer, ENERGY STAR Qualified Water Heater, Electric Oven, Disposal, Plumbed For Ice Maker, Water Heater
- Laundry: In Unit
Features
- Breakfast Area, Bathtub, Tray Ceiling(s), Crown Molding, Cathedral Ceiling(s), Dining Area, Coffered Ceiling(s), Separate/Formal Dining Room, Double Vanity, Entrance Foyer, Eat-in Kitchen, Separate/Formal Living Room, Granite Counters, Great Room, Garden Tub/Roman Tub, High Ceilings, Kitchen Island, Primary Downstairs, Living/Dining Room, Open Concept, Open Floorplan
- Flooring: Ceramic Tile, Luxury Vinyl Plank, Carpet
- Windows: Insulated Windows
- Number of fireplaces: 1
- Fireplace features: Electric, Other
Interior area
- Total interior livable area: 2,800 sqft
Property
Parking
- Total spaces: 2
- Parking features: Attached, Garage
- Attached garage spaces: 2
Features
- Levels: One and One Half
- Patio & porch: Rear Porch, Covered, Front Porch, Patio, Porch
- Exterior features: Other, Private Entrance, Porch, Patio, Private Yard
Lot
- Size: 2 Acres
- Features: 2-3 Acres, Backs To Trees, Cul-De-Sac, Dead End, Interior Lot, Level, Partially Cleared, Pond on Lot, Wooded
- Topography: Level
- Residential vegetation: Wooded
Details
- Parcel number: 0480124095
- Zoning description: A1 - Agricultural District
- Special conditions: None,Standard
Construction
Type & style
- Home type: SingleFamily
- Architectural style: One and One Half Story
- Property subtype: Single Family Residence
Materials
- Attic/Crawl Hatchway(s) Insulated, Batts Insulation, HardiPlank Type, Vinyl Siding
- Foundation: Slab
Condition
- New Construction
- New construction: Yes
- Year built: 2024
Details
- Warranty included: Yes
Utilities & green energy
- Electric: 220 Volts
- Sewer: Septic Tank
- Water: Well
Green energy
- Energy efficient items: Appliances, Water Heater
Community & HOA
Community
- Features: Gutter(s)
- Security: Smoke Detector(s)
- Subdivision: None
HOA
- Has HOA: No
Location
- Region: Fayetteville
Financial & listing details
- Price per square foot: $180/sqft
- Date on market: 9/13/2024
- Cumulative days on market: 190 days
- Listing terms: Cash,New Loan
- Inclusions: Refrigerator
- Exclusions: Noe
- Ownership: Less than a year
Price history
| Date | Event | Price |
|---|---|---|
| 5/23/2025 | Sold | $502,900+9.3%$180/sqft |
Source:  LPRMLS #732009 Report a problem LPRMLS #732009 Report a problem | ||
| 3/24/2025 | Pending sale | $460,000$164/sqft |
Source: LPRMLS #732009 Report a problem | ||
| 11/6/2024 | Price change | $460,000+1.1%$164/sqft |
Source: LPRMLS #732009 Report a problem | ||
| 9/13/2024 | Listed for sale | $455,000+727.3%$163/sqft |
Source: LPRMLS #732009 Report a problem | ||
| 7/15/2024 | Sold | $55,000$20/sqft |
Source: Agent Provided Report a problem | ||
| 7/9/2024 | Pending sale | $55,000-86.3%$20/sqft |
Source: LPRMLS #718628 Report a problem | ||
| 6/6/2024 | Price change | $400,000+627.3%$143/sqft |
Source: LPRMLS #726852 Report a problem | ||
| 5/30/2024 | Listed for sale | $55,000$20/sqft |
Source: LPRMLS #718628 Report a problem | ||
| 5/24/2024 | Pending sale | $55,000$20/sqft |
Source: LPRMLS #718628 Report a problem | ||
| 3/25/2024 | Listed for sale | $55,000$20/sqft |
Source: LPRMLS #718628 Report a problem | ||
| 3/22/2024 | Pending sale | $55,000$20/sqft |
Source: LPRMLS #718628 Report a problem | ||
| 2/15/2024 | Price change | $55,000-15.4%$20/sqft |
Source: LPRMLS #718628 Report a problem | ||
| 1/20/2024 | Listed for sale | $65,000$23/sqft |
Source: LPRMLS #718628 Report a problem | ||
Public tax history
Tax history is unavailable.
Neighborhood: 28312
Nearby homes
- $55,0002 acres2 Bushy Lake, Fayetteville, NC 28312Sold
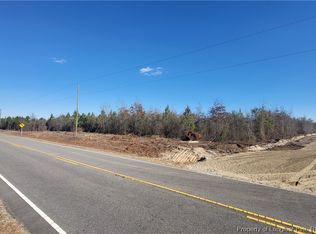
- $55,0002 acres6963 Bushy Ln, Fayetteville, NC 28312Sold

- $38,49710.28 acres9277 Cedar Creek Rd, Fayetteville, NC 28312Off Market
- $489,0003 bd3 ba2.8k sqft6941 Bushy Lake, Fayetteville, NC 28312Pending
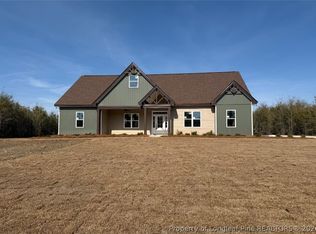
- $478,6004 bd2 ba2.3k sqft9245 Cedar Creek Rd, Fayetteville, NC 28312Off Market
- $424,4004 bd2 ba2.1k sqft9276 Cedar Creek Rd, Fayetteville, NC 28312Off Market
- $365,1004 bd2 ba2.2k sqft9180 Cedar Creek Rd, Fayetteville, NC 28312Off Market
- $52,57010.42 acres9217 Cedar Creek Rd, Fayetteville, NC 28312Off Market
Nearby schools
GreatSchools rating
- 8/10J W Seabrook ElementaryGrades: PK-5Distance: 9.2 mi
- 4/10Mac Williams MiddleGrades: 6-8Distance: 12.6 mi
- 7/10Cape Fear HighGrades: 9-12Distance: 12.5 mi
Schools provided by the listing agent
- Middle: Mac Williams Middle School
- High: Cape Fear Senior High
Source: LPRMLS. This data may not be complete. We recommend contacting the local school district to confirm school assignments for this home.
Get a cash offer in 3 minutes
Find out how much your home could sell for in as little as 3 minutes with a no-obligation cash offer.
Estimated market value
$501,700
Get a cash offer in 3 minutes
Find out how much your home could sell for in as little as 3 minutes with a no-obligation cash offer.
Estimated market value
$501,700
- North Carolina
- Cumberland County
- Fayetteville
- 28312
- 6915 Bushy Lake
Nearby cities
Nearby neighborhoods
Nearby zip codes
Other Fayetteville Topics
