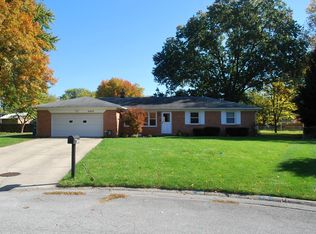
This 3-bedroom, 2-bath well maintained home sits on a cul-de-sac and offers the space, functionality, and outdoor living homeowners are looking for. Inside, you'll find a layout that works for everyday living, plus a full basement ready to become whatever you need - additional living space, a rec room, workshop, or extra storage. Step outside and enjoy a fully fenced backyard paired with a large deck, retractable awning, and firepit - perfect for entertaining, relaxing, or making the most of your outdoor. The 2-car attached garage adds convenience, while the included washer and dryer make move-in easy. Furnace replaced in 2023. All of this with easy access to I-465, making commuting and getting around the city simple. If you've been waiting for a home with space, flexibility, and a backyard you'll actually use-this one delivers.
Sold
$275,000
6915 Camelot Ct, Indianapolis, IN 46214
3beds
2,272sqft
Residential, Single Family Residence
Built in 1963
0.47 Acres Lot
$276,400 Zestimate®
$121/sqft
$2,061 Estimated rent
Home value
$276,400
$260,000 - $296,000
$2,061/mo
Zestimate® history
Owner options
List your home for rent
$2,061/mo
Rent Zestimate®
Find your next renter with Zillow Rental Manager. Plus, with online applications, you can quickly screen prospective tenants – for free.
$2,061/mo
Rent Zestimate®
Refinance and save
$1,701/mo
Est. payment
Refinancing to a lower rate could help reduce your monthly payments and save thousands over the life of the loan.
$1,701/mo
Est. payment
Explore your selling options
Work with a Zillow partner agent
Leverage their expertise and Zillow's premium Showcase listings to get your home seen by more buyers.
Get startedList with your own agent
Get your home in front of millions of buyers by listing it on Zillow.
Learn how to do itSell it yourself
Take full control of how buyers see your home on Zillow by listing For Sale by Owner (FSBO).
List your homeWhat's special
Full basementLarge deckIncluded washer and dryerFully fenced backyardRetractable awning
Zillow last checked:
Listing updated:
Listed by:
Megan Johnston 765-418-1673,
Highgarden Real Estate,
Clay Burris 317-508-9823,
Highgarden Real Estate
Bought with:
Pamela Prough
Carpenter, REALTORS®
Shawnda Gardner
Carpenter, REALTORS®
Source: MIBOR as distributed by MLS GRID,MLS#: 22092149
Facts & features
Interior
Bedrooms & bathrooms
- Bedrooms: 3
- Bathrooms: 2
- Full bathrooms: 2
- Main level bathrooms: 2
- Main level bedrooms: 3
Primary bedroom
- Level: Main
- Area: 187 Square Feet
- Dimensions: 11x17
Bedroom 2
- Level: Main
- Area: 121 Square Feet
- Dimensions: 11x11
Bedroom 3
- Level: Main
- Area: 110 Square Feet
- Dimensions: 10x11
Dining room
- Level: Main
- Area: 252 Square Feet
- Dimensions: 21x12
Kitchen
- Level: Main
- Area: 98 Square Feet
- Dimensions: 14x7
Laundry
- Features: Other
- Level: Basement
- Area: 100 Square Feet
- Dimensions: 10x10
Living room
- Level: Main
- Area: 252 Square Feet
- Dimensions: 21x12
Heating
- Forced Air, Natural Gas
Cooling
- Central Air
Appliances
- Included: Electric Cooktop, Dishwasher, Dryer, Disposal, Gas Water Heater, Microwave, Oven, Range Hood, Refrigerator, Washer, Water Softener Owned
- Laundry: Connections All, In Basement
Features
- Eat-in Kitchen, Pantry, Smart Thermostat, Walk-In Closet(s)
- Basement: Finished,Storage Space
- Number of fireplaces: 1
- Fireplace features: Dining Room, Insert
Interior area
- Total structure area: 2,272
- Total interior livable area: 2,272 sqft
- Finished area below ground: 788
Property
Parking
- Total spaces: 2
- Parking features: Attached
- Attached garage spaces: 2
Features
- Levels: One
- Stories: 1
- Patio & porch: Patio
- Fencing: Fenced,Chain Link,Full,Gate
Lot
- Size: 0.47 Acres
Details
- Parcel number: 491202123060000982
- Horse amenities: None
Construction
Type & style
- Home type: SingleFamily
- Architectural style: Ranch
- Property subtype: Residential, Single Family Residence
Materials
- Stone
- Foundation: Block
Condition
- New construction: No
- Year built: 1963
Utilities & green energy
- Water: Public
- Utilities for property: Electricity Connected, Sewer Connected, Water Connected
Community & HOA
Community
- Security: Smoke Detector(s)
- Subdivision: Chapel Hill
HOA
- Has HOA: No
Location
- Region: Indianapolis
Financial & listing details
- Price per square foot: $121/sqft
- Tax assessed value: $236,200
- Annual tax amount: $2,670
- Date on market: 4/3/2026
- Cumulative days on market: 6 days
- Electric utility on property: Yes
Price history
| Date | Event | Price |
|---|---|---|
| 4/30/2026 | Sold | $275,000+10%$121/sqft |
Source:  MIBOR as distributed by MLS GRID #22092149 Report a problem MIBOR as distributed by MLS GRID #22092149 Report a problem | ||
| 4/8/2026 | Pending sale | $250,000$110/sqft |
Source: MIBOR as distributed by MLS GRID #22092149 Report a problem | ||
| 4/3/2026 | Listed for sale | $250,000$110/sqft |
Source: MIBOR as distributed by MLS GRID #22092149 Report a problem | ||
Public tax history
| Year | Property taxes | Tax assessment |
|---|---|---|
| 2025 | $2,368 -0.2% | $236,200 +16.4% |
| 2024 | $2,373 +6.7% | $202,900 -0.7% |
| 2023 | $2,224 +9.3% | $204,300 +7.4% |
| 2022 | $2,035 +4.5% | $190,200 +24% |
| 2021 | $1,948 +5.6% | $153,400 +4.1% |
| 2020 | $1,844 +20.8% | $147,400 +5% |
| 2019 | $1,527 +5.7% | $140,400 +6.6% |
| 2018 | $1,444 +0% | $131,700 +7.5% |
| 2017 | $1,444 +10.3% | $122,500 +6% |
| 2016 | $1,309 +17% | $115,600 +4.8% |
| 2014 | $1,119 -0.1% | $110,300 +0.9% |
| 2013 | $1,120 | $109,300 -1% |
| 2012 | $1,120 | $110,400 -0.7% |
| 2011 | -- | $111,200 +1.6% |
| 2010 | $1,115 -3.6% | $109,500 -3.7% |
| 2009 | $1,157 | $113,700 -6.3% |
| 2007 | -- | $121,300 +4.6% |
| 2006 | -- | $116,000 +16% |
| 2005 | -- | $100,000 |
| 2004 | -- | $100,000 |
| 2003 | -- | $100,000 +60% |
| 2002 | -- | $62,500 +200% |
| 2001 | -- | $20,830 |
| 2000 | -- | $20,830 |
Find assessor info on the county website
Neighborhood: Chapel Hill-Ben Davis
Nearby homes
- $220,0003 bd2 ba1.3k sqft6909 Camelot Ct, Indianapolis, IN 46214Sold
- $231,5003 bd0 ba1.6k sqft6923 Camelot Ct, Indianapolis, IN 46214Off Market
- $255,2003 bd1 ba1.7k sqft6845 Willoughby Ct, Indianapolis, IN 46214Off Market
- $282,4003 bd3 ba1.7k sqft6916 Westlake Rd, Indianapolis, IN 46214Off Market
- $287,3004 bd3 ba2.1k sqft6906 Westlake Rd, Indianapolis, IN 46214Off Market
- $257,7003 bd2 ba1.4k sqft6914 Camelot Ct, Indianapolis, IN 46214Off Market
- $282,2005 bd1 ba2.1k sqft6924 Westlake Rd, Indianapolis, IN 46214Off Market
- $237,7003 bd2 ba1.5k sqft6933 Camelot Ct, Indianapolis, IN 46214Off Market
Nearby schools
GreatSchools rating
- 2/10Westlake Elementary SchoolGrades: PK-6Distance: 0.3 mi
- 3/10Chapel Hill 7th & 8th Grade CenterGrades: 7-8Distance: 0.7 mi
- 3/10Ben Davis High SchoolGrades: 10-12Distance: 0.9 mi
Get a cash offer in 3 minutes
Find out how much your home could sell for in as little as 3 minutes with a no-obligation cash offer.
Estimated market value
$276,400
Get a cash offer in 3 minutes
Find out how much your home could sell for in as little as 3 minutes with a no-obligation cash offer.
Estimated market value
$276,400
- Indiana
- Marion County
- Indianapolis
- 46214
- Chapel Hill-Ben Davis
- 6915 Camelot Ct
Nearby cities
Nearby neighborhoods
Nearby zip codes
Other Indianapolis Topics
