Skip main navigation
Sold for $444,405
  • $444,405

    6915 Cloverfield Ln, Brandywine, MD 20613

    4beds
    1,954sqft
    Townhouse
    Built in ----
    -- sqft lot
    $473,800 Zestimate®
    $227/sqft
    $3,339 Estimated rent

    Home value

    $473,800

    $450,000 - $497,000

    $3,339/mo

    Zestimate® history
    Loading
    Loading...

    Owner options

    List your home for rent

    $3,339/mo

    Rent Zestimate®

    Find your next renter with Zillow Rental Manager. Plus, with online applications, you can quickly screen prospective tenants – for free.

    Learn more

    $3,339/mo

    Rent Zestimate®

    Refinance and save

    $2,952/mo

    Est. payment

    Refinancing to a lower rate could help reduce your monthly payments and save thousands over the life of the loan.

    See today's rates

    $2,952/mo

    Est. payment

    Explore your selling options

    Work with a Zillow partner agent

    Leverage their expertise and Zillow's premium Showcase listings to get your home seen by more buyers.

    Get started

    List with your own agent

    Get your home in front of millions of buyers by listing it on Zillow.

    Learn how to do it

    Sell it yourself

    Take full control of how buyers see your home on Zillow by listing For Sale by Owner (FSBO).

    List your home

    What's special

    Guest suiteHome officeLarge sit-down islandLarge family roomSpacious closetGourmet kitchenPrivate en suite bath
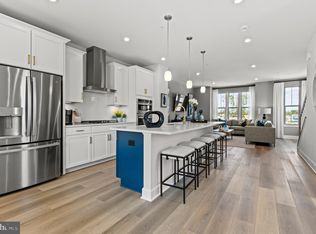
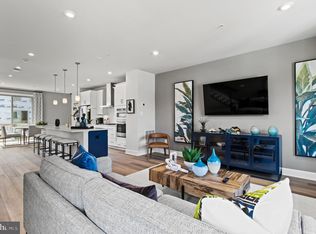
    Brand new Stanley Martin 3-level garage townhome at The Woodlands! This is a home that lends itself to both entertaining and intimate gatherings. Greet guests in the foyer before heading up to the open-concept main level. You'll agree, this is the place for everyone to gather! The gourmet kitchen with a large sit-down island is the center of attention with plenty of room for the home chef and food enthusiast alike. The kitchen is open to a large family room and dining area which makes this space feel complete. After the fun, retreat to your primary suite with a private en suite bath and spacious closet. This room may become your favorite and will certainly inspire you to put your feet up and relax. Down the hall, two additional bedrooms with a full bathroom offer comfortable options for friends and loved ones. There's plenty of flex space to create a home that will complement your lifestyle! Turn the lower level bedroom into a guest suite, home office, gym, or playroom for the kids! Picture having your morning coffee on the rear deck before the day is underway, or perhaps an evening cocktail to unwind. Photos are of a similar home. Contact us to schedule a tour or stop by and visit our model home today. At The Woodlands, enjoy brand-new future amenities dispersed throughout the neighborhood, including several parks, a meadow trail, and outdoor gathering space with an area for lawn games. With an array of shopping and dining options just minutes from your doorstep and quick access to US-301 and Branch Avenue, you'll love the location and convenience The Woodlands offers. Visit us today!

    Zillow last checked:

    Listing updated:

    Listed by:

    Martin Alloy 571-999-7039,

    SM Brokerage, LLC

    Bought with:

    Kim Strayhorn

    Keller Williams Preferred Properties

    Source: Bright MLS,MLS#: MDPG2101992MLS Logo

    Facts & features

    Interior

    Bedrooms & bathrooms
    • Bedrooms: 4
    • Bathrooms: 4
    • Full bathrooms: 3
    • 1/2 bathrooms: 1
    • Main level bathrooms: 1
    Heating
    • ENERGY STAR Qualified Equipment, Natural Gas
    Cooling
    • Central Air, Electric
    Appliances
    • Included: Dishwasher, Microwave, Oven/Range - Gas, Refrigerator, Water Heater
    Features
    • Entry Level Bedroom, Upgraded Countertops, 9'+ Ceilings
    • Windows: Double Pane Windows
    • Has basement: No
    • Has fireplace: No
    Interior area
    • Total structure area: 1,954
    • Total interior livable area: 1,954 sqft
    • Finished area above ground: 1,954

    Property

    Parking
    • Total spaces: 2
    • Parking features: Garage Faces Rear, Attached
    • Attached garage spaces: 2
    Accessibility
    • Accessibility features: 2+ Access Exits
    Features
    • Levels: Three
    • Stories: 3
    • Pool features: None
    Details
    • Additional structures: Above Grade
    • Parcel number: 17115717137
    • Zoning: N/A
    • Special conditions: Standard

    Construction

    Type & style
    • Home type: Townhouse
    • Architectural style: Contemporary
    • Property subtype: Townhouse
    Materials
    • Vinyl Siding
    • Foundation: Slab
    Condition
    • Excellent
    • New construction: Yes
    Details
    • Builder model: The Jenkins [Elev. C]
    • Builder name: Stanley Martin Homes

    Utilities & green energy

    • Sewer: Public Sewer
    • Water: Public
    • Utilities for property: Underground Utilities

    Community & HOA

    Community
    • Subdivision: The Woodlands
    HOA
    • Has HOA: Yes
    • Amenities included: Bike Trail, Jogging Path, Picnic Area, Tot Lots/Playground
    • Services included: Maintenance Grounds, Road Maintenance, Snow Removal, Trash
    • HOA fee: $138 monthly
    Location
    • Region: Brandywine

    Financial & listing details

    • Price per square foot: $227/sqft
    • Tax assessed value: $490,600
    • Annual tax amount: $7,029
    • Date on market: 1/24/2024
    • Listing agreement: Exclusive Right To Sell
    • Listing terms: Conventional,FHA,VA Loan
    • Ownership: Fee Simple

    Price history

    DateEventPrice
    3/22/2024Sold$444,405$227/sqft
    Source: Bright MLS #MDPG2101992 Report a problem
    2/21/2024Pending sale$444,405$227/sqft
    Source: Bright MLS #MDPG2101992 Report a problem
    2/7/2024Price change$444,405-2.2%$227/sqft
    Source: Bright MLS #MDPG2101992 Report a problem
    1/24/2024Listed for sale$454,405$233/sqft
    Source: Bright MLS #MDPG2101992 Report a problem

    Public tax history

    YearProperty taxesTax assessment
    2025$7,029 +40.8%$490,600 +9.3%
    2024$4,992 +2300.8%$448,933 +2300.7%
    2023$208 $18,700
    Find assessor info on the county website

    Neighborhood: 20613

    Nearby schools

    GreatSchools rating
    Schools provided by the listing agent
    • High: Gwynn Park
    • District: Prince George's County Public Schools

    Source: Bright MLS. This data may not be complete. We recommend contacting the local school district to confirm school assignments for this home.

    Get a cash offer in 3 minutes
    Find out how much your home could sell for in as little as 3 minutes with a no-obligation cash offer.
    Estimated market value
    $473,800
    Get a cash offer in 3 minutes
    Find out how much your home could sell for in as little as 3 minutes with a no-obligation cash offer.
    Estimated market value
    $473,800