Skip main navigation
Sold for $555,000
  • $555,000

    6915 Compton Valley Ct, Centreville, VA 20121

    4beds
    1,821sqft
    Townhouse
    Built in 1989
    1,500 Square Feet Lot
    $568,400 Zestimate®
    $305/sqft
    $3,142 Estimated rent

    Home value

    $568,400

    $534,000 - $608,000

    $3,142/mo

    Zestimate® history
    Loading
    Loading...

    Owner options

    List your home for rent

    $3,142/mo

    Rent Zestimate®

    Find your next renter with Zillow Rental Manager. Plus, with online applications, you can quickly screen prospective tenants – for free.

    Learn more

    $3,142/mo

    Rent Zestimate®

    Refinance and save

    $3,565/mo

    Est. payment

    Refinancing to a lower rate could help reduce your monthly payments and save thousands over the life of the loan.

    See today's rates

    $3,565/mo

    Est. payment

    Explore your selling options

    Work with a Zillow partner agent

    Leverage their expertise and Zillow's premium Showcase listings to get your home seen by more buyers.

    Get started

    List with your own agent

    Get your home in front of millions of buyers by listing it on Zillow.

    Learn how to do it

    Sell it yourself

    Take full control of how buyers see your home on Zillow by listing For Sale by Owner (FSBO).

    List your home

    What's special

    Cozy wood-burning fireplaceFully finished basementWet barLower-level rear patioRecessed lightingElectric hvacCeiling fans
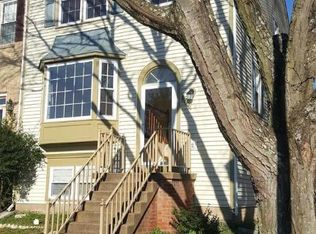
    Discover your dream home in this stunning 3-level townhouse nestled in the serene and sought-after Compton Valley community. This beautifully appointed residence offers a perfect blend of modern comforts and timeless elegance, with thoughtful details throughout. Enjoy a bright and open main level featuring gleaming hardwood floors, a convenient half bath, and a cozy wood-burning fireplace with a classic mantle, perfect for relaxing evenings. Crown molding and chair rail accents add sophistication to the living spaces. The eat-in kitchen boasts a microwave, electric stove, dishwasher, disposal, and a pantry for ample storage, ideal for home chefs and entertainers. Step onto the rear deck overlooking a tranquil creek and lush trees, or unwind on the lower-level rear patio. A shed provides extra storage for outdoor essentials. The upper level features a vaulted ceiling, double closets, and a spa-inspired en-suite with double vanities, a walk-in shower, and a tub-shower combo. A fully finished basement includes a bedroom, full bath with a stall walk-in shower, wet bar, wine rack, and connected stairs, offering endless possibilities for guests, a home office, or recreation. Electric HVAC and water, recessed lighting, ceiling fans, and an in-unit washer/dryer ensure year-round comfort and ease. 3 bedrooms and 2 full baths upstairs, plus the basement bedroom and full bath, provide ample space for family or guests. Nestled in Centreville, this home offers a peaceful retreat with easy access to major commuting routes, including I-66, Route 28, and Route 29, making trips to Fairfax, Chantilly, or Washington, D.C. a breeze. The nearby Stringfellow Road Park & Ride provides convenient bus access for commuters. Enjoy proximity to vibrant shopping and dining destinations like Centreville’s Gateway Center, Fair Lakes Shopping Center, and the charming Clifton Village, offering everything from grocery stores (e.g., Giant, Trader Joe’s) to popular restaurants like Ciro’s Italian, Sweetwater Tavern, and local cafes. Backing to a serene creek and trees, this home is perfect for nature lovers. Nearby parks, such as Cub Run Stream Valley Park and Ellanor C. Lawrence Park, offer trails, picnic areas, and outdoor activities. Compton Valley is a welcoming neighborhood with easy access to top-rated Fairfax County schools, libraries, and community centers. The nearby Dulles International Airport is just a short drive away for frequent travelers. This meticulously maintained townhouse is a rare find, combining modern amenities, elegant design, and an unbeatable location. Schedule a showing today to experience the charm and convenience of 6915 Compton Valley Ct!

    Zillow last checked:

    Listing updated:

    Listed by:

    Brian Wilson 703-774-7465,

    Redfin Corporation

    Bought with:

    Nishes Bhattarai, 0225220254

    Spring Hill Real Estate, LLC.

    Source: Bright MLS,MLS#: VAFX2236192MLS Logo

    Facts & features

    Interior

    Bedrooms & bathrooms
    • Bedrooms: 4
    • Bathrooms: 4
    • Full bathrooms: 3
    • 1/2 bathrooms: 1
    • Main level bathrooms: 1
    Primary bedroom
    • Features: Flooring - Carpet
    • Level: Upper
    • Area: 176 Square Feet
    • Dimensions: 16 X 11
    Bedroom 2
    • Features: Flooring - Carpet
    • Level: Upper
    • Area: 72 Square Feet
    • Dimensions: 9 X 8
    Bedroom 3
    • Features: Flooring - Carpet
    • Level: Upper
    • Area: 90 Square Feet
    • Dimensions: 10 X 9
    Bedroom 4
    • Features: Flooring - Carpet
    • Level: Lower
    • Area: 90 Square Feet
    • Dimensions: 9 X 10
    Dining room
    • Features: Flooring - HardWood
    • Level: Main
    • Area: 120 Square Feet
    • Dimensions: 10 X 12
    Game room
    • Features: Flooring - Carpet
    • Level: Lower
    Kitchen
    • Features: Flooring - Tile/Brick
    • Level: Main
    • Area: 135 Square Feet
    • Dimensions: 15 X 9
    Living room
    • Features: Flooring - HardWood, Fireplace - Wood Burning
    • Level: Main
    • Area: 228 Square Feet
    • Dimensions: 19 X 12
    Heating
    • Heat Pump, Electric
    Cooling
    • Central Air, Electric
    Appliances
    • Included: Electric Water Heater
    Features
    • Kitchen - Table Space, Dining Area, Primary Bath(s), Bar, Recessed Lighting
    • Flooring: Wood
    • Doors: Six Panel, Sliding Glass, Storm Door(s)
    • Windows: Low Emissivity Windows, Skylight(s), Window Treatments
    • Basement: Rear Entrance,Full,Finished,Heated,Exterior Entry,Walk-Out Access,Windows
    • Number of fireplaces: 1
    • Fireplace features: Glass Doors, Mantel(s), Screen
    Interior area
    • Total structure area: 1,821
    • Total interior livable area: 1,821 sqft
    • Finished area above ground: 1,821
    • Finished area below ground: 0

    Property

    Parking
    • Parking features: None
    Accessibility
    • Accessibility features: None
    Features
    • Levels: Two
    • Stories: 2
    • Pool features: None
    • Has spa: Yes
    • Spa features: Bath
    Lot
    • Size: 1,500 sqft
    Details
    • Additional structures: Above Grade, Below Grade
    • Parcel number: 0
    • Zoning: 303
    • Special conditions: Standard

    Construction

    Type & style
    • Home type: Townhouse
    • Architectural style: Colonial
    • Property subtype: Townhouse
    Materials
    • Vinyl Siding
    • Foundation: Other
    Condition
    • New construction: No
    • Year built: 1989

    Utilities & green energy

    • Sewer: Public Sewer
    • Water: Public

    Community & neighborhood

    Location
    • Region: Centreville
    • Subdivision: Compton Valley Estates

    HOA & financial

    HOA
    • Has HOA: Yes
    • HOA fee: $181 quarterly

    Other

    Other facts
    • Listing agreement: Exclusive Right To Sell
    • Ownership: Fee Simple

    Price history

    DateEventPrice
    6/6/2025Sold$555,000+0.9%$305/sqft
    Source: Bright MLS #VAFX2236192 Report a problem
    5/19/2025Contingent$550,000$302/sqft
    Source: Bright MLS #VAFX2236192 Report a problem
    5/15/2025Price change$550,000+10%$302/sqft
    Source: Bright MLS #VAFX2236192 Report a problem
    4/28/2025Pending sale$500,000$275/sqft
    Source: Bright MLS #VAFX2236192 Report a problem
    4/25/2025Listed for sale$500,000+25541%$275/sqft
    Source: Bright MLS #VAFX2236192 Report a problem
    8/23/2015Listing removed$1,950$1/sqft
    Source: Samson Properties #FX8682737 Report a problem
    8/16/2015Pending sale$1,950$1/sqft
    Source: Samson Properties #FX8682737 Report a problem
    8/16/2015Listed for sale$1,950-99.2%$1/sqft
    Source: Samson Properties #FX8682737 Report a problem
    10/30/2002Sold$247,000$136/sqft
    Source: Public Record Report a problem

    Public tax history

    YearProperty taxesTax assessment
    2025$6,334 +9.8%$547,920 +10%
    2024$5,769 +8.9%$497,940 +6%
    2023$5,299 +7.4%$469,550 +8.8%
    2022$4,935 $431,600 +12.9%
    2021-- $382,420 +6.2%
    2020$4,261 +0.4%$360,060 +0.4%
    2019$4,246 +4.3%$358,770 +4.3%
    2018$4,072 +5.6%$344,070 +3.6%
    2017$3,855 +7.4%$332,060 +7.2%
    2016$3,588 +0.6%$309,730 -3.1%
    2015$3,567 +3.6%$319,620 +3.4%
    2014$3,443 $309,170 +12.3%
    2013-- $275,200 +6.2%
    2012-- $259,090 +3.3%
    2011-- $250,830 +2.9%
    2010-- $243,670 -11.1%
    2009-- $274,030 -16.7%
    2008-- $328,880 -10.4%
    2007-- $367,110 +73.5%
    2003-- $211,550 +14%
    2002-- $185,550 +19%
    2001-- $155,925

    Find assessor info on the county website

    Neighborhood: 20121

    Nearby schools

    GreatSchools rating
    Schools provided by the listing agent
    • District: Fairfax County Public Schools

    Source: Bright MLS. This data may not be complete. We recommend contacting the local school district to confirm school assignments for this home.

    Get a cash offer in 3 minutes
    Find out how much your home could sell for in as little as 3 minutes with a no-obligation cash offer.
    Estimated market value
    $568,400
    Get a cash offer in 3 minutes
    Find out how much your home could sell for in as little as 3 minutes with a no-obligation cash offer.
    Estimated market value
    $568,400