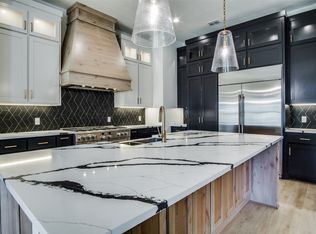
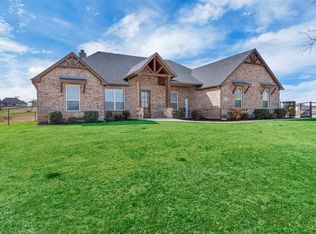
Beautiful 4 bedroom, 3 full bathroom home with lots of special touches! Split Bedrooms. 4th bedroom upstairs with it's own full bathroom; could be used as media room, den, office, 2nd primary or you decide! Step through the beautiful front doors to the large entry and enjoy the Open concept - Living room, Dining room, Kitchen and even the Breakfast area. Tons of natural light! Tall, Beamed, Decorative Ceilings with amazing Light fixtures. Floor to ceiling Stone Fireplace. LOTS OF WINDOWS. Large 9 x 8 Utility room off Primary Bedroom closet. Luxury Vinyl Floors are great for kids, pets and Country Living. 9 x 8 Panty. Abundant Closet, Linen and Cabinet space. Mudroom with storage to catch ALL the things on the way in from the OVERSIZED Garage. Water softener-water treatment with warranty. Epoxy painted garage floor. Bermuda Sod yard, Landscaped flower beds, Front and Back Sprinkler System, Large scattered Trees, Fenced with remote gate opener. Enjoy your coffee or entertain on the Awesome 16 x 12 Covered Back Porch. Come see what this home has to offer!
For sale
Price cut: $20K (8/4)
$659,900
6915 Fm 1885, Weatherford, TX 76088
4beds
2,875sqft
Single Family Residence
Built in 2025
2 Acres Lot
$649,500 Zestimate®
$230/sqft
$-- HOA
What's special
Partially fencedTons of natural lightLuxury vinyl floorsLandscaped flower bedsLots of windowsBermuda sod yardSplit bedrooms
- 415 days
- 479
- 31
Zillow last checked:
Listing updated:
Listed by:
Danell Singletary 0318611 817-599-9360,
Parker County Realty 817-599-9360,
Jared Frazier 0694570 325-660-7280,
Parker County Realty
Source: NTREIS,MLS#: 20984569
Facts & features
Interior
Bedrooms & bathrooms
- Bedrooms: 4
- Bathrooms: 3
- Full bathrooms: 3
Primary bedroom
- Features: Separate Shower, Walk-In Closet(s)
- Level: First
- Dimensions: 15 x 15
Bedroom
- Level: First
- Dimensions: 13 x 12
Bedroom
- Level: First
- Dimensions: 12 x 12
Bedroom
- Features: En Suite Bathroom, Split Bedrooms
- Level: Second
- Dimensions: 22 x 15
Breakfast room nook
- Level: First
- Dimensions: 11 x 11
Dining room
- Level: First
- Dimensions: 13 x 11
Kitchen
- Features: Breakfast Bar, Built-in Features, Butler's Pantry, Granite Counters, Kitchen Island, Walk-In Pantry
- Level: First
- Dimensions: 16 x 11
Living room
- Features: Ceiling Fan(s), Fireplace
- Level: First
- Dimensions: 20 x 20
Utility room
- Features: Built-in Features, Utility Room
- Level: First
- Dimensions: 10 x 8
Heating
- Central
Cooling
- Central Air
Appliances
- Included: Built-In Gas Range, Dishwasher, Gas Oven, Microwave, Refrigerator
- Laundry: Washer Hookup, Electric Dryer Hookup, Laundry in Utility Room
Features
- Decorative/Designer Lighting Fixtures, Eat-in Kitchen, Kitchen Island, Open Floorplan, Pantry, Vaulted Ceiling(s), Walk-In Closet(s)
- Flooring: Carpet, Luxury Vinyl Plank
- Has basement: No
- Number of fireplaces: 1
- Fireplace features: Gas Starter, Stone
Interior area
- Total interior livable area: 2,875 sqft
Video & virtual tour
Property
Parking
- Total spaces: 2
- Parking features: Concrete, Driveway, Garage, Garage Door Opener, Garage Faces Side
- Attached garage spaces: 2
Features
- Levels: Two
- Stories: 2
- Patio & porch: Covered
- Pool features: None
- Fencing: Partial
Lot
- Size: 2 Acres
- Features: Acreage, Few Trees
Details
- Parcel number: R000123282
Construction
Type & style
- Home type: SingleFamily
- Architectural style: Traditional,Detached
- Property subtype: Single Family Residence
Materials
- Brick, Rock, Stone
- Foundation: Slab
- Roof: Composition
Condition
- Year built: 2025
Utilities & green energy
- Sewer: Aerobic Septic
- Utilities for property: Septic Available
Community & HOA
Community
- Subdivision: Adell Corner
HOA
- Has HOA: No
Location
- Region: Weatherford
Financial & listing details
- Price per square foot: $230/sqft
- Date on market: 7/10/2025
- Cumulative days on market: 415 days
Estimated market value
$649,500
$617,000 - $682,000
$3,941/mo
Price history
| Date | Event | Price |
|---|---|---|
| 8/4/2026 | Price change | $659,900-2.9%$230/sqft |
Source: NTREIS #20984569 Report a problem | ||
| 10/10/2025 | Price change | $679,900-2.2%$236/sqft |
Source: NTREIS #20984569 Report a problem | ||
| 8/12/2025 | Price change | $695,000-2%$242/sqft |
Source: NTREIS #20984569 Report a problem | ||
| 7/10/2025 | Listed for sale | $709,500$247/sqft |
Source: NTREIS #20984569 Report a problem | ||
Public tax history
Tax history is unavailable.
Monthly payment
Est. payment
Payment breakdown
Explore the cost of this home by adjusting the details. Changes won't be saved.Climate risks
Neighborhood: 76088
Nearby schools
Schools provided by the listing agent
- Elementary: Peaster
- Middle: Peaster
- High: Peaster
- District: Peaster ISD
Source: NTREIS. This data may not be complete. We recommend contacting the local school district to confirm school assignments for this home.
Similar homes
- $636,0005 bd3 ba2.5k sqft1107 Pioneer Xing, Weatherford, TX 76088For Sale
 MLS ID #21313929, Carla Staats. NTREIS
 - $607,5004 bd3 ba2.5k sqft2037 Pinnell Pr, Weatherford, TX 76088For Sale
 MLS ID #21154863, Terri Gallagher. NTREIS
 - $629,0005 bd3 ba2.5k sqft1011 Glenoaks Dr, Weatherford, TX 76088For Sale
 MLS ID #21327566, Krayton Kirkpatrick. NTREIS
 - $649,9003 bd2 ba2k sqft4277 N Fm 52, Weatherford, TX 76088For Sale
 MLS ID #21355007, Wesley Stout. NTREIS
