Priced to Sell! Absolutely stunning 3Br, 2 full bath ALL brick home w/over 1,600sqft of livable space in beautiful Northwoods! Home has been meticulously rehabbed/renovated, is move in ready and has tremendous curb appeal. Be amazed with beautiful new flooring throughout, floor to ceiling wood burning hearth fireplace and plenty of natural sunlight. Updates include custom kitchen w/granite countertops, stone mosaic backsplash, ss appliances, custom bathrooms w/ceramic tile tub surrounds, newer windows, HVAC, plumbing, electric, tuckpointing, roof, circular driveway, contemporary lighting and more. Upper level has spacious loft/sitting area and add'l bedroom. Finished lower level w/walkout has large game/recreation area, bonus room, full bath, utility/storage and laundry room w/kitchenette. Amazing deck w/access from both primary bedroom and kitchen is perfect for relaxing on those upcoming fall evenings. Backyard has large patio and level yard. Please see attached additional features.
Closed
Listed by: Welcome Home Realty Group, LLC • Lawrence Berry • Contact: 314-740-1268
Bought with: Whitfield Realty and Investment Group LLC
Price Unknown
6915 Ira Ave, Saint Louis, MO 63121
3beds
2,297sqft
Single Family Residence
Built in 1938
3,571 Square Feet Lot
$186,300 Zestimate®
$--/sqft
$1,726 Estimated rent
Home value
$186,300
$173,000 - $199,000
$1,726/mo
Zestimate® history
Owner options
List your home for rent
$1,726/mo
Rent Zestimate®
Find your next renter with Zillow Rental Manager. Plus, with online applications, you can quickly screen prospective tenants – for free.
$1,726/mo
Rent Zestimate®
Refinance and save
Refinancing to a lower rate could help reduce your monthly payments and save thousands over the life of the loan.
Explore your selling options
Work with a Zillow partner agent
Leverage their expertise and Zillow's premium Showcase listings to get your home seen by more buyers.
Get startedList with your own agent
Get your home in front of millions of buyers by listing it on Zillow.
Learn how to do itSell it yourself
Take full control of how buyers see your home on Zillow by listing For Sale by Owner (FSBO).
List your homeWhat's special
Bonus roomNewer windowsCustom bathroomsLivable spaceMove in readyLevel yardBrick home
Zillow last checked:
Listing updated:
Listed by:
Lawrence Berry 314-740-1268,
Welcome Home Realty Group, LLC
Bought with:
Robert K Whitfield, 2017034403
Whitfield Realty and Investment Group LLC
Source: MARIS,MLS#: 23057376 Originating MLS: St. Louis Association of REALTORS
Originating MLS: St. Louis Association of REALTORSFacts & features
Interior
Bedrooms & bathrooms
- Bedrooms: 3
- Bathrooms: 2
- Full bathrooms: 2
- Main level bathrooms: 1
- Main level bedrooms: 2
Bedroom
- Features: Floor Covering: Carpeting, Wall Covering: Some
- Level: Main
- Area: 108
- Dimensions: 12x9
Bedroom
- Features: Floor Covering: Luxury Vinyl Plank, Wall Covering: Some
- Level: Upper
- Area: 216
- Dimensions: 24x9
Primary bathroom
- Features: Floor Covering: Carpeting, Wall Covering: Some
- Level: Main
- Area: 120
- Dimensions: 12x10
Bonus room
- Features: Floor Covering: Luxury Vinyl Plank, Wall Covering: Some
- Level: Lower
- Area: 130
- Dimensions: 13x10
Dining room
- Features: Floor Covering: Luxury Vinyl Plank, Wall Covering: Some
- Level: Main
- Area: 132
- Dimensions: 12x11
Kitchen
- Features: Floor Covering: Luxury Vinyl Plank, Wall Covering: Some
- Level: Main
- Area: 120
- Dimensions: 12x10
Laundry
- Features: Floor Covering: Concrete, Wall Covering: Some
- Level: Lower
- Area: 77
- Dimensions: 11x7
Living room
- Features: Floor Covering: Luxury Vinyl Plank, Wall Covering: Some
- Level: Main
- Area: 231
- Dimensions: 21x11
Loft
- Features: Floor Covering: Luxury Vinyl Plank, Wall Covering: Some
- Level: Upper
- Area: 260
- Dimensions: 26x10
Other
- Features: Floor Covering: Concrete, Wall Covering: Some
- Level: Lower
- Area: 77
- Dimensions: 11x7
Recreation room
- Features: Floor Covering: Luxury Vinyl Plank, Wall Covering: Some
- Level: Lower
- Area: 324
- Dimensions: 27x12
Storage
- Features: Floor Covering: Concrete, Wall Covering: Some
- Level: Lower
- Area: 143
- Dimensions: 13x11
Heating
- Forced Air, Natural Gas
Cooling
- Ceiling Fan(s)
Appliances
- Included: Dishwasher, Disposal, Microwave, Electric Range, Electric Oven, Stainless Steel Appliance(s), Gas Water Heater
Features
- Custom Cabinetry, Granite Counters, Separate Dining
- Flooring: Carpet
- Doors: Panel Door(s)
- Windows: Insulated Windows, Stained Glass, Window Treatments
- Basement: Full,Partially Finished,Sleeping Area,Walk-Out Access
- Number of fireplaces: 2
- Fireplace features: Recreation Room, Electric, Wood Burning, Living Room, Other
Interior area
- Total structure area: 2,297
- Total interior livable area: 2,297 sqft
- Finished area above ground: 1,217
- Finished area below ground: 1,080
Property
Parking
- Parking features: Circular Driveway
- Has uncovered spaces: Yes
Features
- Levels: One and One Half
- Patio & porch: Deck
Lot
- Size: 3,571 Square Feet
- Features: Adjoins Common Ground
Details
- Parcel number: 15H630791
- Special conditions: Standard
Construction
Type & style
- Home type: SingleFamily
- Architectural style: Traditional,Bungalow
- Property subtype: Single Family Residence
Materials
- Brick
Condition
- Updated/Remodeled
- New construction: No
- Year built: 1938
Utilities & green energy
- Sewer: Public Sewer
- Water: Public
- Utilities for property: Electricity Available
Community & HOA
Community
- Security: Security System Owned, Smoke Detector(s)
- Subdivision: Electric Homesites
Location
- Region: Saint Louis
Financial & listing details
- Tax assessed value: $178,600
- Annual tax amount: $1,057
- Date on market: 9/27/2023
- Cumulative days on market: 62 days
- Listing terms: Cash,Conventional,FHA,VA Loan
- Ownership: Private
- Electric utility on property: Yes
- Road surface type: Concrete
Price history
| Date | Event | Price |
|---|---|---|
| 11/28/2023 | Pending sale | $189,900$83/sqft |
Source:  MARIS #23057376 Report a problem MARIS #23057376 Report a problem | ||
| 11/22/2023 | Sold | -- |
Source: MARIS #23057376 Report a problem | ||
| 10/30/2023 | Contingent | $189,900$83/sqft |
Source: MARIS #23057376 Report a problem | ||
| 10/20/2023 | Price change | $189,900-5%$83/sqft |
Source: MARIS #23057376 Report a problem | ||
| 10/7/2023 | Price change | $199,900-1.5%$87/sqft |
Source: MARIS #23057376 Report a problem | ||
| 10/5/2023 | Price change | $202,900-1%$88/sqft |
Source: MARIS #23057376 Report a problem | ||
| 9/27/2023 | Listed for sale | $204,900+242.1%$89/sqft |
Source: MARIS #23057376 Report a problem | ||
| 2/20/2020 | Sold | -- |
Source: Public Record Report a problem | ||
| 5/20/2012 | Listing removed | $59,900$26/sqft |
Source: realtex inc (Coldwell Banker Premier Group) #12027413 Report a problem | ||
| 11/9/2011 | Price change | $59,900-14.3%$26/sqft |
Source: Coldwell Banker Premier Group #10059796 Report a problem | ||
| 1/15/2011 | Price change | $69,900-6.7%$30/sqft |
Source: Prudential Real Estate #10059796 Report a problem | ||
| 10/29/2010 | Listed for sale | $74,900$33/sqft |
Source: Prudential Real Estate #10059796 Report a problem | ||
Public tax history
| Year | Property taxes | Tax assessment |
|---|---|---|
| 2025 | $3,245 +31.8% | $33,930 +36% |
| 2024 | $2,462 +65.2% | $24,950 +75.5% |
| 2023 | $1,491 +41.1% | $14,220 +63.4% |
| 2022 | $1,057 +1% | $8,700 |
| 2021 | $1,046 +5.9% | $8,700 +10.3% |
| 2020 | $987 -60.2% | $7,890 |
| 2019 | $2,483 +110.8% | $7,890 -12.2% |
| 2018 | $1,178 | $8,990 |
| 2017 | $1,178 +0.9% | $8,990 +13.2% |
| 2016 | $1,168 +9.2% | $7,940 |
| 2015 | $1,070 | $7,940 +3.7% |
| 2014 | $1,070 +6.1% | $7,660 |
| 2013 | $1,008 | $7,660 -27% |
| 2012 | -- | $10,490 |
| 2011 | -- | $10,490 -10.4% |
| 2010 | $1,454 +9.3% | $11,710 |
| 2009 | $1,331 +7.3% | $11,710 -4% |
| 2008 | $1,240 +35.1% | $12,200 |
| 2007 | $918 | $12,200 +39.9% |
| 2006 | $918 -0.7% | $8,720 |
| 2005 | $924 +16% | $8,720 +4.1% |
| 2003 | $796 +5.9% | $8,380 +5.9% |
| 2002 | $752 +10.8% | $7,910 |
| 2001 | $678 | $7,910 |
Find assessor info on the county website
Neighborhood: 63121
Nearby homes
- $129,6002 bd2 ba1.3k sqft4116 Colonial Ave, Saint Louis, MO 63121Off Market
- $4,100-- bd-- ba-- sqft6913 Ira Ave, Saint Louis, MO 63121Off Market
- $161,3004 bd2 ba1.4k sqft6911 Ira Ave, Saint Louis, MO 63121Off Market
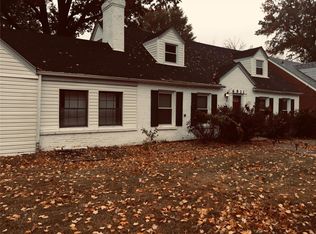
- $200-- bd-- ba-- sqft6920 Ira Ave, Saint Louis, MO 63121Off Market
- $124,9003 bd2 ba1.7k sqft6918 Ira Ave, Saint Louis, MO 63121Off Market
- $47,5004 bd2 ba1.6k sqft6922 Ira Ave, Saint Louis, MO 63121Auction
- $100,7002 bd1 ba1.2k sqft6912 Ira Ave, Saint Louis, MO 63121Off Market
- $130,9003 bd1 ba1.5k sqft6907 Ira Ave, Saint Louis, MO 63121Off Market
Nearby schools
GreatSchools rating
- 3/10Jefferson Elementary SchoolGrades: 1-8Distance: 0.7 mi
- 1/10Normandy High SchoolGrades: 9-12Distance: 1.5 mi
- NANormandy Kindergarten CenterGrades: PK-KDistance: 1.9 mi
Schools provided by the listing agent
- Elementary: Lucas Crossing Elem. Complex
- Middle: Normandy Middle
- High: Normandy High
Source: MARIS. This data may not be complete. We recommend contacting the local school district to confirm school assignments for this home.
- Missouri
- Saint Louis County
- Northwoods
- 63121
- 6915 Ira Ave
Nearby cities
Nearby zip codes
Other Northwoods Topics
