Built in 2021 by Fairmont Homes, this residence blends modern sophistication with enduring style. Nestled on a prime block in Lakewood, just minutes from White Rock Lake and Lakewood Park, this 5-bedroom, 5-bath property delivers an exceptional layout with refined details throughout. The bold architectural design enhances curb appeal and welcomes abundant sunlight inside. Interiors showcase curated elegance with smooth museum walls, tailored plaster accents, soaring vaulted ceilings, and stunning white oak hardwoods. The kitchen was thoughtfully designed for culinary enthusiasts, highlighted by a premium Thermador suite and a dramatic marble-clad range hood. Custom rift-cut oak cabinetry elevates both function and beauty. Outdoors, enjoy a fully appointed kitchen, sparkling pool, heated spa, and a generous turf lawn for relaxation and play. A downstairs bedroom with a Murphy bed serves perfectly as a guest retreat or private office. Upstairs includes a versatile game room and spacious secondary bedrooms, each with stylish en-suite baths and expansive walk-in closets. The serene primary suite provides a spa-like retreat and an oversized closet designed to impress. Every space reflects intentional design, unparalleled comfort, and exquisite craftsmanship. This extraordinary Lakewood home is ideal for those seeking both luxury living and everyday ease—an opportunity not to be missed in one of the neighborhood’s most desirable areas.
Sold
Price Unknown
6915 Kenwood Ave, Dallas, TX 75214
5beds
4,787sqft
Single Family Residence
Built in 2021
8,189 Square Feet Lot
$2,692,700 Zestimate®
$--/sqft
$7,890 Estimated rent
Home value
$2,692,700
$2.45M - $2.96M
$7,890/mo
Zestimate® history
Owner options
List your home for rent
$7,890/mo
Rent Zestimate®
Find your next renter with Zillow Rental Manager. Plus, with online applications, you can quickly screen prospective tenants – for free.
$7,890/mo
Rent Zestimate®
Refinance and save
Refinancing to a lower rate could help reduce your monthly payments and save thousands over the life of the loan.
Explore your selling options
Work with a Zillow partner agent
Leverage their expertise and Zillow's premium Showcase listings to get your home seen by more buyers.
Get startedList with your own agent
Get your home in front of millions of buyers by listing it on Zillow.
Learn how to do itSell it yourself
Take full control of how buyers see your home on Zillow by listing For Sale by Owner (FSBO).
List your homeWhat's special
Sparkling poolHeated spaAbundant sunlightGenerous turf lawnStunning white oak hardwoodsPrime blockExpansive walk-in closets
Zillow last checked:
Listing updated:
Listed by:
Nancy Johnson 0498391 214-674-3840,
Compass RE Texas, LLC 214-814-8100
Bought with:
Nora Clark
Allie Beth Allman & Assoc.
Source: NTREIS,MLS#: 21054255
Facts & features
Interior
Bedrooms & bathrooms
- Bedrooms: 5
- Bathrooms: 5
- Full bathrooms: 5
Primary bedroom
- Features: Dual Sinks, En Suite Bathroom, Garden Tub/Roman Tub, Sitting Area in Primary, Separate Shower, Walk-In Closet(s)
- Level: Second
- Dimensions: 22 x 14
Bedroom
- Features: En Suite Bathroom, Walk-In Closet(s)
- Level: First
- Dimensions: 14 x 10
Bedroom
- Features: En Suite Bathroom, Walk-In Closet(s)
- Level: Second
- Dimensions: 14 x 14
Bedroom
- Features: En Suite Bathroom, Walk-In Closet(s)
- Level: Second
- Dimensions: 15 x 13
Bedroom
- Features: En Suite Bathroom, Walk-In Closet(s)
- Level: Second
- Dimensions: 16 x 12
Breakfast room nook
- Features: Built-in Features
- Level: First
- Dimensions: 12 x 9
Dining room
- Features: Butler's Pantry
- Level: First
- Dimensions: 18 x 12
Game room
- Level: Second
- Dimensions: 19 x 19
Kitchen
- Features: Built-in Features, Kitchen Island, Stone Counters, Walk-In Pantry
- Level: First
- Dimensions: 17 x 14
Living room
- Features: Built-in Features, Fireplace
- Level: First
- Dimensions: 21 x 19
Mud room
- Features: Built-in Features
- Level: First
- Dimensions: 8 x 5
Utility room
- Features: Built-in Features, Utility Room, Utility Sink
- Level: Second
- Dimensions: 14 x 7
Heating
- Central
Cooling
- Central Air
Appliances
- Included: Built-In Refrigerator, Dishwasher, Disposal, Range, Some Commercial Grade, Tankless Water Heater, Vented Exhaust Fan
- Laundry: Washer Hookup, Electric Dryer Hookup
Features
- Built-in Features, Chandelier, Decorative/Designer Lighting Fixtures, Double Vanity, Kitchen Island, Open Floorplan, Paneling/Wainscoting, Cable TV, Vaulted Ceiling(s), Natural Woodwork, Walk-In Closet(s), Wired for Sound
- Flooring: Carpet, Ceramic Tile, Wood
- Windows: Window Coverings
- Has basement: No
- Number of fireplaces: 1
- Fireplace features: Gas Log
Interior area
- Total interior livable area: 4,787 sqft
Property
Parking
- Total spaces: 2
- Parking features: Driveway, Electric Gate, Garage Faces Rear
- Attached garage spaces: 2
- Has uncovered spaces: Yes
Features
- Levels: Two
- Stories: 2
- Patio & porch: Covered
- Exterior features: Lighting, Outdoor Kitchen, Outdoor Living Area, Rain Gutters
- Pool features: Heated, Pool, Waterfall, Water Feature
- Has spa: Yes
- Spa features: Hot Tub
- Fencing: Wood
Lot
- Size: 8,189 Square Feet
- Dimensions: 59 x 137
- Features: Back Yard, Interior Lot, Lawn, Landscaped, Sprinkler System
Details
- Parcel number: 00000245077000000
Construction
Type & style
- Home type: SingleFamily
- Architectural style: Contemporary/Modern,Detached
- Property subtype: Single Family Residence
Materials
- Brick, Fiber Cement
- Foundation: Slab
- Roof: Composition,Metal
Condition
- Year built: 2021
Utilities & green energy
- Sewer: Public Sewer
- Water: Public
- Utilities for property: Sewer Available, Water Available, Cable Available
Green energy
- Energy efficient items: Insulation, Water Heater
Community & HOA
Community
- Security: Security System, Security Lights
- Subdivision: Bob O Links Downs
HOA
- Has HOA: No
Location
- Region: Dallas
Financial & listing details
- Annual tax amount: $51,607
- Date on market: 9/26/2025
- Cumulative days on market: 22 days
Price history
| Date | Event | Price |
|---|---|---|
| 10/31/2025 | Sold | -- |
Source: NTREIS #21054255 Report a problem | ||
| 10/29/2025 | Pending sale | $2,700,000$564/sqft |
Source: NTREIS #21054255 Report a problem | ||
| 10/20/2025 | Contingent | $2,700,000$564/sqft |
Source: NTREIS #21054255 Report a problem | ||
| 9/26/2025 | Listed for sale | $2,700,000-6.9%$564/sqft |
Source: NTREIS #21054255 Report a problem | ||
| 4/7/2025 | Sold | -- |
Source: NTREIS #20845912 Report a problem | ||
| 3/13/2025 | Pending sale | $2,899,000$606/sqft |
Source: NTREIS #20845912 Report a problem | ||
| 2/28/2025 | Contingent | $2,899,000$606/sqft |
Source: NTREIS #20845912 Report a problem | ||
| 2/26/2025 | Listed for sale | $2,899,000+61.1%$606/sqft |
Source: NTREIS #20845912 Report a problem | ||
| 3/2/2022 | Listing removed | -- |
Source: NTREIS #14498818 Report a problem | ||
| 2/23/2021 | Listing removed | $1,799,000$376/sqft |
Source: NTREIS #14498818 Report a problem | ||
| 1/16/2021 | Listed for sale | $1,799,000$376/sqft |
Source: NTREIS #14498818 Report a problem | ||
Public tax history
Tax history is unavailable.
Neighborhood: Lakewood
Nearby homes
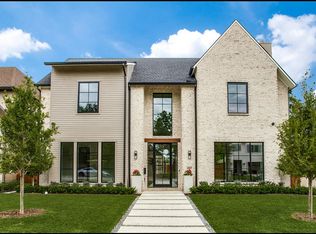
- $2,769,2004 bd5 ba4.7k sqft6915 Kenwood St, Dallas, TX 75214Off Market
- $941,2003 bd2 ba1.7k sqft6919 Kenwood St, Dallas, TX 75214Off Market

- $884,1003 bd2 ba1.7k sqft6919 Kenwood Ave, Dallas, TX 75214Off Market
- $2,663,0005 bd5 ba5.4k sqft6909 Kenwood St, Dallas, TX 75214Off Market
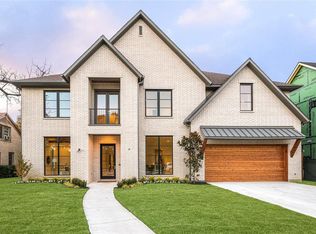
- $---- bd-- ba-- sqft6909 Kenwood Ave, Dallas, TX 75214Off Market
- $--4 bd6 ba4.3k sqft6925 Kenwood St, Dallas, TX 75214Sold
- $952,0003 bd2 ba2k sqft6903 Kenwood St, Dallas, TX 75214Off Market
- $1,999,1004 bd4 ba4k sqft6814 Ellsworth Ave, Dallas, TX 75214Off Market
Nearby schools
GreatSchools rating
- 10/10Lakewood Elementary SchoolGrades: K-5Distance: 0.5 mi
- 6/10J L Long Middle SchoolGrades: 6-8Distance: 1.8 mi
- 5/10Woodrow Wilson High SchoolGrades: 9-12Distance: 1.9 mi
Schools provided by the listing agent
- Elementary: Lakewood
- Middle: Long
- High: Woodrow Wilson
- District: Dallas ISD
Source: NTREIS. This data may not be complete. We recommend contacting the local school district to confirm school assignments for this home.
Get a cash offer in 3 minutes
Find out how much your home could sell for in as little as 3 minutes with a no-obligation cash offer.
Estimated market value
$2,692,700
Get a cash offer in 3 minutes
Find out how much your home could sell for in as little as 3 minutes with a no-obligation cash offer.
Estimated market value
$2,692,700
- Texas
- Dallas County
- Dallas
- 75214
- Lakewood
- 6915 Kenwood Ave
Nearby cities
Nearby neighborhoods
Nearby zip codes
Other Dallas Topics
