Skip main navigation
Sold for $920,000
  • $920,000

    6915 Kingwood Dr, Falls Church, VA 22042

    7beds
    1,836sqft
    Single Family Residence
    Built in 1954
    9,929 Square Feet Lot
    $919,200 Zestimate®
    $501/sqft
    $4,505 Estimated rent

    Home value

    $919,200

    $873,000 - $965,000

    $4,505/mo

    Zestimate® history
    Loading
    Loading...

    Owner options

    List your home for rent

    $4,505/mo

    Rent Zestimate®

    Find your next renter with Zillow Rental Manager. Plus, with online applications, you can quickly screen prospective tenants – for free.

    Learn more

    $4,505/mo

    Rent Zestimate®

    Refinance and save

    $5,682/mo

    Est. payment

    Refinancing to a lower rate could help reduce your monthly payments and save thousands over the life of the loan.

    See today's rates

    $5,682/mo

    Est. payment

    Explore your selling options

    Work with a Zillow partner agent

    Leverage their expertise and Zillow's premium Showcase listings to get your home seen by more buyers.

    Get started

    List with your own agent

    Get your home in front of millions of buyers by listing it on Zillow.

    Learn how to do it

    Sell it yourself

    Take full control of how buyers see your home on Zillow by listing For Sale by Owner (FSBO).

    List your home

    What's special

    Fully fenced backyardSpacious floor planProviding privacyUpgraded electrical panelPeaceful cul-de-sac settingFreshly paintedNew plumbing
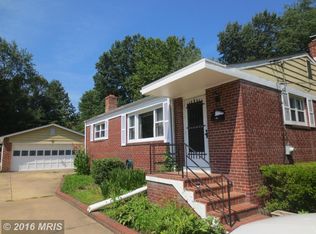
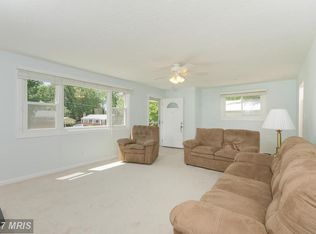
    Nestled at the end of a quiet cul-de-sac, this remarkable 7-bedroom, 5-bath residence offers an extraordinary combination of space, quality, and modern living. Extensively renovated and thoughtfully expanded in 2016, the home was transformed with the addition of two bedrooms and a comprehensive overhaul of virtually every major component. The renovation included new plumbing, an upgraded electrical panel, roof, HVAC system, water heater, windows, hardwood flooring, appliances, and countless additional enhancements. With only the original exterior walls remaining, this home lives like a much newer construction while retaining the character of an established neighborhood. Freshly painted and truly move-in ready, the spacious floor plan offers exceptional flexibility for multi-generational living, large households, or those who love to entertain. The expansive living areas flow seamlessly throughout the home, creating both comfort and functionality. Step outside to a fully fenced backyard, providing privacy and ample space for outdoor gatherings, recreation, gardening, or future customization. At day’s end, retreat to the luxurious primary suite featuring a spa-inspired bathroom complete with heated floors, a jetted Jacuzzi tub, and an atmosphere designed for relaxation and rejuvenation. A rare opportunity to own a substantially rebuilt home with seven bedrooms in a peaceful cul-de-sac setting—offering the space, upgrades, and lifestyle today’s buyers have been searching for.

    Zillow last checked:

    Listing updated:

    Listed by:

    Miguel Calvo 571-243-6596,

    Keller Williams Fairfax Gateway,

    Co-Listing Agent: Noemi Harned 202-716-0242,

    Keller Williams Fairfax Gateway

    Bought with:

    Keaton Armistead, 5008907

    Compass

    Source: Bright MLS,MLS#: VAFX2316576MLS Logo

    Facts & features

    Interior

    Bedrooms & bathrooms
    • Bedrooms: 7
    • Bathrooms: 5
    • Full bathrooms: 4
    • 1/2 bathrooms: 1
    • Main level bathrooms: 4
    • Main level bedrooms: 4
    Basement
    • Area: 0
    Heating
    • Forced Air, Natural Gas
    Cooling
    • Central Air, Electric
    Appliances
    • Included: Dishwasher, Dryer, Microwave, Refrigerator, Cooktop, Washer, Gas Water Heater
    Features
    • Flooring: Hardwood
    • Basement: Finished,Connecting Stairway,Exterior Entry
    • Has fireplace: No
    Interior area
    • Total structure area: 1,836
    • Total interior livable area: 1,836 sqft
    • Finished area above ground: 1,836
    • Finished area below ground: 0

    Property

    Parking
    • Parking features: Driveway, Off Street
    • Has uncovered spaces: Yes
    Accessibility
    • Accessibility features: None
    Features
    • Levels: Two
    • Stories: 2
    • Pool features: None
    Lot
    • Size: 9,929 Square Feet
    Details
    • Additional structures: Above Grade, Below Grade
    • Parcel number: 0602 02N 0012
    • Zoning: 140
    • Special conditions: Standard

    Construction

    Type & style
    • Home type: SingleFamily
    • Architectural style: Ranch/Rambler
    • Property subtype: Single Family Residence
    Materials
    • Brick, Combination
    • Foundation: Slab
    Condition
    • New construction: No
    • Year built: 1954

    Utilities & green energy

    • Sewer: Public Sewer
    • Water: Public

    Community & HOA

    Community
    • Subdivision: Annalee Heights
    HOA
    • Has HOA: No
    Location
    • Region: Falls Church

    Financial & listing details

    • Price per square foot: $501/sqft
    • Tax assessed value: $936,370
    • Annual tax amount: $10,871
    • Date on market: 6/4/2026
    • Listing agreement: Exclusive Right To Sell
    • Ownership: Fee Simple

    Price history

    DateEventPrice
    7/7/2026Sold$920,000+2.3%$501/sqft
    Source: Bright MLS #VAFX2316576 Report a problem
    6/9/2026Pending sale$899,000$490/sqft
    Source: Bright MLS #VAFX2316576 Report a problem
    6/8/2026Listing removed$899,000$490/sqft
    Source: Bright MLS #VAFX2316576 Report a problem
    6/4/2026Listed for sale$899,000+102%$490/sqft
    Source: Bright MLS #VAFX2316576 Report a problem
    6/25/2007Sold$445,000$242/sqft
    Source: Public Record Report a problem

    Public tax history

    YearProperty taxesTax assessment
    2025$10,870 +4.6%$873,230 +4.5%
    2024$10,392 +7.7%$835,410 +4%
    2023$9,651 +2.7%$803,250 +4%
    2022$9,400 $772,380 +13.4%
    2021-- $681,070 +5.7%
    2020$8,076 +2.9%$644,590 +3.2%
    2019$7,852 +0.4%$624,590
    2018$7,823 +9.7%$624,590 +8%
    2017$7,134 +47.1%$578,320 +50.7%
    2016$4,849 +4.7%$383,770 +1.3%
    2015$4,629 +2.3%$378,770 +2.3%
    2014$4,525 $370,360 +10.6%
    2013-- $334,780 +7.8%
    2012-- $310,620
    2011-- $310,620 +5%
    2010-- $295,720 -9.1%
    2009-- $325,380 -27.1%
    2008-- $446,200 -6.7%
    2007-- $478,490 +94.8%
    2003-- $245,615 +22%
    2002-- $201,325 +16.4%
    2001-- $172,975
    Find assessor info on the county website

    Neighborhood: 22042

    Nearby schools

    GreatSchools rating
    Schools provided by the listing agent
    • Elementary: Westlawn
    • Middle: Jackson
    • High: Falls Church
    • District: Fairfax County Public Schools

    Source: Bright MLS. This data may not be complete. We recommend contacting the local school district to confirm school assignments for this home.

    Get a cash offer in 3 minutes
    Find out how much your home could sell for in as little as 3 minutes with a no-obligation cash offer.
    Estimated market value
    $919,200
    Get a cash offer in 3 minutes
    Find out how much your home could sell for in as little as 3 minutes with a no-obligation cash offer.
    Estimated market value
    $919,200