Skip main navigation
Sold
  • Price Unknown

    6915 N Woodland Ave, Gladstone, MO 64118

    4beds
    2,515sqft
    Single Family Residence
    Built in 1968
    0.27 Acres Lot
    $333,200 Zestimate®
    $--/sqft
    $2,518 Estimated rent

    Home value

    $333,200

    $303,000 - $367,000

    $2,518/mo

    Zestimate® history
    Loading
    Loading...

    Owner options

    List your home for rent

    $2,518/mo

    Rent Zestimate®

    Find your next renter with Zillow Rental Manager. Plus, with online applications, you can quickly screen prospective tenants – for free.

    Learn more

    $2,518/mo

    Rent Zestimate®

    Refinance and save

    Refinancing to a lower rate could help reduce your monthly payments and save thousands over the life of the loan.

    See today's rates

    Explore your selling options

    Work with a Zillow partner agent

    Leverage their expertise and Zillow's premium Showcase listings to get your home seen by more buyers.

    Get started

    List with your own agent

    Get your home in front of millions of buyers by listing it on Zillow.

    Learn how to do it

    Sell it yourself

    Take full control of how buyers see your home on Zillow by listing For Sale by Owner (FSBO).

    List your home

    What's special

    Wood-burning fireplaceGenerously sized bedroomsBrand-new stainless steel appliancesNewer roofTile backsplashUpdated countertops and sinkGutter guards
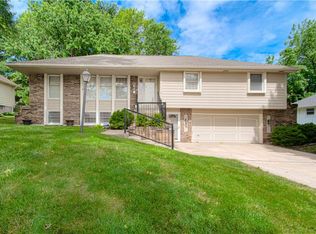
    Welcome to this meticulously maintained home in Gladstone with no E-tax! This spacious 4-bedroom, 3 full bathroom home with a 2-car extended garage offers extensive updates throughout. All windows are Renewal by Andersen with custom shades, complemented by updated paint and flooring across the home. The kitchen features custom solid oak cabinetry, tile backsplash, updated countertops and sink, plus brand-new stainless steel appliances installed in 2025. A cozy den showcases custom built-in shelving and desk, along with a wood-burning fireplace. The home boasts a newer roof, gutter guards, and a newer wood privacy fence across the back. Upstairs you’ll find generously sized bedrooms and 2 full bathrooms with updated flooring, countertops, and shower/tub surrounds. The primary bedroom features 2 closets and an en-suite bathroom with a newly installed lighted and fog reducing mirror. The finished basement adds incredible flexibility with luxury vinyl plank flooring, a full bathroom, with updated flooring and shower, wet bar, large storage room, and an egress window, making it easy to add a fifth bedroom if desired. Enjoy outdoor living on the deck overlooking a flat backyard with newer landscaping and beautiful trees. With updated mechanicals and electrical, this move-in ready home has been exceptionally cared for and is ready for its next owner. Don't miss out!

    Zillow last checked:

    Listing updated:

    Listed by:

    Rothermel Group 816-382-2414,

    Keller Williams KC North,

    Anna Turmail 816-679-2969,

    Keller Williams KC North

    Bought with:

    Amanda Cash, 2018037062

    United Real Estate Kansas City

    Source: Heartland MLS as distributed by MLS GRID,MLS#: 2598447MLS Logo

    Facts & features

    Interior

    Bedrooms & bathrooms
    • Bedrooms: 4
    • Bathrooms: 3
    • Full bathrooms: 3
    Primary bedroom
    • Features: All Carpet, Ceiling Fan(s)
    • Level: Second
    Bedroom 2
    • Features: All Carpet, Ceiling Fan(s)
    • Level: Second
    Bedroom 3
    • Features: All Carpet, Ceiling Fan(s)
    • Level: Second
    Bedroom 4
    • Features: All Carpet, Ceiling Fan(s)
    • Level: Third
    Primary bathroom
    • Features: Shower Only, Solid Surface Counter
    • Level: Second
    Bathroom 1
    • Features: Shower Over Tub, Solid Surface Counter
    • Level: Second
    Bathroom 3
    • Features: Shower Only
    • Level: Basement
    Den
    • Features: Built-in Features, Ceramic Tiles, Fireplace
    • Level: First
    Dining room
    • Features: All Carpet
    • Level: First
    Family room
    • Features: Built-in Features, Luxury Vinyl, Wet Bar
    • Level: Basement
    Kitchen
    • Features: Ceramic Tiles
    • Level: First
    Living room
    • Level: First
    Heating
    • Natural Gas
    Cooling
    • Electric
    Appliances
    • Included: Dishwasher, Disposal, Humidifier, Microwave
    • Laundry: In Garage
    Features
    • Ceiling Fan(s), Custom Cabinets, Pantry, Vaulted Ceiling(s), Wet Bar
    • Flooring: Carpet, Laminate, Luxury Vinyl, Tile
    • Doors: Storm Door(s)
    • Windows: Window Coverings, Thermal Windows
    • Basement: Egress Window(s),Finished,Full,Garage Entrance,Sump Pump
    • Number of fireplaces: 1
    • Fireplace features: Family Room, Wood Burning
    Interior area
    • Total structure area: 2,515
    • Total interior livable area: 2,515 sqft
    • Finished area above ground: 1,844
    • Finished area below ground: 671

    Property

    Parking
    • Total spaces: 2
    • Parking features: Attached, Garage Door Opener, Garage Faces Front
    • Attached garage spaces: 2
    Features
    • Patio & porch: Deck
    • Fencing: Partial,Privacy,Wood
    Lot
    • Size: 0.27 Acres
    • Features: City Lot, Level
    Details
    • Additional structures: Shed(s)
    • Parcel number: 1361600082.00

    Construction

    Type & style
    • Home type: SingleFamily
    • Architectural style: A-Frame
    • Property subtype: Single Family Residence
    Materials
    • Brick/Mortar
    • Roof: Composition
    Condition
    • Year built: 1968

    Utilities & green energy

    • Sewer: Public Sewer
    • Water: Public
    Green energy
    • Energy efficient items: Appliances, Doors, Windows

    Community & HOA

    Community
    • Subdivision: Northaven
    HOA
    • Has HOA: No
    Location
    • Region: Gladstone

    Financial & listing details

    • Tax assessed value: $42,640
    • Annual tax amount: $2,802
    • Date on market: 2/13/2026
    • Listing terms: Cash,Conventional,FHA,VA Loan
    • Ownership: Private
    • Road surface type: Paved

    Price history

    DateEventPrice
    3/2/2026Sold--
    Source: Heartland MLS as distributed by MLS GRID #2598447 Report a problem
    2/16/2026Pending sale$295,000$117/sqft
    Source: Heartland MLS as distributed by MLS GRID #2598447 Report a problem
    2/13/2026Listed for sale$295,000$117/sqft
    Source: Heartland MLS as distributed by MLS GRID #2598447 Report a problem

    Public tax history

    YearProperty taxesTax assessment
    2025$2,906 +3.7%$42,640 +10%
    2024$2,802 +0.6%$38,780
    2023$2,785 +14.8%$38,780 +18.5%
    2022$2,426 -0.1%$32,720
    2021$2,429 -1.2%$32,720 +8.6%
    2020$2,458 $30,130 0%
    2019$2,458 +0.2%$30,134 +9.1%
    2018$2,454 +5%$27,630
    2017$2,337 $27,630
    2016$2,337 $27,630
    2015$2,337 0%$27,630 -2.5%
    2014$2,337 $28,350
    2013-- $28,350 -0.5%
    2012-- $28,500
    2011-- $28,500 +3.9%
    2010-- $27,420
    2009-- $27,420 -1.2%
    2007-- $27,740 +3%
    2006-- $26,920
    2005$1,765 $26,920 +8.5%
    2004-- $24,810
    2003-- $24,810 +9.3%
    2002-- $22,700 +0.7%
    2001-- $22,550
    Find assessor info on the county website

    Neighborhood: 64118

    Nearby schools

    GreatSchools rating
    Schools provided by the listing agent
    • Elementary: Meadowbrook
    • Middle: Antioch
    • High: Oak Park

    Source: Heartland MLS as distributed by MLS GRID. This data may not be complete. We recommend contacting the local school district to confirm school assignments for this home.

    Get a cash offer in 3 minutes
    Find out how much your home could sell for in as little as 3 minutes with a no-obligation cash offer.
    Estimated market value
    $333,200
    Get a cash offer in 3 minutes
    Find out how much your home could sell for in as little as 3 minutes with a no-obligation cash offer.
    Estimated market value
    $333,200