Enjoy the charm and one level living in this bright and airy TRUE ranch home, perfectly situated in a peaceful subdivision. Conveniently located near shopping and dining options, this residence is part of the highly regarded Park Hill School District.
This beautifully updated home features a range of newer enhancements that elevate its appeal. You'll find luxury vinyl tile flooring in the entryway, kitchen, basement and bathrooms, complemented by a stylish backsplash in the kitchen. Newer paint and custom blinds throughout the home creates a welcoming atmosphere, while newer sliding glass doors lead to a spacious, partially covered upgraded deck—perfect for outdoor gatherings.
The main bath boasts a newer surround bathtub, and the light fixtures in the entry, dining area, bathrooms, and bedrooms have all been updated to reflect modern tastes. With upgraded wood frame windows, this home is designed for comfort and efficiency.
The partially finished basement features a cozy wood stove and ample unfinished space for a workshop or extra storage. Perfect space for 4th non-conforming bedroom or office. Enjoy the convenience of a walk-out basement and a two-car garage. New Roof just installed...
This home has been thoughtfully updated in a neutral palette, making it easy to personalize and truly make it your own. Experience main floor living at its finest in a residence that’s been lovingly maintained.
Easy to show, And EASY TO CALL HOME
AFC prepaid Home warranty in place through 2026
Sold
Price Unknown
6915 NW 79th Ter, Kansas City, MO 64152
3beds
1,612sqft
Single Family Residence
Built in 1968
7,784 Square Feet Lot
$308,900 Zestimate®
$--/sqft
$2,145 Estimated rent
Home value
$308,900
$293,000 - $324,000
$2,145/mo
Zestimate® history
Owner options
List your home for rent
$2,145/mo
Rent Zestimate®
Find your next renter with Zillow Rental Manager. Plus, with online applications, you can quickly screen prospective tenants – for free.
$2,145/mo
Rent Zestimate®
Refinance and save
Refinancing to a lower rate could help reduce your monthly payments and save thousands over the life of the loan.
Explore your selling options
Work with a Zillow partner agent
Leverage their expertise and Zillow's premium Showcase listings to get your home seen by more buyers.
Get startedList with your own agent
Get your home in front of millions of buyers by listing it on Zillow.
Learn how to do itSell it yourself
Take full control of how buyers see your home on Zillow by listing For Sale by Owner (FSBO).
List your homeWhat's special
Zillow last checked:
Listing updated:
Listed by:
Marcia Franke 816-918-0780,
Chartwell Realty LLC
Bought with:
Lin Van Meter, 2004035980
RE/MAX Innovations
Source: Heartland MLS as distributed by MLS GRID,MLS#: 2607656
Facts & features
Interior
Bedrooms & bathrooms
- Bedrooms: 3
- Bathrooms: 2
- Full bathrooms: 1
- 1/2 bathrooms: 1
Bedroom 1
- Level: Main
Bedroom 2
- Features: Wood Floor
- Level: Main
Bedroom 3
- Features: Wood Floor
- Level: Main
Bathroom 1
- Features: Luxury Vinyl, Shower Over Tub
- Level: Main
Dining room
- Features: Wood Floor
- Level: Main
Family room
- Features: Luxury Vinyl
- Level: Basement
Half bath
- Features: Luxury Vinyl
- Level: Main
Kitchen
- Features: Granite Counters, Luxury Vinyl
- Level: Main
Living room
- Features: Wood Floor
- Level: Main
Heating
- Natural Gas, Wood Stove
Cooling
- Attic Fan, Electric
Appliances
- Included: Dishwasher, Disposal, Exhaust Fan, Refrigerator, Free-Standing Electric Oven
- Laundry: In Basement, Laundry Room
Features
- Flooring: Luxury Vinyl, Wood
- Windows: Thermal Windows, Wood Frames
- Basement: Daylight,Finished,Full,Walk-Out Access
- Has fireplace: No
Interior area
- Total structure area: 1,612
- Total interior livable area: 1,612 sqft
- Finished area above ground: 1,092
- Finished area below ground: 520
Property
Parking
- Total spaces: 2
- Parking features: Attached, Garage Faces Front
- Attached garage spaces: 2
Features
- Patio & porch: Deck
- Fencing: Privacy,Wood
Lot
- Size: 7,784 Square Feet
- Features: City Limits, Level
Details
- Additional structures: None
- Parcel number: 206013100020004000
Construction
Type & style
- Home type: SingleFamily
- Architectural style: Traditional
- Property subtype: Single Family Residence
Materials
- Board & Batten Siding, Brick/Mortar
- Roof: Composition
Condition
- Year built: 1968
Utilities & green energy
- Sewer: Public Sewer
- Water: Public
Community & HOA
Community
- Security: Smoke Detector(s)
- Subdivision: Platte Ridge
HOA
- Has HOA: No
Location
- Region: Kansas City
Financial & listing details
- Tax assessed value: $196,211
- Annual tax amount: $3,004
- Date on market: 3/26/2026
- Ownership: Private
- Road surface type: Paved
Price history
| Date | Event | Price |
|---|---|---|
| 5/21/2026 | Sold | -- |
Source:  Heartland MLS as distributed by MLS GRID #2607656 Report a problem Heartland MLS as distributed by MLS GRID #2607656 Report a problem | ||
| 4/18/2026 | Contingent | $310,000$192/sqft |
Source: Heartland MLS as distributed by MLS GRID #2607656 Report a problem | ||
| 4/18/2026 | Price change | $310,000-2.5%$192/sqft |
Source: Heartland MLS as distributed by MLS GRID #2607656 Report a problem | ||
| 4/7/2026 | Price change | $318,000-2.2%$197/sqft |
Source: Heartland MLS as distributed by MLS GRID #2607656 Report a problem | ||
| 3/26/2026 | Listed for sale | $325,000+25.5%$202/sqft |
Source: Heartland MLS as distributed by MLS GRID #2607656 Report a problem | ||
| 1/4/2023 | Sold | -- |
Source: Heartland MLS as distributed by MLS GRID #2411677 Report a problem | ||
| 11/20/2022 | Pending sale | $259,000$161/sqft |
Source: Heartland MLS as distributed by MLS GRID #2411677 Report a problem | ||
| 11/17/2022 | Listed for sale | $259,000$161/sqft |
Source: Heartland MLS as distributed by MLS GRID #2411677 Report a problem | ||
Public tax history
| Year | Property taxes | Tax assessment |
|---|---|---|
| 2025 | $3,153 +5% | $37,280 |
| 2024 | $3,004 +0.1% | $37,280 |
| 2023 | $3,000 +10.9% | $37,280 +14.5% |
| 2022 | $2,705 -0.3% | $32,559 |
| 2021 | $2,713 +10.9% | $32,559 +12.6% |
| 2020 | $2,445 | $28,919 +29.9% |
| 2018 | -- | $22,267 |
| 2017 | $1,844 -0.6% | $22,267 |
| 2016 | $1,856 -0.3% | $22,267 |
| 2015 | $1,861 +11.3% | $22,267 +10% |
| 2013 | $1,672 | $20,243 |
| 2012 | -- | $20,243 |
| 2011 | -- | $20,243 |
| 2010 | -- | $20,243 |
| 2009 | -- | $20,243 |
Find assessor info on the county website
Neighborhood: Platte Ridge
Nearby homes
- $263,3003 bd1 ba1k sqft6911 NW 79th Ter, Kansas City, MO 64152Off Market
- $273,5003 bd2 ba1.1k sqft6919 NW 79th Ter, Kansas City, MO 64152Off Market
- $307,6004 bd3 ba1.5k sqft6910 NW 79th St, Kansas City, MO 64152Off Market
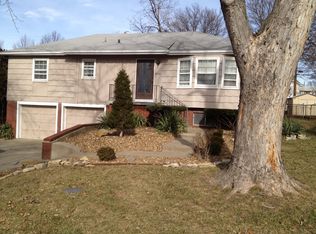
- $303,4003 bd2 ba1.5k sqft6914 NW 79th St, Kansas City, MO 64152Off Market
- $271,7003 bd2 ba1.1k sqft6923 NW 79th Ter, Kansas City, MO 64152Off Market
- $316,1004 bd2 ba1.9k sqft6906 NW 79th St, Kansas City, MO 64152Off Market
- $290,6003 bd3 ba1.3k sqft6920 NW 79th Ter, Kansas City, MO 64152Off Market
- $283,2003 bd2 ba1.3k sqft6918 NW 79th St, Kansas City, MO 64152Off Market
Nearby schools
GreatSchools rating
- 7/10Prairie Point Elementary SchoolGrades: K-5Distance: 0.8 mi
- 5/10Congress Middle SchoolGrades: 6-8Distance: 0.7 mi
- 9/10Park Hill High SchoolGrades: 9-12Distance: 0.7 mi
Schools provided by the listing agent
- Elementary: Prairie Point
- Middle: Congress
- High: Park Hill
Source: Heartland MLS as distributed by MLS GRID. This data may not be complete. We recommend contacting the local school district to confirm school assignments for this home.
Get a cash offer in 3 minutes
Find out how much your home could sell for in as little as 3 minutes with a no-obligation cash offer.
Estimated market value
$308,900
Get a cash offer in 3 minutes
Find out how much your home could sell for in as little as 3 minutes with a no-obligation cash offer.
Estimated market value
$308,900
- Missouri
- Platte County
- Kansas City
- 64152
- Platte Ridge
- 6915 NW 79th Ter
Nearby cities
Nearby neighborhoods
Nearby zip codes
Other Kansas City Topics
