Skip main navigation
Closed
  • $525,000

    6915 Proximity Ln, Victor, NY 14564

    3beds
    2,327sqft
    Single Family Residence
    Built in 2004
    0.49 Acres Lot
    $543,600 Zestimate®
    $226/sqft
    $3,694 Estimated rent

    Home value

    $543,600

    $462,000 - $636,000

    $3,694/mo

    Zestimate® history
    Loading
    Loading...

    Owner options

    List your home for rent

    $3,694/mo

    Rent Zestimate®

    Find your next renter with Zillow Rental Manager. Plus, with online applications, you can quickly screen prospective tenants – for free.

    Learn more

    $3,694/mo

    Rent Zestimate®

    Refinance and save

    $3,614/mo

    Est. payment

    Refinancing to a lower rate could help reduce your monthly payments and save thousands over the life of the loan.

    See today's rates

    $3,614/mo

    Est. payment

    Explore your selling options

    Work with a Zillow partner agent

    Leverage their expertise and Zillow's premium Showcase listings to get your home seen by more buyers.

    Get started

    List with your own agent

    Get your home in front of millions of buyers by listing it on Zillow.

    Learn how to do it

    Sell it yourself

    Take full control of how buyers see your home on Zillow by listing For Sale by Owner (FSBO).

    List your home

    What's special

    Gas fireplacePark like backyardFreshly manicured yardPartially finished areaNatural light aboundsLarge paver patioGenerous sized bedrooms
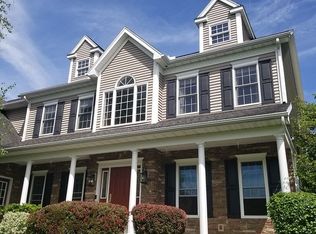
    ***PRISTINE PROPERTY*** Picture perfect home for sale in Victor’s popular Proximity Meadows neighborhood! Welcome to 6915 Proximity Lane… You’ll love being within walking distance to the heart of Victor Village and the historic Auburn Trail. Prime location near a wide array of amenities and minutes from Victor Central Schools, Victor Municipal Park, expressways, Eastview Mall, renowned golf clubs, parks/hikes and more! Seeking idyllic tree-lined streets with sidewalks? Look no further! You’ll be greeted by a stately brick and vinyl façade, freshly manicured yard and welcoming front walkway. This move-in ready 3 Bedroom, 2 full, 2 half bath colonial offers 2,327 sq ft of updated living space plus partially finished basement. Step through the covered entryway into a welcoming 2-story foyer. Natural light abounds throughout! Spacious eat-in kitchen with island, Corian counters, tile backsplash, SS appliances and dry bar. Slider to large paver patio overlooking park like backyard and town green space with mature trees. Back inside, the kitchen opens to living room with gas fireplace and BRAND NEW carpet 2025! French door off living room to fully enclosed front office which could also be ideal for playroom or den. Formal dining room, half bath and laundry room complete the 1st floor. Upstairs offers 3 generous sized bedrooms, including large primary suite with HUGE walk-in closet and spa-like full bath including double vanity and glass door tiled shower. Family bath boasts tiled tub shower, double sink vanity and spacious linen closet. Gorgeous hardwoods throughout 2nd floor. Full basement with partially finished area plus large unfinished storage space, half bath and walk-up stairs to garage. Storybook shed with overhead door access affords more storage for garden tools. This beautiful home built in 2004 has been meticulously cared for by the original owner and is ready for you to call it home today! ***Delayed Negotiations until Monday, 7/14 at 1pm. Public Open House Saturday, 7/12 from 10am-11am and Sunday, 7/13 from 11am - 1pm.

    Zillow last checked:

    Listing updated:

    Listed by:

    Susan E. Glenz 585-340-4940,

    Keller Williams Realty Greater Rochester

    Bought with:

    Lori McAlees, 10491207157

    McAlees Realty

    Source: NYSAMLSs,MLS#: R1620626MLS LogoOriginating MLS: Rochester

    Facts & features

    Interior

    Bedrooms & bathrooms
    • Bedrooms: 3
    • Bathrooms: 4
    • Full bathrooms: 2
    • 1/2 bathrooms: 2
    • Main level bathrooms: 1
    Bedroom 1
    • Level: Second
    • Dimensions: 18.30 x 16.20
    Bedroom 2
    • Level: Second
    • Dimensions: 11.30 x 12.30
    Bedroom 3
    • Level: Second
    • Dimensions: 11.30 x 12.30
    Dining room
    • Level: First
    • Dimensions: 13.30 x 11.30
    Family room
    • Level: First
    • Dimensions: 18.60 x 15.60
    Kitchen
    • Level: First
    • Dimensions: 20.00 x 16.00
    Heating
    • Gas, Forced Air
    Cooling
    • Central Air
    Appliances
    • Included: Appliances Negotiable, Convection Oven, Dryer, Dishwasher, Electric Cooktop, Exhaust Fan, Electric Oven, Electric Range, Freezer, Disposal, Gas Water Heater, Microwave, Refrigerator, Range Hood, Washer, Humidifier
    • Laundry: Main Level
    Features
    • Ceiling Fan(s), Separate/Formal Dining Room, Entrance Foyer, Eat-in Kitchen, Home Office, Kitchen Island, Kitchen/Family Room Combo, Sliding Glass Door(s), Solid Surface Counters, Window Treatments, Convertible Bedroom, Bath in Primary Bedroom, Programmable Thermostat
    • Flooring: Carpet, Ceramic Tile, Hardwood, Laminate, Varies
    • Doors: Sliding Doors
    • Windows: Drapes, Thermal Windows
    • Basement: Exterior Entry,Full,Partially Finished,Walk-Up Access
    • Number of fireplaces: 1
    Interior area
    • Total structure area: 2,327
    • Total interior livable area: 2,327 sqft

    Property

    Parking
    • Total spaces: 2.5
    • Parking features: Attached, Garage, Driveway, Garage Door Opener
    • Attached garage spaces: 2.5
    Features
    • Levels: Two
    • Stories: 2
    • Patio & porch: Patio
    • Exterior features: Blacktop Driveway, Patio
    Lot
    • Size: 0.49 Acres
    • Dimensions: 105 x 202
    • Features: Rectangular, Rectangular Lot, Residential Lot
    Details
    • Additional structures: Shed(s), Storage
    • Parcel number: 3248890280030001002030
    • Special conditions: Standard

    Construction

    Type & style
    • Home type: SingleFamily
    • Architectural style: Colonial,Two Story
    • Property subtype: Single Family Residence
    Materials
    • Aluminum Siding, Brick, Vinyl Siding, Copper Plumbing
    • Foundation: Block
    • Roof: Architectural,Shingle
    Condition
    • Resale
    • Year built: 2004

    Utilities & green energy

    • Electric: Circuit Breakers
    • Sewer: Connected
    • Water: Connected, Public
    • Utilities for property: Cable Available, Electricity Connected, High Speed Internet Available, Sewer Connected, Water Connected

    Community & neighborhood

    Community
    • Community features: Trails/Paths
    Location
    • Region: Victor
    • Subdivision: Proximity Meadows

    Other

    Other facts
    • Listing terms: Cash,Conventional,FHA,VA Loan

    Price history

    DateEventPrice
    8/8/2025Sold$525,000+10.5%$226/sqft
    Source: NYSAMLSs #R1620626 Report a problem
    7/15/2025Pending sale$474,900$204/sqft
    Source: NYSAMLSs #R1620626 Report a problem
    7/8/2025Listed for sale$474,900+86.2%$204/sqft
    Source: NYSAMLSs #R1620626 Report a problem
    4/9/2004Sold$255,075+466.8%$110/sqft
    Source: Public Record Report a problem
    1/12/2001Sold$45,000$19/sqft
    Source: Public Record Report a problem

    Public tax history

    YearProperty taxesTax assessment
    2025-- $303,000
    2024-- $303,000
    2023-- $303,000
    2022-- $303,000
    2021-- $303,000
    2020-- $303,000
    2019-- $303,000 -0.3%
    2018-- $304,000 +7%
    2017$6,556 $284,000
    2016-- $284,000
    2015-- $284,000 +3.5%
    2014-- $274,500
    2013-- $274,500
    2012-- $274,500 +0.3%
    2011-- $273,700
    2010-- $273,700
    2009-- $273,700
    2008-- $273,700
    2007-- $273,700
    2006-- $273,700 +6.3%
    2005-- $257,400
    2004-- $257,400 +472%
    2003-- $45,000 +28.6%
    2002-- $35,000
    2001-- $35,000 +180%
    2000-- $12,500

    Find assessor info on the county website

    Neighborhood: 14564

    Nearby schools

    GreatSchools rating
    Schools provided by the listing agent
    • Middle: Victor Junior High
    • High: Victor Senior High
    • District: Victor

    Source: NYSAMLSs. This data may not be complete. We recommend contacting the local school district to confirm school assignments for this home.

    Sell for more on Zillow
    Get a Zillow Showcase℠ listing at no additional cost and you could sell for .
    $543,600
    2% more
    +$10,872
    With Zillow Showcase(estimated)
    $554,472