Welcome to this well-maintained two-story home nestled beneath mature oak trees in an established Northeast San Antonio neighborhood. Fresh landscaping, attractive brick accents, and exceptional curb appeal create a warm first impression. Inside, you'll find approximately 1,807 square feet of thoughtfully designed living space featuring 3 bedrooms, 2.5 bathrooms, and multiple living and dining areas that offer flexibility for everyday living and entertaining. Natural light fills the home, while the functional floor plan provides comfortable spaces for gathering and relaxing. Step outside to a generously sized, privacy-fenced backyard with plenty of room for outdoor entertaining, gardening, pets, or play. Whether you're enjoying a quiet evening under the shade trees or hosting family and friends, this outdoor space offers endless possibilities. Conveniently located near Loop 1604, I-35, Randolph AFB, shopping, dining, and everyday conveniences, this home combines comfort, space, and an excellent location. A two-car attached garage and established neighborhood setting complete the package. Don't miss the opportunity to make this beautiful home yours-schedule your private showing today!
For sale
$265,000
6915 RAINTREE FRST, San Antonio, TX 78233
3beds
1,807sqft
Single Family Residence
Built in 1986
7,710 Square Feet Lot
$259,500 Zestimate®
$147/sqft
$-- HOA
What's special
Shade treesTwo-car attached garageAttractive brick accentsFunctional floor planExceptional curb appealWell-maintained two-story homeFresh landscaping
- 86 days
- 236
- 51
Zillow last checked:
Listing updated:
Listed by:
Analisa Gutierrez TREC #731759 (210) 803-8746,
Real Broker, LLC
Source: LERA MLS,MLS#: 1997442
Facts & features
Interior
Bedrooms & bathrooms
- Bedrooms: 3
- Bathrooms: 3
- Full bathrooms: 2
- 1/2 bathrooms: 1
Primary bedroom
- Level: Upper
- Area: 180
- Dimensions: 12 x 15
Bedroom 2
- Area: 88
- Dimensions: 11 x 8
Bedroom 3
- Area: 110
- Dimensions: 10 x 11
Primary bathroom
- Features: Tub/Shower Combo, Double Vanity, Soaking Tub
- Area: 88
- Dimensions: 11 x 8
Family room
- Area: 228
- Dimensions: 19 x 12
Kitchen
- Area: 90
- Dimensions: 10 x 9
Living room
- Area: 144
- Dimensions: 12 x 12
Heating
- Central, Other
Cooling
- Central Air
Appliances
- Included: Range, Disposal, Dishwasher
- Laundry: Washer Hookup, Dryer Connection
Features
- Two Living Area, Liv/Din Combo, Eat-in Kitchen, Two Eating Areas, Breakfast Bar, Utility Room Inside, All Bedrooms Upstairs, High Ceilings, Open Floorplan, Ceiling Fan(s)
- Flooring: Carpet, Ceramic Tile, Laminate
- Has basement: No
- Number of fireplaces: 1
- Fireplace features: One
Interior area
- Total interior livable area: 1,807 sqft
Property
Parking
- Total spaces: 2
- Parking features: Two Car Garage
- Garage spaces: 2
Features
- Levels: Two
- Stories: 2
- Patio & porch: Patio, Deck
- Pool features: None
- Fencing: Privacy
Lot
- Size: 7,710 Square Feet
- Residential vegetation: Mature Trees
Details
- Parcel number: 165870030610
Construction
Type & style
- Home type: SingleFamily
- Architectural style: Contemporary
- Property subtype: Single Family Residence
Materials
- Brick, Siding
- Foundation: Slab
- Roof: Composition
Condition
- Pre-Owned
- New construction: No
- Year built: 1986
Utilities & green energy
- Electric: CPS
- Gas: CPS
- Sewer: SAWS, Sewer System
- Water: SAWS, Water System
Community & HOA
Community
- Features: None
- Subdivision: Raintree
Location
- Region: San Antonio
Financial & listing details
- Price per square foot: $147/sqft
- Tax assessed value: $249,550
- Annual tax amount: $5,266
- Price range: $265K - $265K
- Date on market: 7/3/2026
- Cumulative days on market: 87 days
- Listing terms: Conventional,FHA,VA Loan,Cash
Estimated market value
$259,500
$247,000 - $272,000
$1,754/mo
Price history
| Date | Event | Price |
|---|---|---|
| 9/3/2026 | Listing removed | $1,950$1/sqft |
Source: LERA MLS #2005686 Report a problem | ||
| 8/4/2026 | Listed for rent | $1,950$1/sqft |
Source: LERA MLS #2005686 Report a problem | ||
| 7/3/2026 | Listed for sale | $265,000-3.6%$147/sqft |
Source:  LERA MLS #1997442 Report a problem LERA MLS #1997442 Report a problem | ||
| 8/4/2025 | Sold | -- |
Source: Agent Provided Report a problem | ||
| 7/31/2025 | Listing removed | $1,950$1/sqft |
Source: LERA MLS #1855795 Report a problem | ||
| 4/4/2025 | Listed for rent | $1,950$1/sqft |
Source: LERA MLS #1855795 Report a problem | ||
| 1/25/2024 | Listing removed | -- |
Source: Zillow Rentals Report a problem | ||
| 12/14/2023 | Listed for rent | $1,950$1/sqft |
Source: Zillow Rentals Report a problem | ||
| 11/29/2023 | Listing removed | -- |
Source: Zillow Rentals Report a problem | ||
| 10/31/2023 | Listed for rent | $1,950+16.4%$1/sqft |
Source: Zillow Rentals Report a problem | ||
| 11/19/2022 | Listing removed | -- |
Source: LERA MLS #1639706 Report a problem | ||
| 10/15/2022 | Listed for sale | $275,000$152/sqft |
Source: LERA MLS #1639706 Report a problem | ||
| 10/8/2022 | Contingent | $275,000$152/sqft |
Source: LERA MLS #1639706 Report a problem | ||
| 9/22/2022 | Listed for sale | $275,000+25.3%$152/sqft |
Source: LERA MLS #1639706 Report a problem | ||
| 6/19/2020 | Sold | -- |
Source: Agent Provided Report a problem | ||
| 5/22/2020 | Pending sale | $219,500$121/sqft |
Source: Mission Real Estate Group #1448382 Report a problem | ||
| 3/29/2020 | Listed for sale | $219,500+158.2%$121/sqft |
Source: Mission Real Estate Group #1448382 Report a problem | ||
| 2/18/2020 | Listing removed | $1,675$1/sqft |
Source: Owner Report a problem | ||
| 1/28/2020 | Price change | $1,675-1.2%$1/sqft |
Source: Owner Report a problem | ||
| 1/19/2020 | Price change | $1,695-3.1%$1/sqft |
Source: Owner Report a problem | ||
| 12/17/2019 | Listed for rent | $1,750-4.1%$1/sqft |
Source: Owner Report a problem | ||
| 7/26/2019 | Listing removed | $1,825$1/sqft |
Source: Owner Report a problem | ||
| 6/10/2019 | Listed for rent | $1,825$1/sqft |
Source: Owner Report a problem | ||
| 6/11/2013 | Sold | -- |
Source: LERA MLS #44006_997554 Report a problem | ||
| 5/3/2013 | Listed for sale | $85,000$47/sqft |
Source: Sam Bass Investments, LLC dba: Texas Property Shop #997554 Report a problem | ||
| 7/13/2012 | Sold | -- |
Source: Public Record Report a problem | ||
| 11/21/2008 | Sold | -- |
Source: LERA MLS #742102 Report a problem | ||
| 5/13/2008 | Sold | -- |
Source: Public Record Report a problem | ||
Public tax history
| Year | Property taxes | Tax assessment |
|---|---|---|
| 2025 | $3,716 -9.5% | $249,550 +0.6% |
| 2024 | $4,106 +0.7% | $248,160 +2.5% |
| 2023 | $4,077 -13.3% | $242,000 +10% |
| 2022 | $4,702 +14% | $220,000 +8.3% |
| 2021 | $4,126 | $203,210 +26.7% |
| 2020 | $4,126 +22.3% | $160,430 +11.7% |
| 2019 | $3,373 | $143,640 +2.3% |
| 2018 | $3,373 +10% | $140,470 +10% |
| 2017 | $3,067 +2.2% | $127,700 +2.7% |
| 2016 | $3,002 -0.7% | $124,300 +10% |
| 2015 | $3,023 | $113,000 +3.3% |
| 2014 | $3,023 | $109,400 +8.1% |
| 2013 | -- | $101,230 -0.7% |
| 2012 | -- | $101,930 -7.2% |
| 2011 | -- | $109,860 -1% |
| 2010 | -- | $110,980 +1.2% |
| 2009 | -- | $109,710 -0.2% |
| 2008 | -- | $109,900 -2.1% |
| 2007 | -- | $112,240 +10.5% |
| 2006 | -- | $101,550 +9.5% |
| 2005 | -- | $92,730 |
| 2004 | -- | -- |
| 2003 | -- | -- |
| 2002 | -- | -- |
| 2001 | -- | -- |
| 2000 | -- | -- |
Find assessor info on the county website
Monthly payment
Est. payment
Payment breakdown
Explore the cost of this home by adjusting the details. Changes won't be saved.Climate risks
Neighborhood: 78233
Nearby schools
Schools provided by the listing agent
- Elementary: Fox Run
- Middle: Wood
- High: Madison
- District: North East I.S.D.
Source: LERA MLS. This data may not be complete. We recommend contacting the local school district to confirm school assignments for this home.
Similar homes
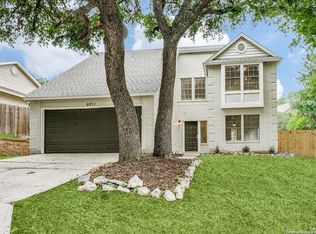
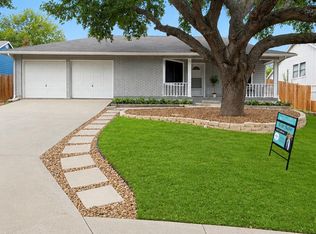
- $259,9003 bd2 ba1.8k sqft7511 Rocky Trl, Converse, TX 78109For Sale

 MLS ID #2018623, Deron Gonzales TREC #670285, White Line Realty LLC. LERA MLS
 - $264,9003 bd2 ba1.8k sqft5239 STORMY TRL, San Antonio, TX 78247For Sale
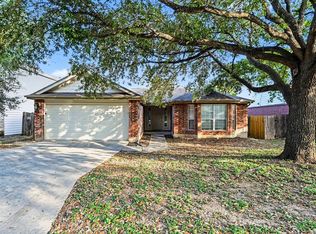 MLS ID #2015011, Penny Watson TREC #438005, Entera Realty LLC. LERA MLS
 - $232,0003 bd2 ba1.4k sqft5846 LARKMEADOW DR, San Antonio, TX 78233For Sale
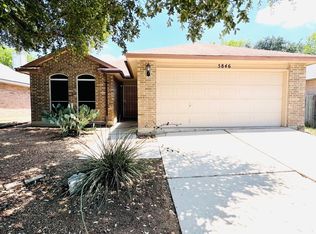 MLS ID #2003749, Lisa Pastrano TREC #717192, Coldwell Banker D'Ann Harper, REALTOR. LERA MLS
 - $214,9003 bd2 ba1.5k sqft13254 WOOD CLIMB ST, San Antonio, TX 78233For Sale
 MLS ID #1993061, Jaime Marin TREC #562960, Keller Williams Heritage Marin Realty & Property M. LERA MLS
 - $290,0003 bd3 ba2.5k sqft17122 Irongate Rail, San Antonio, TX 78247For SaleMLS ID #2015753, Marcus Bledsoe TREC #554342, Vortex Realty. LERA MLS
- $229,9903 bd2 ba1.4k sqft11302 FOREST SMT, Live Oak, TX 78233For SaleMLS ID #1990382, Patrick Conway TREC #615868, Keller Williams City-View. LERA MLS
- $230,0003 bd3 ba1.9k sqft10002 Fisherman Pier, San Antonio, TX 78239For SaleMLS ID #2016149, Kerena Hernandez TREC #838205, Keller Williams Legacy. LERA MLS
- $245,0003 bd2 ba1.4k sqft3915 Briarcrest St, San Antonio, TX 78247For SaleMLS ID #1992537, Doris Finch TREC #598208, Coldwell Banker D'Ann Harper. LERA MLS
- $254,9003 bd3 ba1.9k sqft16103 Branding Pass, San Antonio, TX 78247For SaleMLS ID #1948677, Keith Stone TREC #647719, Profit Realty. LERA MLS
- $229,5003 bd3 ba1.5k sqft5823 Misty Gln, San Antonio, TX 78247For SaleMLS ID #1959172, Renee Rodriguez TREC #793982, Keller Williams Heritage. LERA MLS
- $299,9003 bd2 ba1.8k sqft3231 MORNING TRL, San Antonio, TX 78247For SaleMLS ID #2017411, Lisa LeGrand TREC #383099, Keller Williams Legacy. LERA MLS
- $260,0004 bd4 ba1.8k sqft2859 Burning Rock St, San Antonio, TX 78247For SaleMLS ID #2001944, Joslynn Duncan TREC #514909, Orchard Brokerage. LERA MLS
- $254,9003 bd2 ba1.4k sqft15911 Manes Grove, San Antonio, TX 78247For SaleMLS ID #2008730, Courtney Rosen TREC #620896, MHN Properties. LERA MLS
- $289,9903 bd2 ba1.5k sqft17327 Wayland Run, San Antonio, TX 78247For SaleMLS ID #1996973, Sebastian Montante TREC #762826, Exquisite Properties, LLC. LERA MLS
- $220,0004 bd2 ba1.7k sqft5730 SKY COUNTRY ST, San Antonio, TX 78247For SaleMLS ID #1994777, J.J. Rodriguez TREC #464088, J.J. Rodriguez Real Estate. LERA MLS
- $279,9994 bd3 ba2.6k sqft16406 Clydesdale Run, Selma, TX 78154For SaleMLS ID #2011481, Devin Resendez TREC #663042, Keller Williams Legacy. LERA MLS
- $235,0004 bd2 ba1.7k sqft10419 GOLDCREST ML, San Antonio, TX 78239For SaleMLS ID #2004385, Kyle Hendricks TREC #641931, Hendricks Property Management. LERA MLS
- $224,9004 bd2 ba1.9k sqft8519 Leyland, San Antonio, TX 78239For SaleMLS ID #1957293, Kenneth Valente TREC #777571, StepStone Realty LLC. LERA MLS
- $270,0003 bd2 ba2.2k sqft2537 Crusader, Schertz, TX 78108For SaleMLS ID #2015954, Michael Schultz TREC #612159, Keller Williams Heritage. LERA MLS
- $299,0004 bd3 ba2.2k sqft10202 Chuck Wagon Ct, Converse, TX 78109For SaleMLS ID #2013292, Yasmina Slaughter TREC #699983, Option One Real Estate. LERA MLS
