Assumable VA loan at an attractive 2.25% interest rate, subject to lender and VA approval and open to non-Veterans.
Welcome to Tallyn’s Reach, one of Aurora’s most sought-after communities. This spacious 5-bedroom, 2.5-bath home offers 4,133 square feet of thoughtfully designed living space, including a dedicated office ideal for remote work or study. Recent updates provide peace of mind and immediate value, including newly refinished hardwood floors (2026), brand-new basement carpet (2026), a newer HVAC system (2025), water heater (2026), exterior paint (2025) and a roof with a 5-year certification. The home is move-in ready with the major systems already addressed. Inside, you’ll find a functional and versatile layout with generous living areas, ample natural light, and room to grow—ideal for both everyday living and entertaining.
Located in the desirable Tallyn’s Reach community in Aurora, this home offers access to highly rated schools, nearby dining and shopping, and convenient connectivity to E-470 for an easy commute. Energy efficiency: the home is equipped with a solar panel system designed to offset utility costs and enhance long-term efficiency. Solar loan to be assumed by buyer; details available upon request.
Sold for $769,000
$769,000
6915 S Fultondale Circle, Aurora, CO 80016
5beds
4,133sqft
Single Family Residence
Built in 2003
8,712 Square Feet Lot
$761,200 Zestimate®
$186/sqft
$4,129 Estimated rent
Home value
$761,200
$723,000 - $799,000
$4,129/mo
Zestimate® history
Owner options
List your home for rent
$4,129/mo
Rent Zestimate®
Find your next renter with Zillow Rental Manager. Plus, with online applications, you can quickly screen prospective tenants – for free.
$4,129/mo
Rent Zestimate®
Refinance and save
$4,710/mo
Est. payment
Refinancing to a lower rate could help reduce your monthly payments and save thousands over the life of the loan.
$4,710/mo
Est. payment
Explore your selling options
Work with a Zillow partner agent
Leverage their expertise and Zillow's premium Showcase listings to get your home seen by more buyers.
Get startedList with your own agent
Get your home in front of millions of buyers by listing it on Zillow.
Learn how to do itSell it yourself
Take full control of how buyers see your home on Zillow by listing For Sale by Owner (FSBO).
List your homeWhat's special
Zillow last checked:
Listing updated:
Listed by:
Eduardo Medero 303-638-5619 homesbyeduardo@gmail.com,
eXp Realty, LLC
Bought with:
Troy Hansford Team
RE/MAX Professionals
Shannon Fiala, 100073408
RE/MAX Professionals
Source: REcolorado as distributed by MLS GRID,MLS#: 9234406
Facts & features
Interior
Bedrooms & bathrooms
- Bedrooms: 5
- Bathrooms: 3
- Full bathrooms: 2
- 1/2 bathrooms: 1
- Main level bathrooms: 1
Bedroom
- Description: Spacious Primary Bedroom
- Features: Primary Suite
- Level: Upper
- Area: 342.09 Square Feet
- Dimensions: 18.9 x 18.1
Bedroom
- Level: Upper
- Area: 258.21 Square Feet
- Dimensions: 15.1 x 17.1
Bedroom
- Level: Upper
- Area: 153.6 Square Feet
- Dimensions: 12 x 12.8
Bedroom
- Level: Upper
- Area: 182.9 Square Feet
- Dimensions: 15.5 x 11.8
Bedroom
- Level: Basement
- Area: 109.98 Square Feet
- Dimensions: 9.4 x 11.7
Bathroom
- Level: Main
- Area: 31.35 Square Feet
- Dimensions: 5.7 x 5.5
Bathroom
- Features: En Suite Bathroom
- Level: Upper
- Area: 258.38 Square Feet
- Dimensions: 15.11 x 17.1
Bathroom
- Level: Upper
- Area: 69 Square Feet
- Dimensions: 5 x 13.8
Dining room
- Level: Main
- Area: 191.52 Square Feet
- Dimensions: 11.2 x 17.1
Family room
- Description: Sitting Area
- Level: Main
- Area: 149.76 Square Feet
- Dimensions: 14.4 x 10.4
Game room
- Description: Wired For Surround Sound
- Level: Basement
- Area: 672.52 Square Feet
- Dimensions: 39.1 x 17.2
Kitchen
- Description: High End Appliances
- Level: Main
- Area: 141.54 Square Feet
- Dimensions: 14 x 10.11
Laundry
- Level: Main
- Area: 83.08 Square Feet
- Dimensions: 6.7 x 12.4
Living room
- Description: Living Area With Fireplace
- Level: Main
- Area: 474.39 Square Feet
- Dimensions: 25.1 x 18.9
Office
- Description: Custom Built Office
- Level: Main
- Area: 125.43 Square Feet
- Dimensions: 11.3 x 11.1
Heating
- Forced Air
Cooling
- Central Air
Appliances
- Included: Cooktop, Dishwasher, Disposal, Gas Water Heater, Humidifier, Microwave, Refrigerator, Water Softener
Features
- Ceiling Fan(s), Eat-in Kitchen, Five Piece Bath, Granite Counters, High Speed Internet, Kitchen Island, Open Floorplan, Pantry, Primary Suite, Smart Thermostat, Smoke Free, Walk-In Closet(s), Wired for Data
- Flooring: Carpet, Laminate, Wood
- Basement: Crawl Space,Finished,Full,Interior Entry,Sump Pump
- Number of fireplaces: 1
- Fireplace features: Gas, Living Room
Interior area
- Total structure area: 4,133
- Total interior livable area: 4,133 sqft
- Finished area above ground: 3,028
- Finished area below ground: 900
Property
Parking
- Total spaces: 3
- Parking features: Storage
- Attached garage spaces: 3
Features
- Levels: Two
- Stories: 2
- Patio & porch: Deck
- Exterior features: Smart Irrigation
- Fencing: Full
- Has view: Yes
- View description: Mountain(s)
Lot
- Size: 8,712 Square Feet
- Features: Level, Sprinklers In Front, Sprinklers In Rear
Details
- Parcel number: 034356649
- Special conditions: Standard
Construction
Type & style
- Home type: SingleFamily
- Property subtype: Single Family Residence
Materials
- Brick, Vinyl Siding
- Foundation: Slab
- Roof: Composition
Condition
- Year built: 2003
Utilities & green energy
- Sewer: Public Sewer
- Water: Public
- Utilities for property: Cable Available, Electricity Connected, Internet Access (Wired), Phone Available
Community & HOA
Community
- Security: Carbon Monoxide Detector(s), Smart Locks, Smoke Detector(s), Video Doorbell
- Subdivision: Tallyns Reach
HOA
- Has HOA: Yes
- Amenities included: Clubhouse, Park, Playground, Pool, Tennis Court(s), Trail(s)
- Services included: Maintenance Grounds, Recycling, Snow Removal, Trash
- HOA fee: $270 quarterly
- HOA name: Tallyn`s Reach Authority
- HOA phone: 303-265-7949
- Second HOA fee: $237 annually
- Second HOA name: Haven Community Management
- Second HOA phone: 303-779-5710
Location
- Region: Aurora
Financial & listing details
- Price per square foot: $186/sqft
- Tax assessed value: $767,200
- Annual tax amount: $5,337
- Date on market: 4/24/2026
- Listing terms: 1031 Exchange,Cash,Conventional,FHA,Jumbo,VA Loan
- Exclusions: Seller's Personal Property
- Ownership: Agent Owner
- Electric utility on property: Yes
- Road surface type: Paved
Price history
| Date | Event | Price |
|---|---|---|
| 8/4/2026 | Sold | $769,000$186/sqft |
Source:  REcolorado as distributed by MLS GRID #9234406 Report a problem REcolorado as distributed by MLS GRID #9234406 Report a problem | ||
| 7/7/2026 | Pending sale | $769,000$186/sqft |
Source: eXp Realty #9234406 Report a problem | ||
| 7/7/2026 | Contingent | $769,000$186/sqft |
Source: eXp Realty #9234406 Report a problem | ||
| 6/25/2026 | Price change | $769,000-0.8%$186/sqft |
Source: REcolorado as distributed by MLS GRID #9234406 Report a problem | ||
| 5/14/2026 | Price change | $775,000-3.1%$188/sqft |
Source: REcolorado as distributed by MLS GRID #9234406 Report a problem | ||
| 4/24/2026 | Listed for sale | $800,000+28.2%$194/sqft |
Source: REcolorado as distributed by MLS GRID #9234406 Report a problem | ||
| 9/16/2020 | Sold | $624,000+0.7%$151/sqft |
Source: Public Record Report a problem | ||
| 7/31/2020 | Pending sale | $619,800$150/sqft |
Source: Homesmart Realty Group #1955771 Report a problem | ||
| 7/23/2020 | Listed for sale | $619,800+82.3%$150/sqft |
Source: Homesmart Realty Group #1955771 Report a problem | ||
| 11/10/2003 | Sold | $340,000$82/sqft |
Source: Public Record Report a problem | ||
Public tax history
| Year | Property taxes | Tax assessment |
|---|---|---|
| 2025 | $4,913 +10.3% | $47,950 -1.4% |
| 2024 | $4,454 -1.4% | $48,608 -7.9% |
| 2023 | $4,519 -0.2% | $52,801 +37.8% |
| 2022 | $4,527 | $38,322 -2.8% |
| 2021 | -- | $39,425 +6% |
| 2020 | $4,714 +4.7% | $37,180 |
| 2019 | $4,504 | -- |
| 2018 | $4,504 +0.8% | $35,100 |
| 2017 | $4,466 | $35,100 +9.7% |
| 2016 | -- | $31,999 |
| 2015 | -- | $31,999 +25.4% |
| 2014 | $3,941 +16.4% | $25,520 -2.9% |
| 2013 | $3,386 | $26,280 |
| 2012 | -- | $26,280 |
| 2011 | $3,783 +1.7% | $26,280 -11.8% |
| 2010 | $3,720 -4.7% | $29,780 |
| 2009 | $3,902 | $29,780 -4% |
| 2008 | -- | $31,020 |
| 2007 | -- | $31,020 +17.5% |
| 2006 | -- | $26,403 |
| 2005 | -- | $26,403 |
Find assessor info on the county website
Neighborhood: Tallyn's Reach
Nearby homes
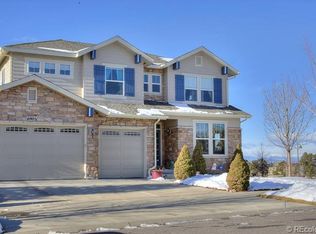
- $768,5005 bd4 ba4.2k sqft6905 S Fultondale Cir, Aurora, CO 80016Off Market
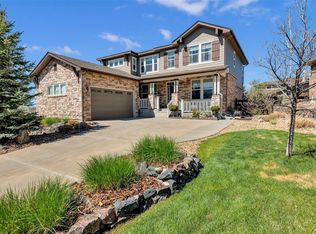
- $720,4004 bd3 ba3.9k sqft6925 S Fultondale Cir, Aurora, CO 80016Off Market
- $622,0003 bd3 ba3.4k sqft24662 E Davies Way, Aurora, CO 80016Sold

- $773,8004 bd4 ba4k sqft6935 S Fultondale Cir, Aurora, CO 80016Off Market
- $722,8004 bd4 ba3k sqft24672 E Davies Way, Aurora, CO 80016Off Market
- $691,3004 bd3 ba3k sqft24642 E Davies Way, Aurora, CO 80016Off Market
- $651,0003 bd3 ba2.4k sqft6914 S Fultondale Cir, Aurora, CO 80016Off Market
- $773,1005 bd4 ba3.8k sqft6904 S Fultondale Cir, Aurora, CO 80016Off Market
Nearby schools
GreatSchools rating
- 7/10Coyote Hills Elementary SchoolGrades: PK-5Distance: 0.1 mi
- 6/10Infinity Middle SchoolGrades: 6-8Distance: 2.2 mi
- 8/10Cherokee Trail High SchoolGrades: 9-12Distance: 1.2 mi
Schools provided by the listing agent
- Elementary: Coyote Hills
- Middle: Infinity
- High: Cherokee Trail
- District: Cherry Creek 5
Source: REcolorado as distributed by MLS GRID. This data may not be complete. We recommend contacting the local school district to confirm school assignments for this home.
Get a cash offer in 3 minutes
Find out how much your home could sell for in as little as 3 minutes with a no-obligation cash offer.
Estimated market value
$761,200
Get a cash offer in 3 minutes
Find out how much your home could sell for in as little as 3 minutes with a no-obligation cash offer.
Estimated market value
$761,200
- Colorado
- Arapahoe County
- Aurora
- 80016
- Tallyn's Reach
- 6915 S Fultondale Circle
Nearby cities
Nearby neighborhoods
Nearby zip codes
Other Aurora Topics
