Skip main navigation
Sold
Street View
  • $672,000

    6915 SW 33rd Pl, Portland, OR 97219

    2beds
    1,690sqft
    Residential, Single Family Residence
    Built in 1958
    7,405 Square Feet Lot
    $672,000 Zestimate®
    $398/sqft
    $2,779 Estimated rent

    Home value

    $672,000

    $638,000 - $712,000

    $2,779/mo

    Zestimate® history
    Loading
    Loading...

    Owner options

    List your home for rent

    $2,779/mo

    Rent Zestimate®

    Find your next renter with Zillow Rental Manager. Plus, with online applications, you can quickly screen prospective tenants – for free.

    Learn more

    $2,779/mo

    Rent Zestimate®

    Refinance and save

    $4,156/mo

    Est. payment

    Refinancing to a lower rate could help reduce your monthly payments and save thousands over the life of the loan.

    See today's rates

    $4,156/mo

    Est. payment

    Explore your selling options

    Work with a Zillow partner agent

    Leverage their expertise and Zillow's premium Showcase listings to get your home seen by more buyers.

    Get started

    List with your own agent

    Get your home in front of millions of buyers by listing it on Zillow.

    Learn how to do it

    Sell it yourself

    Take full control of how buyers see your home on Zillow by listing For Sale by Owner (FSBO).

    List your home

    What's special

    Retaining wallHuge backyard gardenBrand new quartz countertopsRefinished hardwoodsNewer windows

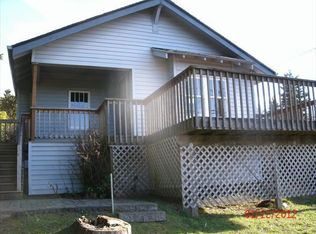
    Stunning and panoramic territorial views of the coast range abound from this sweet and meticulously maintained daylight ranch in the heart of Multnomah. Only 3 blocks to 90+AC Gabriel Park and 4 blocks to the center of Multnomah Village! Green thumb's paradise, with a huge backyard garden of vegetables and fruits, plus a grand variety of flowering plants and trees all around the property's oversized lot. Newer windows, A/C, retaining wall, south siding, and more! Brand new quartz countertops, sink and faucet in kitchen, refinished hardwoods in bedrooms. Spacious lower level includes gas stove and potential 3rd BR. Extra-deep tuck under garage plus carport and shed. [Home Energy Score = 6. HES Report at https://rpt.greenbuildingregistry.com/hes/OR10216919]

    This property is not currently displayed as for sale or rent on Zillow. This may be different from what's on other websites or public sources.

    Zillow last checked:

    Listing updated:

    Listed by:

    Chylese Austin info@larkandfir.com,

    Lark and Fir Realty LLC

    Bought with:

    Ian De Kalb, 201238728

    Lark and Fir Realty LLC

    Source: RMLS (OR),MLS#: 23506065MLS Logo

    Facts & features

    Interior

    Bedrooms & bathrooms
    • Bedrooms: 2
    • Bathrooms: 2
    • Full bathrooms: 2
    • Main level bathrooms: 1
    Rooms
    • Room types: Bonus Room, Laundry, Bedroom 2, Dining Room, Family Room, Kitchen, Living Room, Primary Bedroom
    Primary bedroom
    • Features: Hardwood Floors
    • Level: Main
    Bedroom 2
    • Features: Hardwood Floors
    • Level: Main
    Dining room
    • Features: Wood Floors
    • Level: Main
    Family room
    • Features: Daylight, Gas Appliances, Wallto Wall Carpet
    • Level: Lower
    Kitchen
    • Features: Dishwasher, Builtin Oven, Free Standing Refrigerator, Linseed Floor
    • Level: Main
    Living room
    • Features: Deck, Fireplace Insert
    • Level: Main
    Heating
    • Forced Air 90, Other
    Cooling
    • Central Air
    Appliances
    • Included: Built In Oven, Cooktop, Dishwasher, Down Draft, Free-Standing Refrigerator, Gas Appliances, Stainless Steel Appliance(s), Washer/Dryer, Gas Water Heater
    • Laundry: Laundry Room
    Features
    • Quartz
    • Flooring: Hardwood, Linseed, Vinyl, Wall to Wall Carpet, Wood
    • Windows: Double Pane Windows, Vinyl Frames, Daylight
    • Basement: Daylight,Finished
    • Number of fireplaces: 1
    • Fireplace features: Gas, Stove, Insert
    Interior area
    • Total structure area: 1,690
    • Total interior livable area: 1,690 sqft

    Property

    Parking
    • Total spaces: 1
    • Parking features: Carport, Driveway, Garage Door Opener, Extra Deep Garage, Tuck Under
    • Garage spaces: 1
    • Has carport: Yes
    • Has uncovered spaces: Yes
    Accessibility
    • Accessibility features: Main Floor Bedroom Bath, Accessibility
    Features
    • Stories: 2
    • Patio & porch: Deck
    • Exterior features: Garden, Yard
    • Has view: Yes
    • View description: Territorial
    Lot
    • Size: 7,405 Square Feet
    • Features: Gentle Sloping, SqFt 7000 to 9999
    Details
    • Additional structures: ToolShed
    • Parcel number: R303387

    Construction

    Type & style
    • Home type: SingleFamily
    • Architectural style: Daylight Ranch
    • Property subtype: Residential, Single Family Residence
    Materials
    • Brick, Cedar, Cement Siding, Shingle Siding, Insulation and Ceiling Insulation
    • Foundation: Concrete Perimeter
    • Roof: Composition
    Condition
    • Updated/Remodeled
    • New construction: No
    • Year built: 1958

    Utilities & green energy

    • Gas: Gas
    • Sewer: Public Sewer
    • Water: Public

    Community & HOA

    Community
    • Security: Security Lights
    • Subdivision: Multnomah Village
    HOA
    • Has HOA: No
    Location
    • Region: Portland

    Financial & listing details

    • Price per square foot: $398/sqft
    • Tax assessed value: $657,190
    • Annual tax amount: $8,597
    • Date on market: 6/16/2023
    • Cumulative days on market: 6 days
    • Listing terms: Cash,Conventional,VA Loan
    • Road surface type: Paved

    Price history

    DateEventPrice
    7/21/2023Sold$655,000-2.2%$388/sqft
    Source: RMLS (OR) #23506065 Report a problem
    6/22/2023Pending sale$669,900$396/sqft
    Source: RMLS (OR) #23506065 Report a problem
    6/16/2023Listed for sale$669,900+295.2%$396/sqft
    Source: RMLS (OR) #23506065 Report a problem
    6/18/1996Sold$169,500$100/sqft
    Source: Public Record Report a problem

    Public tax history

    YearProperty taxesTax assessment
    2025$9,479 +3.7%$352,120 +3%
    2024$9,138 +4%$341,870 +3%
    2023$8,787 +2.2%$331,920 +3%
    2022$8,597 +1.7%$322,260 +3%
    2021$8,452 +9%$312,880 +3%
    2020$7,753 +3.8%$303,770 +3%
    2019$7,468 $294,930 +3%
    2018$7,468 +3%$286,340 +3%
    2017$7,248 +14%$278,000 +3%
    2016$6,357 $269,910 +3%
    2015$6,357 +2.7%$262,050 +3%
    2014$6,190 +15.2%$254,420 +3%
    2013$5,374 +16.3%$247,010 +3%
    2012$4,619 -4%$239,820 +3%
    2011$4,813 -2%$232,840 +3%
    2010$4,912 +2.7%$226,060 +3%
    2009$4,782 +5.9%$219,480 +3%
    2008$4,514 +0.2%$213,090 +3%
    2007$4,504 +11.4%$206,890 +3%
    2006$4,045 +5.1%$200,870 +3%
    2005$3,850 -4.3%$195,020 +3%
    2004$4,024 +5.9%$189,340 +3%
    2003$3,801 +4.3%$183,830 +3%
    2002$3,645 +7.8%$178,480 +6.1%
    2000$3,381 +3.2%$168,250 +3%
    1999$3,277 $163,350
    Find assessor info on the county website

    Neighborhood: Multnomah

    Nearby schools

    GreatSchools rating
    Schools provided by the listing agent
    • Elementary: Maplewood
    • Middle: Jackson
    • High: Ida B Wells

    Source: RMLS (OR). This data may not be complete. We recommend contacting the local school district to confirm school assignments for this home.

    Get a cash offer in 3 minutes
    Find out how much your home could sell for in as little as 3 minutes with a no-obligation cash offer.
    Estimated market value
    $672,000
    Get a cash offer in 3 minutes
    Find out how much your home could sell for in as little as 3 minutes with a no-obligation cash offer.
    Estimated market value
    $672,000