** Located on a .29 ACRE CUL-DE-SAC PROPERTY, and featuring a FRESH INTERIOR PAINT JOB, and freshly RE-SURFACED (screen-enclosed) IN-GROUND POOL, this Spacious Sawmill home should be your buyer’s #1 choice ** Floor Plan has Formal Living/Dining spaces at entry, and a Spacious Family Room & Kitchen adjoin, separated by a planter-shelf wall ** Flooring throughout the home is either Tile or Wood Laminate, with BRAND NEW WOOD LAMINATE in Bedroom #2 ** The Primary Bedroom Suite is SPACIOUS w/REMODELED BATHROOM featuring a beautiful WALK-IN SHOWER ** Bedrooms are Split-plan w/Spacious spare bedrooms ** Lastly, French Doors (w/built-in mini blinds) in Family Room lead to the Covered Lanai & Large, Screen-enclosed Pool, that was freshly re-surfaced in July 2024, and RE-SCREENED within the past couple years ** NEW ROOF INSTALLED SPRING 2023; WATER HEATER REPLACED NOV 2020 ** SOLAR SYSTEM INSTALLED 2020 (for LOWER POWER BILLS) – BUYER MUST QUALIFY FOR, AND ASSUME ORIGINAL SOLAR LEASE; INFORMATION UPLOADED INTO LISTING ATTACHMENTS. Current solar lease payment is 159.46/month, plus variable monthly fee to Duke Energy ** Room sizes approximate and may be verified by buyers ** THIS IS THE POOL-HOME YOUR BUYERS HAVE BEEN SEARCHING FOR!
Sold for $390,000
$390,000
6915 SAWTOOTH COURT, OCOEE, FL 34761
3beds
1,548sqft
Single Family Residence
Built in 1989
0.29 Acres Lot
$398,800 Zestimate®
$252/sqft
$2,323 Estimated rent
Home value
$398,800
$379,000 - $419,000
$2,323/mo
Zestimate® history
Owner options
List your home for rent
$2,323/mo
Rent Zestimate®
Find your next renter with Zillow Rental Manager. Plus, with online applications, you can quickly screen prospective tenants – for free.
$2,323/mo
Rent Zestimate®
Refinance and save
$2,963/mo
Est. payment
Refinancing to a lower rate could help reduce your monthly payments and save thousands over the life of the loan.
$2,963/mo
Est. payment
Explore your selling options
Work with a Zillow partner agent
Leverage their expertise and Zillow's premium Showcase listings to get your home seen by more buyers.
Get startedList with your own agent
Get your home in front of millions of buyers by listing it on Zillow.
Learn how to do itSell it yourself
Take full control of how buyers see your home on Zillow by listing For Sale by Owner (FSBO).
List your homeWhat's special
Zillow last checked:
Listing updated:
Listed by:
Frank Plesko 407-421-6412,
WATSON REALTY CORP 407-298-8800,
Gloria Plesko 407-421-7315,
WATSON REALTY CORP
Bought with:
Joseph Shively, 3359029
KELLER WILLIAMS ELITE PARTNERS III REALTY
Source: Stellar MLS,MLS#: O6239611 Originating MLS: Orlando Regional
Originating MLS: Orlando Regional
Facts & features
Interior
Bedrooms & bathrooms
- Bedrooms: 3
- Bathrooms: 2
- Full bathrooms: 2
Rooms
- Room types: Family Room, Dining Room, Living Room
Primary bedroom
- Features: Ceiling Fan(s), En Suite Bathroom, Walk-In Closet(s)
- Level: First
- Area: 176 Square Feet
- Dimensions: 16x11
Bedroom 2
- Features: Built-in Closet
- Level: First
- Area: 110 Square Feet
- Dimensions: 11x10
Bedroom 3
- Features: Built-in Closet
- Level: First
- Area: 110 Square Feet
- Dimensions: 11x10
Balcony porch lanai
- Level: First
- Area: 208 Square Feet
- Dimensions: 26x8
Dining room
- Level: First
- Area: 110 Square Feet
- Dimensions: 11x10
Family room
- Features: Ceiling Fan(s)
- Level: First
- Area: 165 Square Feet
- Dimensions: 15x11
Kitchen
- Features: Breakfast Bar, Pantry
- Level: First
- Area: 156 Square Feet
- Dimensions: 13x12
Living room
- Level: First
- Area: 196 Square Feet
- Dimensions: 14x14
Heating
- Electric
Cooling
- Central Air
Appliances
- Included: Dishwasher, Disposal, Dryer, Electric Water Heater, Range, Range Hood, Refrigerator
- Laundry: In Garage
Features
- Ceiling Fan(s), Eating Space In Kitchen, Living Room/Dining Room Combo, Solid Wood Cabinets, Split Bedroom, Vaulted Ceiling(s), Walk-In Closet(s)
- Flooring: Ceramic Tile, Laminate
- Doors: French Doors
- Has fireplace: No
Interior area
- Total structure area: 1,988
- Total interior livable area: 1,548 sqft
Property
Parking
- Total spaces: 2
- Parking features: Garage Door Opener
- Attached garage spaces: 2
- Details: Garage Dimensions: 21x20
Features
- Levels: One
- Stories: 1
- Patio & porch: Covered, Rear Porch
- Exterior features: Private Mailbox, Sidewalk
- Has private pool: Yes
- Pool features: Child Safety Fence, Gunite, In Ground, Screen Enclosure
- Fencing: Vinyl,Wood
Lot
- Size: 0.29 Acres
- Features: Cul-De-Sac, Irregular Lot, Level, Sidewalk
Details
- Parcel number: 282203782101580
- Zoning: RES
- Special conditions: None
Construction
Type & style
- Home type: SingleFamily
- Property subtype: Single Family Residence
Materials
- Vinyl Siding, Wood Frame (FSC Certified)
- Foundation: Slab
- Roof: Shingle
Condition
- New construction: No
- Year built: 1989
Utilities & green energy
- Sewer: Septic Tank
- Water: Public
- Utilities for property: BB/HS Internet Available, Public
Community & HOA
Community
- Features: Sidewalks
- Pet fee: $0 monthly
- Subdivision: SAWMILL PHASE 1
HOA
- Has HOA: Yes
- HOA fee: $13 monthly
- HOA name: HOA Management/Laura Keller
- HOA phone: 407-232-9410
Location
- Region: Ocoee
Financial & listing details
- Price per square foot: $252/sqft
- Tax assessed value: $298,095
- Annual tax amount: $1,872
- Date on market: 9/7/2024
- Cumulative days on market: 11 days
- Listing terms: Cash,Conventional,FHA,VA Loan
- Ownership: Fee Simple
- Total actual rent: 0
- Road surface type: Paved
Price history
| Date | Event | Price |
|---|---|---|
| 10/22/2024 | Sold | $390,000-2.5%$252/sqft |
Source:  Stellar MLS #O6239611 Report a problem Stellar MLS #O6239611 Report a problem | ||
| 9/18/2024 | Pending sale | $399,900$258/sqft |
Source: Stellar MLS #O6239611 Report a problem | ||
| 9/7/2024 | Listed for sale | $399,900+399.9%$258/sqft |
Source: Stellar MLS #O6239611 Report a problem | ||
| 2/28/1992 | Sold | $80,000$52/sqft |
Source: Agent Provided Report a problem | ||
Public tax history
| Year | Property taxes | Tax assessment |
|---|---|---|
| 2024 | $1,859 -0.7% | $128,106 +3% |
| 2023 | $1,872 +4.1% | $124,375 +3% |
| 2022 | $1,799 +1.6% | $120,752 +3% |
| 2021 | $1,771 +0.7% | $117,235 +1.4% |
| 2020 | $1,758 +1.1% | $115,616 +2.3% |
| 2019 | $1,739 +0.9% | $113,017 +1.9% |
| 2018 | $1,723 | $110,910 -34.3% |
| 2017 | $1,723 +1% | $168,911 +17.6% |
| 2016 | $1,707 +0.1% | $143,657 +3.5% |
| 2015 | $1,704 -0.8% | $138,756 +23.3% |
| 2014 | $1,719 +5.6% | $112,551 +9% |
| 2013 | $1,627 +2.3% | $103,267 +0.4% |
| 2012 | $1,591 -19% | $102,818 -15.5% |
| 2011 | $1,964 +1.8% | $121,658 -6% |
| 2010 | $1,930 | $129,442 -15.2% |
| 2009 | -- | $152,705 -20.4% |
| 2008 | $1,735 -5.9% | $191,960 -12.5% |
| 2007 | $1,844 -2.9% | $219,402 +18.5% |
| 2006 | $1,900 +18.7% | $185,180 +25.7% |
| 2005 | $1,600 +6.4% | $147,371 +13.6% |
| 2004 | $1,503 +0.6% | $129,707 +7.3% |
| 2003 | $1,495 +3.2% | $120,887 +2.3% |
| 2002 | $1,448 -1.3% | $118,225 +14% |
| 2001 | $1,467 +39.8% | $103,668 +31.1% |
| 2000 | $1,049 | $79,101 |
Find assessor info on the county website
Neighborhood: 34761
Nearby homes
- $356,9003 bd2 ba1.7k sqft6909 Sawtooth Ct, Ocoee, FL 34761Off Market
- $357,5003 bd2 ba1.6k sqft6921 Sawtooth Ct, Ocoee, FL 34761Off Market
- $372,1003 bd2 ba1.7k sqft5067 Sawdust Cir, Ocoee, FL 34761Off Market
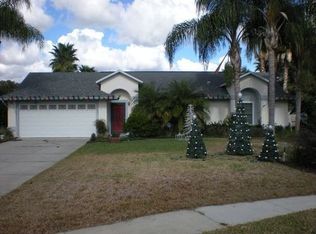
- $382,3003 bd2 ba1.7k sqft6927 Sawtooth Ct, Ocoee, FL 34761Off Market
- $372,4003 bd2 ba1.5k sqft5061 Sawdust Cir, Ocoee, FL 34761Off Market
- $372,1003 bd2 ba1.7k sqft5073 Sawdust Cir, Ocoee, FL 34761Off Market
- $321,4003 bd2 ba1.2k sqft6903 Sawtooth Ct, Ocoee, FL 34761Off Market
- $376,5004 bd2 ba1.7k sqft5055 Sawdust Cir, Ocoee, FL 34761Off Market
Nearby schools
GreatSchools rating
- 8/10Prairie Lake ElementaryGrades: PK-5Distance: 0.3 mi
- 5/10Ocoee Middle SchoolGrades: 6-8Distance: 3.6 mi
- 3/10Wekiva High SchoolGrades: 9-12Distance: 2.9 mi
Schools provided by the listing agent
- Elementary: Prairie Lake Elementary
- Middle: Ocoee Middle
- High: Wekiva High
Source: Stellar MLS. This data may not be complete. We recommend contacting the local school district to confirm school assignments for this home.
Get a cash offer in 3 minutes
Find out how much your home could sell for in as little as 3 minutes with a no-obligation cash offer.
Estimated market value
$398,800
Get a cash offer in 3 minutes
Find out how much your home could sell for in as little as 3 minutes with a no-obligation cash offer.
Estimated market value
$398,800
- Florida
- Orange County
- Ocoee
- 34761
- 6915 SAWTOOTH COURT
