Unrivaled, panoramic mountain views of the Front Range and Horsetooth Rock, overlooking Coyote Ridge abutting to acres and acres of natural area. One of the only properties in Northern Colorado to have this view, a .37 acre yard, backing to a green belt that backs to a natural area. Enjoy privacy while soaking in the hot tub on the 980 sq. ft. composite deck that faces west. All of this within the conveniences of shopping, dining, and schools. This gorgeous home has an open floor plan with views from every room. Clean, updated, 3 bedroom, 4 bathroom home with 3 family rooms is splendidly unique. The main level features gorgeous bamboo floors, vaulted ceilings, a JOTUL cast iron gas stove, and an abundance of natural light. The spacious kitchen has quartz countertops with an eat -in kitchen and a formal dining room. The main floor creates an effortless flow with the formal living room, family room, and laundry room off of the 3 car tandem garage. Upstairs, the massive primary suite is the perfect retreat after a long day as it has an oversized picture window for viewing spectacular sunsets. Relax in the luxury bath suite with the oversized shower, marble, heated floors, and double sinks encased in granite countertops. In addition, there are 2 more bedrooms and an office upstairs. The lower level has a game room flex space (that could be easily converted to a 4th bedroom), a t.v. room, bathroom, and a 280 sq. ft. storage room complete with sturdy shelves and a workbench plus a 176 sq. ft. crawl space. The highly desirable Ridgewood Hills community features trails, neighborhood swimming pool, basketball court, playgrounds, parks and open space, as well as a childcare center and 5-star Coyote ridge Elementary School. Easy access to Fort Collins, Loveland, I-25 and the mountains. There is no duplication to this unique home and the backyard oasis lined with lilac trees, river rock landscaping, irrigation system, Honey Crisp Apple Trees, and so much more.
Sold for $800,000
$800,000
6915 Sedgwick Dr, Fort Collins, CO 80525
3beds
2,886sqft
Single Family Residence
Built in 1998
0.37 Acres Lot
$819,200 Zestimate®
$277/sqft
$3,360 Estimated rent
Home value
$819,200
$778,000 - $860,000
$3,360/mo
Zestimate® history
Owner options
List your home for rent
$3,360/mo
Rent Zestimate®
Find your next renter with Zillow Rental Manager. Plus, with online applications, you can quickly screen prospective tenants – for free.
$3,360/mo
Rent Zestimate®
Refinance and save
$4,875/mo
Est. payment
Refinancing to a lower rate could help reduce your monthly payments and save thousands over the life of the loan.
$4,875/mo
Est. payment
Explore your selling options
Work with a Zillow partner agent
Leverage their expertise and Zillow's premium Showcase listings to get your home seen by more buyers.
Get startedList with your own agent
Get your home in front of millions of buyers by listing it on Zillow.
Learn how to do itSell it yourself
Take full control of how buyers see your home on Zillow by listing For Sale by Owner (FSBO).
List your homeWhat's special
Zillow last checked:
Listing updated:
Listed by:
Christina Larson 970-443-4111,
Coldwell Banker Realty-Boulder
Bought with:
Danielle Ewing, 100055166
Kentwood RE Northern Prop Llc
Source: IRES as distributed by MLS GRID,MLS#: 1008239
Facts & features
Interior
Bedrooms & bathrooms
- Bedrooms: 3
- Bathrooms: 4
- Full bathrooms: 2
- 3/4 bathrooms: 1
- 1/2 bathrooms: 1
- Main level bathrooms: 1
Primary bedroom
- Description: Carpet
- Features: Luxury Features Primary Bath, 5 Piece Primary Bath
- Level: Upper
- Area: 196 Square Feet
- Dimensions: 14 x 14
Bedroom 2
- Description: Carpet
- Level: Upper
- Area: 143 Square Feet
- Dimensions: 11 x 13
Bedroom 3
- Description: Carpet
- Level: Upper
- Area: 143 Square Feet
- Dimensions: 11 x 13
Dining room
- Description: Bamboo
- Level: Main
- Area: 180 Square Feet
- Dimensions: 12 x 15
Family room
- Description: Carpet
- Level: Main
- Area: 255 Square Feet
- Dimensions: 17 x 15
Kitchen
- Description: Tile
- Level: Main
- Area: 108 Square Feet
- Dimensions: 9 x 12
Laundry
- Description: Tile
- Level: Main
- Area: 35 Square Feet
- Dimensions: 7 x 5
Living room
- Description: Bamboo
- Level: Main
- Area: 260 Square Feet
- Dimensions: 13 x 20
Recreation room
- Description: Carpet
- Level: Basement
- Area: 195 Square Feet
- Dimensions: 13 x 15
Study
- Description: Carpet
- Level: Upper
- Area: 120 Square Feet
- Dimensions: 10 x 12
Heating
- Forced Air, Hot Water, 2 or more Heat Sources
Cooling
- Ceiling Fan(s), Attic Fan
Appliances
- Included: Gas Range, Self Cleaning Oven, Dishwasher, Refrigerator, Washer, Dryer, Microwave, Disposal
- Laundry: Washer/Dryer Hookup
Features
- Eat-in Kitchen, Separate Dining Room, Cathedral Ceiling(s), Open Floorplan, Pantry, Walk-In Closet(s), High Ceilings
- Flooring: Wood
- Doors: French Doors, 6-Panel Doors
- Windows: Window Coverings, Bay or Bow Window
- Basement: Partial,Partially Finished,Crawl Space,Radon Unknown
Interior area
- Total structure area: 2,078
- Total interior livable area: 2,886 sqft
- Finished area above ground: 2,078
Property
Parking
- Total spaces: 3
- Parking features: Garage Door Opener, >8' Garage Door, Tandem
- Attached garage spaces: 3
- Details: Attached
Accessibility
- Accessibility features: Level Lot, Low Carpet, Main Floor Bath, Main Level Laundry
Features
- Levels: Two
- Stories: 2
- Patio & porch: Patio, Deck
- Exterior features: Sprinkler System, Recreation Association Required
- Spa features: Heated
- Fencing: Fenced,Wood
- Has view: Yes
- View description: Mountain(s), Hills, Plains View
Lot
- Size: 0.37 Acres
- Features: Evergreen Trees, Deciduous Trees, Level, Sloped, Abuts Public Open Space, City Limits, Paved, Curbs, Gutters, Sidewalks
Details
- Parcel number: R1535072
- Zoning: R
- Special conditions: Private Owner
Construction
Type & style
- Home type: SingleFamily
- Architectural style: Contemporary
- Property subtype: Single Family Residence
Materials
- Frame, Stone
- Foundation: Slab, Structural Floor
- Roof: Composition
Condition
- New construction: No
- Year built: 1998
Utilities & green energy
- Electric: City of FC
- Gas: Xcel Energy
- Sewer: Public Sewer
- Water: City
- Utilities for property: Natural Gas Available, Electricity Available, Cable Available, Satellite Avail, High Speed Avail
Green energy
- Energy efficient items: Windows, Doors
Community & HOA
Community
- Features: Pool, Playground, Park, Trail(s)
- Security: Fire Alarm
- Subdivision: Ridgewood Hills
HOA
- Has HOA: Yes
- Services included: Common Amenities, Management
- HOA fee: $280 quarterly
- HOA name: Ridgewood Hills Master Assoc.
- HOA phone: 970-494-0609
Location
- Region: Fort Collins
Financial & listing details
- Price per square foot: $277/sqft
- Tax assessed value: $702,800
- Annual tax amount: $3,475
- Date on market: 4/28/2024
- Listing terms: Cash,Conventional,FHA,VA Loan
- Exclusions: Staging items and Seller's personal property
- Electric utility on property: Yes
- Road surface type: Asphalt
Price history
| Date | Event | Price |
|---|---|---|
| 5/28/2024 | Sold | $800,000+3%$277/sqft |
Source:  IRES as distributed by MLS GRID #1008239 Report a problem IRES as distributed by MLS GRID #1008239 Report a problem | ||
| 5/13/2024 | Listed for sale | $777,000$269/sqft |
Source: IRES as distributed by MLS GRID #1008239 Report a problem | ||
| 5/3/2024 | Pending sale | $777,000$269/sqft |
Source:  REcolorado as distributed by MLS GRID #IR1008239 Report a problem REcolorado as distributed by MLS GRID #IR1008239 Report a problem | ||
| 5/1/2024 | Listed for sale | $777,000+210%$269/sqft |
Source: IRES as distributed by MLS GRID #1008239 Report a problem | ||
| 3/26/1999 | Sold | $250,621$87/sqft |
Source: Public Record Report a problem | ||
Public tax history
| Year | Property taxes | Tax assessment |
|---|---|---|
| 2025 | $3,998 +11.3% | $43,925 -4.2% |
| 2024 | $3,593 +19% | $45,841 -1% |
| 2023 | $3,019 -2.8% | $46,286 +30.5% |
| 2022 | $3,106 +11.4% | $35,466 -2.8% |
| 2021 | $2,788 +1.6% | $36,487 +11.4% |
| 2020 | $2,744 +15.5% | $32,748 -0.7% |
| 2019 | $2,375 | $32,976 +22.1% |
| 2018 | $2,375 | $27,007 |
| 2017 | $2,375 +14.9% | $27,007 +9.5% |
| 2016 | $2,066 +6.9% | $24,660 |
| 2015 | $1,933 +6.1% | $24,660 +9.5% |
| 2014 | $1,821 | $22,530 |
| 2013 | -- | $22,530 -0.3% |
| 2012 | -- | $22,590 |
| 2011 | -- | $22,590 +1.7% |
| 2010 | -- | $22,220 |
| 2009 | -- | $22,220 +1.1% |
| 2008 | -- | $21,980 |
| 2007 | -- | $21,980 -6.6% |
| 2006 | -- | $23,530 +6.3% |
| 2005 | -- | $22,140 +6.8% |
| 2004 | -- | $20,730 -2.8% |
| 2002 | -- | $21,320 |
| 2001 | -- | $21,320 |
Find assessor info on the county website
Neighborhood: Ridgewood Hills
Nearby homes
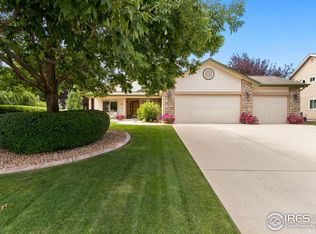
- $918,5004 bd4 ba4.1k sqft6921 Sedgwick Dr, Fort Collins, CO 80525Off Market
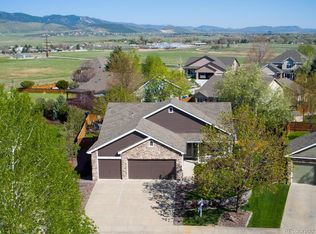
- $660,3003 bd3 ba3.3k sqft6909 Sedgwick Dr, Fort Collins, CO 80525Off Market
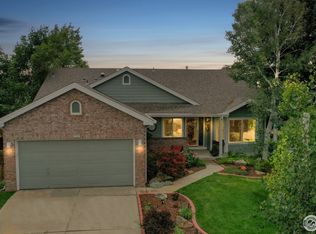
- $736,9004 bd4 ba3.3k sqft715 Snyder Ct, Fort Collins, CO 80525Off Market
- $607,7004 bd2 ba1.6k sqft709 Snyder Ct, Fort Collins, CO 80525Off Market
- $693,5003 bd2 ba2k sqft6927 Sedgwick Dr, Fort Collins, CO 80525Off Market
- $572,9003 bd2 ba1.7k sqft6903 Sedgwick Dr, Fort Collins, CO 80525Off Market
- $595,8003 bd3 ba1.7k sqft6920 Sedgwick Dr, Fort Collins, CO 80525Off Market
- $662,5003 bd2 ba3.3k sqft721 Snyder Ct, Fort Collins, CO 80525Off Market
Nearby schools
GreatSchools rating
- 8/10Coyote Ridge Elementary SchoolGrades: PK-5Distance: 0.3 mi
- 4/10Lucile Erwin Middle SchoolGrades: 6-8Distance: 3.6 mi
- 6/10Loveland High SchoolGrades: 9-12Distance: 4.9 mi
Schools provided by the listing agent
- Elementary: Coyote Ridge
- Middle: Erwin, Lucile
- High: Thompson Valley
Source: IRES as distributed by MLS GRID. This data may not be complete. We recommend contacting the local school district to confirm school assignments for this home.
Get a cash offer in 3 minutes
Find out how much your home could sell for in as little as 3 minutes with a no-obligation cash offer.
Estimated market value
$819,200
Get a cash offer in 3 minutes
Find out how much your home could sell for in as little as 3 minutes with a no-obligation cash offer.
Estimated market value
$819,200
- Colorado
- Larimer County
- Fort Collins
- 80525
- Ridgewood Hills
- 6915 Sedgwick Dr
Nearby cities
Nearby neighborhoods
Nearby zip codes
Other Fort Collins Topics
