Skip main navigation
Sold for $440,000
  • $440,000

    6915 Silver Dawn Dr, Madison, WI 53718

    3beds
    1,829sqft
    Single Family Residence
    Built in 2012
    5,227.2 Square Feet Lot
    $451,600 Zestimate®
    $241/sqft
    $2,613 Estimated rent

    Home value

    $451,600

    $420,000 - $483,000

    $2,613/mo

    Zestimate® history
    Loading
    Loading...

    Owner options

    List your home for rent

    $2,613/mo

    Rent Zestimate®

    Find your next renter with Zillow Rental Manager. Plus, with online applications, you can quickly screen prospective tenants – for free.

    Learn more

    $2,613/mo

    Rent Zestimate®

    Refinance and save

    $3,081/mo

    Est. payment

    Refinancing to a lower rate could help reduce your monthly payments and save thousands over the life of the loan.

    See today's rates

    $3,081/mo

    Est. payment

    Explore your selling options

    Work with a Zillow partner agent

    Leverage their expertise and Zillow's premium Showcase listings to get your home seen by more buyers.

    Get started

    List with your own agent

    Get your home in front of millions of buyers by listing it on Zillow.

    Learn how to do it

    Sell it yourself

    Take full control of how buyers see your home on Zillow by listing For Sale by Owner (FSBO).

    List your home

    What's special

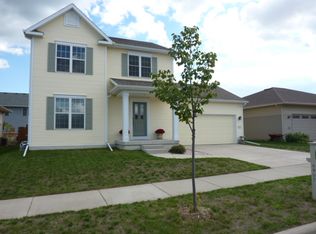
    Showings start 3/7. Step inside this inviting open concept ranch with Maple hardwood floors that run through the living room, hallway, & primary bedroom. The kitchen features stainless steel appliances & Corian countertops, with main level laundry & a cubby area conveniently located off the garage entrance. Large windows & southern exposure bring in plenty of natural light. Head downstairs to a spacious entertainment room, complete with a home theater projector, screen, surround sound, & movie chairs — the perfect spot for movie nights. Adding to its unique charm, the walls & doors are hand-painted to resemble a castle, a fun bonus for Dungeons & Dragons fans or the creative minds. Outside, the fenced yard offers space to relax or play, & Door Creek Park is just a short walk away.

    Zillow last checked:

    Listing updated:

    Listed by:

    Jimmer Yunek,

    Stark Company, REALTORS,

    Belinda Yunek,

    Stark Company, REALTORS

    Bought with:

    Ferraro Real Estate Team

    EXP Realty, LLC

    Source: SCWMLS,MLS#: 1994399

    Facts & features

    Interior

    Bedrooms & bathrooms
    • Bedrooms: 3
    • Bathrooms: 3
    • Full bathrooms: 2
    • 1/2 bathrooms: 1
    • Main level bathrooms: 2
    Primary bedroom
    • Level: Main
    • Area: 182
    • Dimensions: 14 x 13
    Bedroom 2
    • Level: Main
    • Area: 132
    • Dimensions: 12 x 11
    Bedroom 3
    • Level: Main
    • Area: 110
    • Dimensions: 11 x 10
    Family room
    • Area: 405
    • Dimensions: 27 x 15
    Kitchen
    • Features: Dishwasher, Microwave, Pantry, Range/Oven, Refrigerator
    • Level: Main
    • Area: 110
    • Dimensions: 11 x 10
    Living room
    • Level: Main
    • Area: 224
    • Dimensions: 16 x 14
    Heating
    • Forced Air
    Cooling
    • Central Air
    Appliances
    • Included: Washer, Dryer
    Features
    • Walk-In Closet(s), At Least 1 tub
    • Basement: Full,Partially Finished,Radon Mitigation System,Sump Pump
    • Has fireplace: No
    Interior area
    • Total structure area: 1,829
    • Total interior livable area: 1,829 sqft
    • Finished area above ground: 1,426

    Property

    Parking
    • Total spaces: 2
    • Parking features: 2 car, Attached, Garage Door Opener
    • Attached garage spaces: 2
    • Has uncovered spaces: Yes
    Features
    • Levels: One
    • Stories: 1
    • Fencing: Fenced
    Lot
    • Size: 5,227 sqft
    • Dimensions: 59X85
    • Features: Sidewalk
    Details
    • Parcel number: 071001309048
    • Zoning: RES

    Construction

    Type & style
    • Home type: SingleFamily
    • Architectural style: Ranch
    • Property subtype: Single Family Residence
    Materials
    • Vinyl Siding
    • Foundation: Poured concrete foundatn
    Condition
    • Year built: 2012

    Utilities & green energy

    • Sewer: Public Sewer
    • Water: Public
    • Utilities for property: Cable Available

    Community & neighborhood

    Location
    • Region: Madison
    • Subdivision: The Meadowlands

    HOA & financial

    HOA
    • Has HOA: Yes
    • HOA fee: $155 annually

    Other

    Other facts
    • Listing terms: Arms Length

    Price history

    DateEventPrice
    4/1/2025Sold$440,000+3.5%$241/sqft
    Source: Public Record Report a problem
    3/10/2025Contingent$425,000$232/sqft
    Source: WIREX MLS #1994399 Report a problem
    3/4/2025Listed for sale$425,000+41.7%$232/sqft
    Source: WIREX MLS #1994399 Report a problem
    9/4/2020Listing removed$299,900+5.2%$164/sqft
    Source: Standard Real Estate Services, LLC #1860685 Report a problem
    4/6/2020Sold$285,000-5%$156/sqft
    Source: Public Record Report a problem
    3/6/2020Pending sale$299,900$164/sqft
    Source: Standard Real Estate Services, LLC #1860685 Report a problem
    9/6/2019Price change$299,900-3.2%$164/sqft
    Source: Standard Real Estate Services, LLC #1860685 Report a problem
    6/17/2019Price change$309,900+3.3%$169/sqft
    Source: Standard Real Estate Services, LLC #1860685 Report a problem
    5/21/2019Price change$299,900-3.2%$164/sqft
    Source: Owner Report a problem
    5/16/2019Listed for sale$309,900+53.4%$169/sqft
    Source: Owner Report a problem
    3/23/2012Sold$202,000$110/sqft
    Source: Public Record Report a problem

    Public tax history

    YearProperty taxesTax assessment
    2024$7,685 +3%$392,600 +6%
    2023$7,463 $370,400 +14%
    2022-- $324,900 +14%
    2021-- $285,000 +6.3%
    2020-- $268,100 +3%
    2019$5,505 $260,300 +5%
    2018$5,505 +2.4%$247,900 +6%
    2017$5,378 +6.3%$233,900 +5%
    2016$5,060 +3.5%$222,800 +8.7%
    2014$4,889 +259.1%$205,000 +1.5%
    2013$1,361 -26.9%$202,000 +152.2%
    2012$1,862 $80,100

    Find assessor info on the county website

    Neighborhood: Sprecher East

    Nearby schools

    GreatSchools rating
    Schools provided by the listing agent
    • Elementary: Kennedy
    • Middle: Whitehorse
    • High: Lafollette
    • District: Madison

    Source: SCWMLS. This data may not be complete. We recommend contacting the local school district to confirm school assignments for this home.

    Get a cash offer in 3 minutes
    Find out how much your home could sell for in as little as 3 minutes with a no-obligation cash offer.
    Estimated market value
    $451,600
    Get a cash offer in 3 minutes
    Find out how much your home could sell for in as little as 3 minutes with a no-obligation cash offer.
    Estimated market value
    $451,600