This immaculate 4-bedroom, 2.5-bathroom home offers a blend of modern comfort and stylish living. Located in a highly desirable neighborhood in Franklin Township, just minutes from local shopping and convenient I-65 access via County Line Road, this property is designed for both everyday living and entertaining. The open floor plan on the main level flows seamlessly between the eat-in kitchen and spacious family room, offering space for both casual meals and formal gatherings. Step outside to a beautifully designed composite deck with an awning, overlooking a fully fenced backyard complete with a private basketball court featuring non-slip flooring and Gorilla goal. A storage shed adds extra convenience to this backyard retreat. Inside, the family room features an elegant remote-control fireplace and motorized blinds and a private office/man cave on the main level. Both full bathrooms have been newly remodeled and feature double bowl sinks for a touch of elegance. The master suite offers remote controlled blinds, a large walk-in closet with custom-built-ins and an ensuite bathroom with a jetted tub and walk-in shower. Luxury vinyl plank flooring extends throughout the home. Additional features include a full unfinished basement pre-plumbed for a bathroom and/or wet bar, freshly painted interiors, and a covered front porch. This home provides a prime location on the Southside near local shopping and restaurants. 4-star rated schools!
Sold
$365,000
6915 Smithfield Blvd, Indianapolis, IN 46237
4beds
3,772sqft
Residential, Single Family Residence
Built in 1999
10,018 Square Feet Lot
$395,100 Zestimate®
$97/sqft
$2,844 Estimated rent
Home value
$395,100
$375,000 - $419,000
$2,844/mo
Zestimate® history
Owner options
List your home for rent
$2,844/mo
Rent Zestimate®
Find your next renter with Zillow Rental Manager. Plus, with online applications, you can quickly screen prospective tenants – for free.
$2,844/mo
Rent Zestimate®
Refinance and save
$2,308/mo
Est. payment
Refinancing to a lower rate could help reduce your monthly payments and save thousands over the life of the loan.
$2,308/mo
Est. payment
Explore your selling options
Work with a Zillow partner agent
Leverage their expertise and Zillow's premium Showcase listings to get your home seen by more buyers.
Get startedList with your own agent
Get your home in front of millions of buyers by listing it on Zillow.
Learn how to do itSell it yourself
Take full control of how buyers see your home on Zillow by listing For Sale by Owner (FSBO).
List your homeWhat's special
Zillow last checked:
Listing updated:
Listed by:
James Talhelm 317-862-5200,
Hoosier, REALTORS®
Bought with:
Terry Melvin
RE/MAX At The Crossing
Source: MIBOR as distributed by MLS GRID,MLS#: 22004441
Facts & features
Interior
Bedrooms & bathrooms
- Bedrooms: 4
- Bathrooms: 3
- Full bathrooms: 2
- 1/2 bathrooms: 1
- Main level bathrooms: 1
Primary bedroom
- Features: Vinyl Plank
- Level: Upper
- Area: 221 Square Feet
- Dimensions: 17x13
Bedroom 2
- Features: Vinyl Plank
- Level: Upper
- Area: 120 Square Feet
- Dimensions: 12x10
Bedroom 3
- Features: Vinyl Plank
- Level: Upper
- Area: 130 Square Feet
- Dimensions: 13x10
Bedroom 4
- Features: Vinyl Plank
- Level: Upper
- Area: 182 Square Feet
- Dimensions: 14x13
Breakfast room
- Features: Tile-Ceramic
- Level: Main
- Area: 162 Square Feet
- Dimensions: 18x9
Dining room
- Features: Carpet
- Level: Main
- Area: 130 Square Feet
- Dimensions: 13x10
Family room
- Features: Carpet
- Level: Main
- Area: 272 Square Feet
- Dimensions: 17x16
Kitchen
- Features: Tile-Ceramic
- Level: Main
- Area: 117 Square Feet
- Dimensions: 13x9
Laundry
- Features: Tile-Ceramic
- Level: Main
- Area: 54 Square Feet
- Dimensions: 6x9
Living room
- Features: Carpet
- Level: Main
- Area: 182 Square Feet
- Dimensions: 14x13
Office
- Features: Carpet
- Level: Main
- Area: 96 Square Feet
- Dimensions: 12x8
Play room
- Features: Other
- Level: Basement
- Area: 1274 Square Feet
- Dimensions: 49x26
Heating
- Electric, Forced Air
Cooling
- Has cooling: Yes
Appliances
- Included: Dishwasher, Dryer, Electric Water Heater, Disposal, Humidifier, MicroHood, Electric Oven, Refrigerator, Washer, Water Softener Owned
- Laundry: Laundry Room
Features
- Double Vanity, Breakfast Bar, Vaulted Ceiling(s), Ceiling Fan(s), Eat-in Kitchen, Walk-In Closet(s)
- Windows: Windows Vinyl, Wood Work Painted
- Basement: Unfinished
- Number of fireplaces: 1
- Fireplace features: Insert, Gas Log
Interior area
- Total structure area: 3,772
- Total interior livable area: 3,772 sqft
- Finished area below ground: 0
Property
Parking
- Total spaces: 2
- Parking features: Attached
- Attached garage spaces: 2
Features
- Levels: Two
- Stories: 2
- Fencing: Fenced,Chain Link,Fence Full Rear
Lot
- Size: 10,018 Square Feet
Details
- Parcel number: 491523107008000300
- Horse amenities: None
Construction
Type & style
- Home type: SingleFamily
- Architectural style: Traditional
- Property subtype: Residential, Single Family Residence
Materials
- Brick, Vinyl Siding
- Foundation: Concrete Perimeter
Condition
- Updated/Remodeled
- New construction: No
- Year built: 1999
Utilities & green energy
- Water: Municipal/City
Community & HOA
Community
- Subdivision: Smithfield
Location
- Region: Indianapolis
Financial & listing details
- Price per square foot: $97/sqft
- Tax assessed value: $388,200
- Annual tax amount: $3,362
- Date on market: 10/3/2024
- Cumulative days on market: 10 days
Price history
| Date | Event | Price |
|---|---|---|
| 12/4/2024 | Sold | $365,000-2.7%$97/sqft |
Source:  MIBOR as distributed by MLS GRID #22004441 Report a problem MIBOR as distributed by MLS GRID #22004441 Report a problem | ||
| 10/12/2024 | Pending sale | $375,000$99/sqft |
Source: MIBOR as distributed by MLS GRID #22004441 Report a problem | ||
| 10/3/2024 | Listed for sale | $375,000$99/sqft |
Source: MIBOR as distributed by MLS GRID #22004441 Report a problem | ||
Public tax history
| Year | Property taxes | Tax assessment |
|---|---|---|
| 2025 | $3,711 +1.8% | $388,200 +4.6% |
| 2024 | $3,644 +8.4% | $371,100 +4.2% |
| 2023 | $3,362 +14.3% | $356,000 +8.8% |
| 2022 | $2,942 +13.5% | $327,200 +14.8% |
| 2021 | $2,592 +3.4% | $285,100 +13.6% |
| 2020 | $2,507 +7.1% | $251,000 +3.5% |
| 2019 | $2,340 +7.2% | $242,500 +7% |
| 2018 | $2,182 +1.2% | $226,600 +8.2% |
| 2017 | $2,157 +7.3% | $209,400 +4.6% |
| 2016 | $2,011 +0.8% | $200,100 +3.9% |
| 2014 | $1,996 +5.3% | $192,600 +3.6% |
| 2013 | $1,896 | $185,900 +1.8% |
| 2012 | $1,896 | $182,600 -4% |
| 2011 | -- | $190,300 -4.9% |
| 2010 | $2,084 +7.2% | $200,200 +7.1% |
| 2009 | $1,944 | $187,000 -10.3% |
| 2007 | -- | $208,400 +8.6% |
| 2006 | -- | $191,900 +3.6% |
| 2005 | -- | $185,300 |
| 2004 | -- | $185,300 |
| 2003 | -- | $185,300 +80.6% |
| 2002 | -- | $102,600 +200% |
| 2001 | -- | $34,200 |
Find assessor info on the county website
Neighborhood: South Franklin
Nearby homes
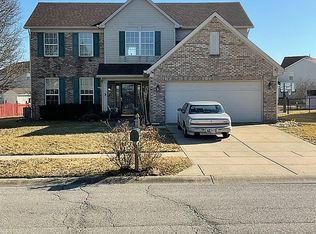
- $345,9004 bd3 ba2.3k sqft6925 Smithfield Blvd, Indianapolis, IN 46237Off Market
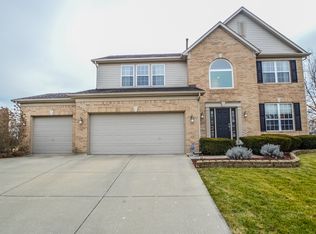
- $339,0004 bd3 ba2.5k sqft6905 Smithfield Blvd, Indianapolis, IN 46237Sold
- $443,9004 bd1 ba3.5k sqft6968 Rutherford Dr, Indianapolis, IN 46237Off Market
- $305,8004 bd2 ba2.2k sqft6935 Smithfield Blvd, Indianapolis, IN 46237Off Market
- $420,9004 bd3 ba3.2k sqft6906 Smithfield Blvd, Indianapolis, IN 46237Off Market
- $325,2004 bd1 ba2.4k sqft8621 Rapp Dr, Indianapolis, IN 46237Off Market
- $273,5003 bd2 ba1.5k sqft6922 Smithfield Blvd, Indianapolis, IN 46237Off Market
- $447,8007 bd4 ba3.2k sqft6962 Rutherford Dr, Indianapolis, IN 46237Off Market
Nearby schools
GreatSchools rating
- 7/10Mary Adams Elementary SchoolGrades: K-3Distance: 0.7 mi
- 5/10Franklin Central Junior HighGrades: 7-8Distance: 4.2 mi
- 7/10Franklin Central High SchoolGrades: 9-12Distance: 3 mi
Get a cash offer in 3 minutes
Find out how much your home could sell for in as little as 3 minutes with a no-obligation cash offer.
Estimated market value
$395,100
Get a cash offer in 3 minutes
Find out how much your home could sell for in as little as 3 minutes with a no-obligation cash offer.
Estimated market value
$395,100
- Indiana
- Marion County
- Indianapolis
- 46237
- South Franklin
- 6915 Smithfield Blvd
