Skip main navigation
Sold for $195,000
  • $195,000

    6915 Stenton Ave, Philadelphia, PA 19138

    3beds
    1,292sqft
    Townhouse
    Built in 1925
    2,115 Square Feet Lot
    $201,100 Zestimate®
    $151/sqft
    $1,961 Estimated rent

    Home value

    $201,100

    $181,000 - $223,000

    $1,961/mo

    Zestimate® history
    Loading
    Loading...

    Owner options

    List your home for rent

    $1,961/mo

    Rent Zestimate®

    Find your next renter with Zillow Rental Manager. Plus, with online applications, you can quickly screen prospective tenants – for free.

    Learn more

    $1,961/mo

    Rent Zestimate®

    Refinance and save

    $1,292/mo

    Est. payment

    Refinancing to a lower rate could help reduce your monthly payments and save thousands over the life of the loan.

    See today's rates

    $1,292/mo

    Est. payment

    Explore your selling options

    Work with a Zillow partner agent

    Leverage their expertise and Zillow's premium Showcase listings to get your home seen by more buyers.

    Get started

    List with your own agent

    Get your home in front of millions of buyers by listing it on Zillow.

    Learn how to do it

    Sell it yourself

    Take full control of how buyers see your home on Zillow by listing For Sale by Owner (FSBO).

    List your home

    What's special

    Stylish shaker-style cabinetryModern upgradesOpen floor planNatural lightExpansive rear deckPrivate rear drivewayClassic architecture
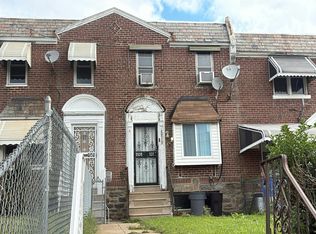
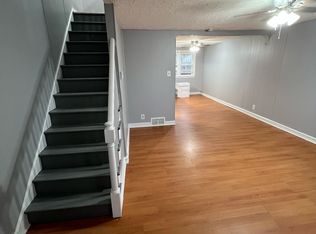
    Discover a Stylish Retreat in West Oak Lane Located in the heart of Philadelphia's historic West Oak Lane neighborhood sits a gem waiting to be called home: 6915 Stenton Avenue. This updated end-of-row townhouse effortlessly combines classic architecture with modern upgrades, creating a perfect balance of style, function, and comfort. Step Inside: Where Space Meets Style From the moment you step through the front door, you’re greeted by a bright and airy living space. The open floor plan creates a natural flow, perfect for everyday living and entertaining. The living room’s warm tones invite you to kick back and relax, while sleek hardwood floors stretch seamlessly into the dining area and chef-inspired kitchen. The kitchen is a showstopper, featuring: Stainless steel appliances, polished granite countertops, stylish shaker-style cabinetry, a modern island that doubles as both prep space and a breakfast bar. Head upstairs to discover three generously sized bedrooms, each bathed in natural light and offering ample closet space. The full hall bathroom serves as a luxurious retreat with updated fixtures, classic tile work, and thoughtful touches that enhance its charm. Need more space? The fully finished basement provides the perfect spot for a family room, media center, or even a home gym. With an additional bonus room—perfect for a home office or guest space—and a separate laundry area, this lower level adds functionality to the home’s already impressive layout. Outdoor Living for All Seasons Step outside and enjoy the expansive rear deck, ideal for summer barbecues or quiet morning coffees. Parking is never a worry here, thanks to the private rear driveway accommodating two vehicles. Plus, convenient public parking across the street at Martin Luther King High School makes hosting guests a breeze. A Neighborhood Steeped in Community and Convenience West Oak Lane is more than just a location—it’s a lifestyle. Known for its tree-lined streets and close-knit community. Residents enjoy quick access to: Transportation: SEPTA buses provide direct routes to Center City and beyond. Nearby Olney Transportation Center and Fern Rock Transportation Center make commuting seamless. Education: Located in the School District of Philadelphia, families are served by Prince Hall Elementary, Wagner Middle, and Martin Luther King High School. Parks and Recreation: Awbury Arboretum, Simons Recreation Center, and local green spaces. Shopping and Dining: From boutique shops along Ogontz Avenue to big-name stores at Cedarbrook Plaza, or Greenleaf Mall everything you need is just minutes away. The Best of Both Worlds 6915 Stenton Avenue isn’t just a house—it’s a place to make memories, a retreat in a bustling city, and a home that caters to your lifestyle. With its thoughtful updates, prime location, and community-centric charm, this is a property you’ll want to see for yourself. Schedule your showing today and experience the best that West Oak Lane has to offer. Modern living. Classic charm. Welcome home.

    Zillow last checked:

    Listing updated:

    Listed by:

    Aaron L. Gray, Sr. 215-651-0847,

    Century 21 Advantage Gold-Elkins Park

    Bought with:

    Newman Nedd, RS305148

    Gold Keys Real Estate Specialists

    Source: Bright MLS,MLS#: PAPH2428884MLS Logo

    Facts & features

    Interior

    Bedrooms & bathrooms
    • Bedrooms: 3
    • Bathrooms: 2
    • Full bathrooms: 1
    • 1/2 bathrooms: 1
    Rooms
    • Room types: Living Room, Dining Room, Kitchen
    Basement
    • Area: 300
    Heating
    • Forced Air, Natural Gas
    Cooling
    • Window Unit(s), Electric
    Appliances
    • Included: Oven/Range - Gas, Refrigerator, Dishwasher, Microwave, Washer, Dryer, Gas Water Heater
    • Laundry: In Basement
    Features
    • Ceiling Fan(s), Combination Kitchen/Dining, Open Floorplan, Kitchen Island, Upgraded Countertops
    • Flooring: Carpet
    • Basement: Finished,Walk-Out Access
    • Has fireplace: No
    Interior area
    • Total structure area: 1,292
    • Total interior livable area: 1,292 sqft
    • Finished area above ground: 992
    • Finished area below ground: 300

    Property

    Parking
    • Parking features: Concrete, Driveway
    • Has uncovered spaces: Yes
    Accessibility
    • Accessibility features: None
    Features
    • Levels: Two
    • Stories: 2
    • Patio & porch: Deck
    • Pool features: None
    Lot
    • Size: 2,115 Square Feet
    • Dimensions: 18.00 x 118.00
    Details
    • Additional structures: Above Grade, Below Grade
    • Parcel number: 102340100
    • Zoning: RSA5
    • Special conditions: Standard

    Construction

    Type & style
    • Home type: Townhouse
    • Architectural style: AirLite
    • Property subtype: Townhouse
    Materials
    • Masonry
    • Foundation: Block
    • Roof: Rubber
    Condition
    • Very Good
    • New construction: No
    • Year built: 1925

    Utilities & green energy

    • Sewer: Public Sewer
    • Water: Public

    Community & HOA

    Community
    • Subdivision: West Oak Lane
    HOA
    • Has HOA: No
    Location
    • Region: Philadelphia
    • Municipality: PHILADELPHIA

    Financial & listing details

    • Price per square foot: $151/sqft
    • Tax assessed value: $178,100
    • Annual tax amount: $2,493
    • Date on market: 12/19/2024
    • Listing agreement: Exclusive Right To Sell
    • Listing terms: Cash,Conventional,FHA,VA Loan
    • Ownership: Fee Simple

    Price history

    DateEventPrice
    2/28/2025Sold$195,000-2.5%$151/sqft
    Source: Bright MLS #PAPH2428884 Report a problem
    1/24/2025Pending sale$200,000$155/sqft
    Source: Bright MLS #PAPH2428884 Report a problem
    1/9/2025Price change$200,000-4.8%$155/sqft
    Source: Bright MLS #PAPH2428884 Report a problem
    12/19/2024Listed for sale$210,000$163/sqft
    Source: Bright MLS #PAPH2428884 Report a problem
    11/28/2023Listing removed--
    Source: Bright MLS #PAPH2237726 Report a problem
    6/21/2023Price change$210,000-4.5%$163/sqft
    Source: Bright MLS #PAPH2237726 Report a problem
    5/19/2023Listed for sale$220,000$170/sqft
    Source: Bright MLS #PAPH2237726 Report a problem

    Public tax history

    YearProperty taxesTax assessment
    2025$2,493 +20.8%$178,100 +20.8%
    2024$2,063 $147,400
    2023$2,063 +42.1%$147,400
    2022$1,452 --
    2021$1,452 -4.2%--
    2018$1,516 +58.6%--
    2017$956 -12.7%--
    2016$1,095 --
    2015$1,095 --
    2014$1,095 -24.5%$108,200 +697.5%
    2012$1,450 $13,568
    2011-- $13,568
    2010-- $13,568
    2009-- $13,568
    2008-- $13,568
    2007-- $13,568 +3.4%
    2006-- $13,120
    2005-- $13,120
    2004-- $13,120 +7.9%
    2003-- $12,160
    2002-- $12,160 +8.9%
    2000-- $11,168 +12.9%
    1999-- $9,888
    Find assessor info on the county website

    Neighborhood: West Oak Lane

    Nearby schools

    GreatSchools rating
    Schools provided by the listing agent
    • District: The School District Of Philadelphia

    Source: Bright MLS. This data may not be complete. We recommend contacting the local school district to confirm school assignments for this home.

    Get a cash offer in 3 minutes
    Find out how much your home could sell for in as little as 3 minutes with a no-obligation cash offer.
    Estimated market value
    $201,100
    Get a cash offer in 3 minutes
    Find out how much your home could sell for in as little as 3 minutes with a no-obligation cash offer.
    Estimated market value
    $201,100