Skip main navigation
    Townhouse for rent
  • $2,800/mo

    Fees may apply

    6915 Ten Oaks Cir, Austin, TX 78744

    4beds
    1,792sqft

    Price may not include required fees and charges. Learn more|

    Townhouse
    Available now
    Central air, electric, ceiling fan
    Gas dryer hookup laundry
    2 Carport spaces parking
    Natural gas, central
    Contact manager for more details about this home.

    What's special

    Spacious two story layoutDining areaBright open living spacesPlenty of natural lightFully equipped kitchen
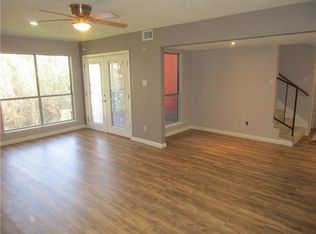
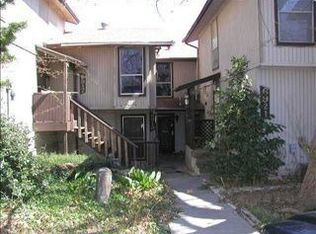
    Welcome to your fully furnished home away from home in Southeast Austin. This spacious 4 bedroom, 2 bathroom renovated home features 3 fully furnished bedrooms plus a dedicated office, making it ideal for remote workers, relocating professionals, traveling healthcare workers, or families between homes. This is a truly move-in ready experience with flexible lease terms starting at 3 months. Enjoy comfortable living spaces, a fully equipped kitchen, and washer/dryer. The home features a spacious two story layout with bright open living spaces, plenty of natural light, and a fun custom mural that adds unique Austin character to the space. The first floor includes the main living room, dining area, kitchen, laundry area, an office space that can also function as an additional bedroom, and a backyard nestled against a serene greenbelt, complete with a large deck overlooking your own private oasis. Upstairs you will find the remaining bedrooms and bathrooms, creating a comfortable separation between living and sleeping areas.
    49 days
    |
    --
    |
    --
    |

    Zillow last checked:

    Listing updated:

    Travel times

    Let’s turn your rent into credit progress

    Build credit history with every on-time payment and get credit for the payment you’re already making.

    Facts & features

    Interior

    Bedrooms & bathrooms
    • Bedrooms: 4
    • Bathrooms: 2
    • Full bathrooms: 2
    Heating
    • Natural Gas, Central
    Cooling
    • Central Air, Electric, Ceiling Fan
    Appliances
    • Included: Dishwasher, Microwave, Range, WD Hookup
    • Laundry: Gas Dryer Hookup, Hookups, In Unit, Main Level, Washer Hookup
    Features
    • 2 Primary Baths, Ceiling Fan(s), Eat-in Kitchen, Exhaust Fan, Gas Dryer Hookup, High Ceilings, Quartz Counters, Recessed Lighting, Storage, WD Hookup, Washer Hookup
    • Flooring: Carpet
    • Furnished: Yes
    Interior area
    • Total interior livable area: 1,792 sqft
    Video & virtual tour

    Property

    Parking
    • Total spaces: 2
    • Parking features: Assigned, Carport, Covered, Parking Lot, Other
    • Has carport: Yes
    • Details: Contact manager
    Features
    • Stories: 2
    • Exterior features: Contact manager
    • Pool features: Contact manager
    Details
    • Parcel number: 555847

    Construction

    Type & style
    • Home type: Townhouse
    • Property subtype: Townhouse
    Materials
    • Roof: Shake Shingle
    Condition
    • Year built: 1975

    Community & HOA

    Community
    • Features: Clubhouse
    Location
    • Region: Austin

    Financial & listing details

    • Lease term: Negotiable

    Price history

    DateEventPrice
    5/21/2026Listed for rent$2,800$2/sqft
    Source: Unlock MLS #8538188 Report a problem
    8/24/2021Sold--
    Source: Agent Provided Report a problem
    9/3/2002Sold--
    Source: Public Record Report a problem

    Neighborhood: Bluff Springs

    Nearby schools

    GreatSchools rating