Welcome home to this beautiful elegant ranch by Zengel. Located in desirable Vienna Park, this house features a brand new roof, gutters and downspouts 2022! The half acre lot is surrounded by mature trees and a natural lush backyard is sure to be a retreat. As you enter the home you have a spacious foyer, complete with 2 coat closets. In the formal dining room you can create many memories around the table during the holidays. The large kitchen complete with center island, also has room for a casual dining table. The wood cabinets give a cozy feel, they are enhanced by recessed can lighting. Appliances include: Fridge, Gas stove top, oven, wall oven, microwave, dishwasher, and garbage disposal. The kitchen has easy access to the screened in back patio for outside dining. Enjoy family time in the grand living room with vaulted ceilings, wood burning fireplace (gas ignition), and views of the backyard. If working from home is the new normal for you, you are sure to be pleased with the spacious office that is near the entryway foyer. The primary ensuite features a vaulted ceiling, two walk-in closets, and ceiling fan. Continuing on to the master bath with double vanity, large tub, glass door shower, and additional closet space. The second bedroom has an ensuite bath, perfect for guests or teens. Additional bedrooms have views of the natural woods in the backyard. The bonus room could be used for storage or be converted into an additional office or bedroom! Garage is an oversized 2 car with plenty of room for storage, motorcycles, trailers, etc. The garage also has pull down stairs for attic storage. Abundant natural light is throughout the home with skylights in the family room and master bedroom. Additionally, all 3 bathrooms and laundry room have new LVP flooring. Vienna Park is minutes away from shopping and I-75. This home is truly a combination of elegance and relaxation!
Sold for $449,000
$449,000
6915 Vienna Woods Trl, Dayton, OH 45459
4beds
3,236sqft
Single Family Residence
Built in 1994
0.51 Acres Lot
$600,000 Zestimate®
$139/sqft
$3,117 Estimated rent
Home value
$600,000
$552,000 - $654,000
$3,117/mo
Zestimate® history
Owner options
List your home for rent
$3,117/mo
Rent Zestimate®
Find your next renter with Zillow Rental Manager. Plus, with online applications, you can quickly screen prospective tenants – for free.
$3,117/mo
Rent Zestimate®
Refinance and save
$3,257/mo
Est. payment
Refinancing to a lower rate could help reduce your monthly payments and save thousands over the life of the loan.
$3,257/mo
Est. payment
Explore your selling options
Work with a Zillow partner agent
Leverage their expertise and Zillow's premium Showcase listings to get your home seen by more buyers.
Get startedList with your own agent
Get your home in front of millions of buyers by listing it on Zillow.
Learn how to do itSell it yourself
Take full control of how buyers see your home on Zillow by listing For Sale by Owner (FSBO).
List your homeWhat's special
Zillow last checked:
Listing updated:
Listed by:
Brenda Hess (937)530-4904,
Keller Williams Community Part
Bought with:
Nancy A Farkas, 0000434119
Irongate Inc.
Source: DABR MLS,MLS#: 899938 Originating MLS: Dayton Area Board of REALTORS
Originating MLS: Dayton Area Board of REALTORSFacts & features
Interior
Bedrooms & bathrooms
- Bedrooms: 4
- Bathrooms: 3
- Full bathrooms: 3
- Main level bathrooms: 3
Primary bedroom
- Level: Main
- Dimensions: 15 x 16
Bedroom
- Level: Main
- Dimensions: 12 x 10
Bedroom
- Level: Main
- Dimensions: 13 x 13
Bedroom
- Level: Main
- Dimensions: 13 x 11
Breakfast room nook
- Level: Main
- Dimensions: 11 x 11
Dining room
- Level: Main
- Dimensions: 13 x 14
Entry foyer
- Level: Main
- Dimensions: 11 x 12
Family room
- Level: Main
- Dimensions: 25 x 25
Kitchen
- Level: Main
- Dimensions: 17 x 11
Living room
- Level: Main
- Dimensions: 15 x 16
Office
- Level: Main
- Dimensions: 12 x 12
Heating
- Forced Air, Natural Gas
Cooling
- Central Air
Appliances
- Included: Built-In Oven, Dryer, Dishwasher, Disposal, Microwave, Range, Refrigerator, Washer
Features
- Ceiling Fan(s), Cathedral Ceiling(s), Jetted Tub, Kitchen Island, Laminate Counters, Pantry, Skylights
- Windows: Double Pane Windows, Vinyl, Skylight(s)
- Number of fireplaces: 1
- Fireplace features: One, Gas, Wood Burning
Interior area
- Total structure area: 3,236
- Total interior livable area: 3,236 sqft
Property
Parking
- Total spaces: 2
- Parking features: Attached, Garage, Two Car Garage, Garage Door Opener
- Attached garage spaces: 2
Features
- Levels: One
- Stories: 1
- Patio & porch: Deck, Porch
- Exterior features: Deck, Porch
Lot
- Size: 0.51 Acres
Details
- Parcel number: K45258250021
- Zoning: Residential
- Zoning description: Residential
Construction
Type & style
- Home type: SingleFamily
- Architectural style: Ranch
- Property subtype: Single Family Residence
Materials
- Brick
- Foundation: Slab
Condition
- Year built: 1994
Community & HOA
Community
- Subdivision: Vienna Park Sec 19
HOA
- Has HOA: Yes
- HOA fee: $150 annually
- HOA name: Vienna Woods Owners Association
Location
- Region: Dayton
Financial & listing details
- Price per square foot: $139/sqft
- Tax assessed value: $543,880
- Annual tax amount: $13,527
- Date on market: 11/17/2023
- Listing terms: Conventional,FHA
Price history
| Date | Event | Price |
|---|---|---|
| 12/27/2023 | Sold | $449,000$139/sqft |
Source:  DABR MLS #899938 Report a problem DABR MLS #899938 Report a problem | ||
| 11/26/2023 | Pending sale | $449,000$139/sqft |
Source: DABR MLS #899938 Report a problem | ||
| 11/17/2023 | Listed for sale | $449,000+24.7%$139/sqft |
Source: DABR MLS #899938 Report a problem | ||
| 9/2/1998 | Sold | $360,000$111/sqft |
Source: Public Record Report a problem | ||
Public tax history
| Year | Property taxes | Tax assessment |
|---|---|---|
| 2025 | $13,527 -0.2% | $190,360 |
| 2024 | $13,552 +2.3% | $190,360 |
| 2023 | $13,242 +10.4% | $190,360 +30% |
| 2022 | $11,998 +6% | $146,430 |
| 2021 | $11,318 +1.7% | $146,430 |
| 2020 | $11,128 +1.9% | $146,430 +12.5% |
| 2019 | $10,922 +0.7% | $130,190 |
| 2018 | $10,844 +0.6% | $130,190 |
| 2017 | $10,779 +2.9% | $130,190 +7.3% |
| 2016 | $10,472 -0.1% | $121,280 |
| 2015 | $10,479 +1.8% | $121,280 |
| 2014 | $10,294 | $121,280 |
Find assessor info on the county website
Neighborhood: 45459
Nearby homes
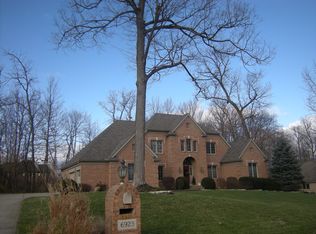
- $614,0006 bd4 ba3.3k sqft6923 Vienna Woods Trl, Dayton, OH 45459Off Market
- $557,2004 bd2 ba3.9k sqft6903 Vienna Woods Trl, Dayton, OH 45459Off Market
- $597,9003 bd2 ba2.8k sqft6914 Vienna Woods Trl, Dayton, OH 45459Off Market
- $523,4003 bd2 ba3.1k sqft6906 Vienna Woods Trl, Dayton, OH 45459Off Market
- $567,8003 bd3 ba3.2k sqft6922 Vienna Woods Trl, Dayton, OH 45459Off Market
- $756,9004 bd4 ba4.7k sqft2531 Rose Ridge Ct, Dayton, OH 45459Off Market
- $692,2005 bd3 ba3.9k sqft2540 Rose Ridge Ct, Centerville, OH 45459Off Market
- $659,0004 bd3 ba2.7k sqft6931 Vienna Woods Trl, Dayton, OH 45459Off Market
Nearby schools
GreatSchools rating
- NABauer Elementary SchoolGrades: K-2Distance: 0.7 mi
- 6/10Miamisburg Middle SchoolGrades: 6-8Distance: 3.8 mi
- 7/10Miamisburg High SchoolGrades: 9-12Distance: 3 mi
Schools provided by the listing agent
- District: Miamisburg
Source: DABR MLS. This data may not be complete. We recommend contacting the local school district to confirm school assignments for this home.
Get a cash offer in 3 minutes
Find out how much your home could sell for in as little as 3 minutes with a no-obligation cash offer.
Estimated market value
$600,000
Get a cash offer in 3 minutes
Find out how much your home could sell for in as little as 3 minutes with a no-obligation cash offer.
Estimated market value
$600,000
- Ohio
- Montgomery County
- Dayton
- 45459
- 6915 Vienna Woods Trl
Nearby cities
Nearby neighborhoods
Nearby zip codes
Other Dayton Topics
