Step into comfort and charm at this delightful cottage nestled in the vibrant heart of Derby! Boasting 3 bedrooms and 1.5 bathrooms, there's ample space for the entire family to unwind and make cherished memories. The centerpiece of this abode is the inviting fireplace, perfect for cozy evenings and heartfelt conversations. Indulge your culinary senses in the recently remodeled kitchen, showcasing elegant granite countertops and modern stainless steel appliances. Conveniently located on the first floor, the laundry area offers both functionality and storage, housing the home's meticulously maintained mechanical systems.
Outside, a double lot beckons with its expansive grounds, providing ample room for outdoor enjoyment and entertaining. Take a dip in the refreshing above-ground pool or simply relax and soak up the sunshine in this private oasis. Experience the epitome of comfort and leisure in this charming Derby retreat. Offers, if any will be reviewed Friday the 24th at 3 pm.
Closed
$174,700
6915 Wellington Dr, Derby, NY 14047
3beds
1,460sqft
Single Family Residence
Built in 1930
0.28 Acres Lot
$204,100 Zestimate®
$120/sqft
$2,366 Estimated rent
Home value
$204,100
$180,000 - $229,000
$2,366/mo
Zestimate® history
Owner options
List your home for rent
$2,366/mo
Rent Zestimate®
Find your next renter with Zillow Rental Manager. Plus, with online applications, you can quickly screen prospective tenants – for free.
$2,366/mo
Rent Zestimate®
Refinance and save
$1,005/mo
Est. payment
Refinancing to a lower rate could help reduce your monthly payments and save thousands over the life of the loan.
$1,005/mo
Est. payment
Explore your selling options
Work with a Zillow partner agent
Leverage their expertise and Zillow's premium Showcase listings to get your home seen by more buyers.
Get startedList with your own agent
Get your home in front of millions of buyers by listing it on Zillow.
Learn how to do itSell it yourself
Take full control of how buyers see your home on Zillow by listing For Sale by Owner (FSBO).
List your homeWhat's special
Zillow last checked:
Listing updated:
Listed by:
Shannon Carrigan 716-416-2001,
Own NY Real Estate LLC
Bought with:
Kevin Farrell, 10401212801
REMAX North
Source: NYSAMLSs,MLS#: B1537967 Originating MLS: Buffalo
Originating MLS: BuffaloFacts & features
Interior
Bedrooms & bathrooms
- Bedrooms: 3
- Bathrooms: 2
- Full bathrooms: 1
- 1/2 bathrooms: 1
- Main level bathrooms: 1
Heating
- Gas, Forced Air
Appliances
- Included: Dryer, Dishwasher, Gas Oven, Gas Range, Gas Water Heater, Microwave, Refrigerator, Washer
- Laundry: Main Level
Features
- Separate/Formal Dining Room, Eat-in Kitchen, Granite Counters
- Flooring: Carpet, Laminate, Varies
- Windows: Thermal Windows
- Basement: Crawl Space
- Number of fireplaces: 1
Interior area
- Total structure area: 1,460
- Total interior livable area: 1,460 sqft
Property
Parking
- Total spaces: 2
- Parking features: Detached, Electricity, Garage, Storage, Workshop in Garage
- Garage spaces: 2
Features
- Exterior features: Blacktop Driveway, Fence
- Fencing: Partial
Lot
- Size: 0.28 Acres
- Dimensions: 71 x 120
- Features: Flood Zone, Near Public Transit, Residential Lot
Details
- Parcel number: 1444892060800004036000
- Special conditions: Standard
Construction
Type & style
- Home type: SingleFamily
- Architectural style: Bungalow,Two Story
- Property subtype: Single Family Residence
Materials
- Shake Siding
- Foundation: Pillar/Post/Pier
- Roof: Asphalt
Condition
- Resale
- Year built: 1930
Utilities & green energy
- Electric: Circuit Breakers
- Sewer: Connected
- Water: Connected, Public
- Utilities for property: Cable Available, High Speed Internet Available, Sewer Connected, Water Connected
Community & HOA
Location
- Region: Derby
Financial & listing details
- Price per square foot: $120/sqft
- Tax assessed value: $81,000
- Annual tax amount: $3,976
- Date on market: 5/14/2024
- Cumulative days on market: 10 days
- Listing terms: Cash,Conventional
Price history
| Date | Event | Price |
|---|---|---|
| 7/23/2024 | Sold | $174,700+2.8%$120/sqft |
Source:  NYSAMLSs #B1537967 Report a problem NYSAMLSs #B1537967 Report a problem | ||
| 5/28/2024 | Pending sale | $169,900$116/sqft |
Source: NYSAMLSs #B1537967 Report a problem | ||
| 5/15/2024 | Listed for sale | $169,900+60.3%$116/sqft |
Source: NYSAMLSs #B1537967 Report a problem | ||
| 8/31/2005 | Sold | $106,000+52.5%$73/sqft |
Source: Agent Provided Report a problem | ||
| 4/5/2002 | Sold | $69,499$48/sqft |
Source: Agent Provided Report a problem | ||
Public tax history
| Year | Property taxes | Tax assessment |
|---|---|---|
| 2025 | -- | $81,000 |
| 2024 | -- | $81,000 |
| 2023 | -- | $81,000 |
| 2022 | -- | $81,000 |
| 2021 | -- | $81,000 |
| 2020 | -- | $81,000 |
| 2019 | -- | $81,000 |
| 2018 | -- | $81,000 |
| 2017 | $2,965 +46.2% | $81,000 |
| 2016 | $2,027 | $81,000 |
| 2015 | -- | $81,000 |
| 2014 | -- | $81,000 |
| 2013 | -- | $81,000 |
| 2012 | -- | $81,000 |
| 2011 | -- | $81,000 |
| 2010 | -- | $81,000 |
| 2009 | -- | $81,000 |
| 2008 | -- | $81,000 +67.7% |
| 2007 | -- | $48,300 |
| 2006 | -- | $48,300 |
| 2005 | -- | $48,300 |
| 2004 | -- | $48,300 |
| 2003 | -- | $48,300 |
| 2002 | -- | $48,300 |
| 2001 | -- | $48,300 |
| 2000 | -- | $48,300 |
Find assessor info on the county website
Neighborhood: Highland-on-the-Lake
Nearby homes
- $195,2004 bd1 ba1.8k sqft6907 Wellington Dr, Derby, NY 14047Off Market
- $22,9892 bd1 ba396 sqft6903 Wellington Dr, Derby, NY 14047Off Market
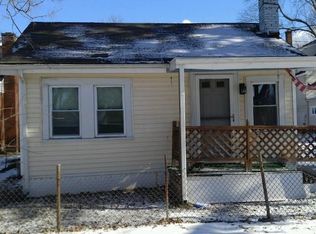
- $62,0002 bd1 ba396 sqft6903 Wellington Dr, Derby, NY 14047Off Market
- $29,800-- bd-- ba-- sqft6915 Wellington Dr, Derby, NY 14047Off Market
- $247,2003 bd1 ba1.6k sqft6920 Schuyler Dr, Derby, NY 14047Off Market
- $40,0004 bd1 ba1.2k sqft6910 Wellington Dr, Derby, NY 14047Sold
- $82,7592 bd1 ba1.1k sqft6930 Schuyler Dr, Derby, NY 14047Off Market
- $11,954-- bd-- ba-- sqft6930 Schuyler Dr, Derby, NY 14047Off Market
Nearby schools
GreatSchools rating
- 5/10Highland Elementary SchoolGrades: K-5Distance: 0.4 mi
- 3/10William G Houston Middle SchoolGrades: 6-8Distance: 4.9 mi
- 6/10Lake Shore Senior High SchoolGrades: 9-12Distance: 4.6 mi
Schools provided by the listing agent
- Elementary: Highland Elementary
- Middle: Lake Shore Central Middle
- High: Lake Shore Senior High
- District: Lake Shore (Evans-Brant)
Source: NYSAMLSs. This data may not be complete. We recommend contacting the local school district to confirm school assignments for this home.
- New York
- Erie County
- Derby
- 14047
- Highland-on-the-Lake
- 6915 Wellington Dr
Nearby cities
Nearby neighborhoods
Nearby zip codes
Other Derby Topics
