Discover the perfect blend of space, comfort, and flexibility in this beautifully maintained 4-bedroom, 4.5-bath home offering 3,356 square feet above ground, all nestled on 3.4 scenic acres. The main level features spacious living areas filled with natural light, an open kitchen, and main floor laundry, while the finished basement—with full lookout windows—adds even more room to relax or entertain. A standout feature is the private mother-in-law suite, ideal for extended family, guests, or potential rental income. Outside, you’ll find a barn with over 3,000 square feet of space—perfect for storage, hobbies, or future projects. Major updates include a brand new metal roof and a high-efficiency HVAC system that’s only 3 years old. With a thoughtful layout and serene surroundings, this property offers the privacy of country living with the convenience of modern amenities. Don’t miss your chance to make this one-of-a-kind home yours!
Closed
$560,000
69151 State Road 331 Hwy, Bremen, IN 46506
4beds
4,141sqft
Single Family Residence
Built in 1879
3.42 Acres Lot
$587,900 Zestimate®
$--/sqft
$3,685 Estimated rent
Home value
$587,900
$523,000 - $658,000
$3,685/mo
Zestimate® history
Owner options
List your home for rent
$3,685/mo
Rent Zestimate®
Find your next renter with Zillow Rental Manager. Plus, with online applications, you can quickly screen prospective tenants – for free.
$3,685/mo
Rent Zestimate®
Refinance and save
$3,502/mo
Est. payment
Refinancing to a lower rate could help reduce your monthly payments and save thousands over the life of the loan.
$3,502/mo
Est. payment
Explore your selling options
Work with a Zillow partner agent
Leverage their expertise and Zillow's premium Showcase listings to get your home seen by more buyers.
Get startedList with your own agent
Get your home in front of millions of buyers by listing it on Zillow.
Learn how to do itSell it yourself
Take full control of how buyers see your home on Zillow by listing For Sale by Owner (FSBO).
List your homeWhat's special
Finished basementPrivate mother-in-law suiteMain floor laundryFull lookout windowsOpen kitchenBrand new metal roof
Zillow last checked:
Listing updated:
Listed by:
Jennifer L Lister Cell:574-274-1500,
Cressy & Everett - South Bend,
Andrew Lister,
Cressy & Everett - South Bend
Bought with:
Erin Simpson, RB18000240
McKinnies Realty, LLC
Source: IRMLS,MLS#: 202517972
Facts & features
Interior
Bedrooms & bathrooms
- Bedrooms: 4
- Bathrooms: 5
- Full bathrooms: 4
- 1/2 bathrooms: 1
- Main level bedrooms: 2
Bedroom 1
- Level: Main
Bedroom 2
- Level: Upper
Heating
- Forced Air, Wall Furnace
Cooling
- Central Air
Appliances
- Included: Range/Oven Hook Up Elec, Dishwasher, Microwave, Refrigerator, Washer, Electric Cooktop, Dryer-Gas, Washer/Dryer Stacked, Oven-Built-In, Electric Range, Gas Water Heater, Water Softener Owned
- Laundry: Gas Dryer Hookup, Main Level
Features
- Ceiling-9+, Ceiling Fan(s), Vaulted Ceiling(s), Walk-In Closet(s), Eat-in Kitchen, Kitchen Island, Open Floorplan, Split Br Floor Plan, Stand Up Shower, Tub and Separate Shower, Tub/Shower Combination, Main Level Bedroom Suite, Custom Cabinetry
- Flooring: Carpet, Tile, Vinyl
- Doors: Storm Door(s)
- Windows: Window Treatments, Blinds
- Basement: Daylight,Partial,Partially Finished,Concrete,Sump Pump
- Number of fireplaces: 1
- Fireplace features: Living Room, Gas Log
Interior area
- Total structure area: 4,141
- Total interior livable area: 4,141 sqft
- Finished area above ground: 3,356
- Finished area below ground: 785
Property
Parking
- Total spaces: 2
- Parking features: Attached, Garage Door Opener, RV Access/Parking, Asphalt, Gravel
- Attached garage spaces: 2
- Has uncovered spaces: Yes
Features
- Levels: Two
- Stories: 2
- Patio & porch: Deck
Lot
- Size: 3.42 Acres
- Dimensions: 391x379
- Features: 3-5.9999, Rural, Landscaped
Details
- Additional structures: Barn
- Parcel number: 711915200005.000016
- Other equipment: Sump Pump
Construction
Type & style
- Home type: SingleFamily
- Property subtype: Single Family Residence
Materials
- Vinyl Siding
- Foundation: Stone
- Roof: Metal
Condition
- New construction: No
- Year built: 1879
Utilities & green energy
- Electric: NIPSCO
- Gas: NIPSCO
- Sewer: Septic Tank
- Water: Well, City of Bremen
Community & HOA
Community
- Subdivision: None
Location
- Region: Bremen
Financial & listing details
- Annual tax amount: $2,255
- Date on market: 5/16/2025
- Listing terms: Cash,Conventional
Price history
| Date | Event | Price |
|---|---|---|
| 10/22/2025 | Sold | $560,000-14.5% |
Source:  IRMLS #202517972 Report a problem IRMLS #202517972 Report a problem | ||
| 7/31/2025 | Pending sale | $655,000 |
Source: IRMLS #202517972 Report a problem | ||
| 6/4/2025 | Price change | $655,000-3% |
Source: IRMLS #202517972 Report a problem | ||
| 5/16/2025 | Listed for sale | $675,000 |
Source: IRMLS #202517972 Report a problem | ||
Public tax history
Tax history is unavailable.
Neighborhood: 46506
Nearby homes
- $558,8004 bd3 ba3.3k sqft69151 State Road 331, Bremen, IN 46506Off Market
- $153,30074.45 Acres69151 State Road 331, Bremen, IN 46506Off Market
- $232,4002 bd1 ba1.1k sqft68955 State Road 331, Bremen, IN 46506Off Market
- $511,1006 bd2 ba3.4k sqft14961 Shively Rd, Bremen, IN 46506Off Market
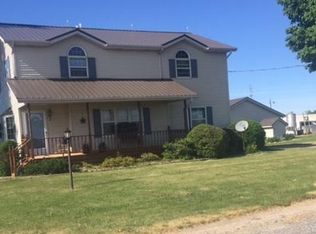
- $209,4003 bd1 ba2.1k sqft69601 State Road 331, Bremen, IN 46506Off Market
- $371,9005 bd1 ba2.6k sqft14665 Shively Rd, Bremen, IN 46506Off Market
- $313,5003 bd2 ba1.6k sqft15488 Shively Rd, Bremen, IN 46506Off Market
- $279,7005 bd3 ba2.6k sqft68651 State Road 331, Bremen, IN 46506Off Market
Nearby schools
GreatSchools rating
- 6/10Madison Elementary SchoolGrades: K-5Distance: 3.7 mi
- 6/10Virgil I Grissom Middle SchoolGrades: 6-8Distance: 8.2 mi
- 10/10Penn High SchoolGrades: 9-12Distance: 13.3 mi
Schools provided by the listing agent
- Elementary: Madison
- Middle: Grissom
- High: Penn
- District: Penn-Harris-Madison School Corp.
Source: IRMLS. This data may not be complete. We recommend contacting the local school district to confirm school assignments for this home.


Get pre-qualified for a loan
At Zillow Home Loans, we can pre-qualify you in as little as 5 minutes with no impact to your credit score.An equal housing lender. NMLS #10287.
- Indiana
- Saint Joseph County
- Bremen
- 46506
- 69151 State Road 331 Hwy
Nearby cities
Nearby zip codes
Other Bremen Topics
