BRAND NEW HOME!! - COMPLETE MOVE IN READY!! The second largest design in this collection, this two-story home features a generous open floorplan shared between the living and dining spaces on the first level. Through sliding glass doors is a covered patio for indoor-outdoor activities. The owner’s suite with a full-sized bathroom is privately situated toward the back, while a secondary bedroom can be found off the foyer. A spacious loft with a wet bar and three additional bedrooms occupy the top floor. Stonegate Preserve homeowners enjoy recreation-rich living with onsite amenities, including a future clubhouse, swimming pool, fitness center, pickleball court and more. Residents of Stonegate Preserve will enjoy quick beach trips to Anna Maria Island, high-end shopping at the Ellenton Premium Outlets and ample options for entertainment and dining at the nearby Marina with a Pier 22 restaurant. Interior photos are different from the actual model disclosed being built.
Sold for $544,000
$544,000
6916 E 115TH STREET, PALMETTO, FL 34221
5beds
3,336sqft
Single Family Residence
Built in 2025
7,200 Square Feet Lot
$529,000 Zestimate®
$163/sqft
$3,674 Estimated rent
Home value
$529,000
$481,000 - $582,000
$3,674/mo
Zestimate® history
Owner options
List your home for rent
$3,674/mo
Rent Zestimate®
Find your next renter with Zillow Rental Manager. Plus, with online applications, you can quickly screen prospective tenants – for free.
$3,674/mo
Rent Zestimate®
Refinance and save
$3,763/mo
Est. payment
Refinancing to a lower rate could help reduce your monthly payments and save thousands over the life of the loan.
$3,763/mo
Est. payment
Explore your selling options
Work with a Zillow partner agent
Leverage their expertise and Zillow's premium Showcase listings to get your home seen by more buyers.
Get startedList with your own agent
Get your home in front of millions of buyers by listing it on Zillow.
Learn how to do itSell it yourself
Take full control of how buyers see your home on Zillow by listing For Sale by Owner (FSBO).
List your homeWhat's special
Spacious loftSecondary bedroomOpen floorplanWet barLiving and dining spacesCovered patio
Zillow last checked:
Listing updated:
Listed by:
Ben Goldstein 844-277-5790,
LENNAR REALTY 844-277-5790
Bought with:
Candace Gallegos, 3320843
ALIGN RIGHT REALTY SOUTH SHORE
Source: Stellar MLS,MLS#: T3509953 Originating MLS: Pinellas Suncoast
Originating MLS: Pinellas Suncoast
Facts & features
Interior
Bedrooms & bathrooms
- Bedrooms: 5
- Bathrooms: 4
- Full bathrooms: 4
Primary bedroom
- Features: Walk-In Closet(s)
- Level: First
- Area: 266 Square Feet
- Dimensions: 14x19
Bedroom 2
- Features: Built-in Closet
- Level: First
- Area: 144 Square Feet
- Dimensions: 12x12
Bedroom 3
- Features: Built-in Closet
- Level: Second
- Area: 143 Square Feet
- Dimensions: 13x11
Bedroom 4
- Features: Built-in Closet
- Level: Second
- Area: 169 Square Feet
- Dimensions: 13x13
Bedroom 5
- Features: Built-in Closet
- Level: Second
- Area: 132 Square Feet
- Dimensions: 12x11
Dining room
- Level: First
- Area: 154 Square Feet
- Dimensions: 11x14
Kitchen
- Level: First
- Area: 216 Square Feet
- Dimensions: 12x18
Living room
- Level: First
- Area: 330 Square Feet
- Dimensions: 15x22
Loft
- Level: Second
- Area: 340 Square Feet
- Dimensions: 17x20
Heating
- Central
Cooling
- Central Air
Appliances
- Included: Dishwasher, Disposal, Dryer, Microwave, Range, Refrigerator, Washer
- Laundry: Laundry Room
Features
- Other
- Flooring: Carpet, Ceramic Tile
- Has fireplace: No
Interior area
- Total structure area: 3,936
- Total interior livable area: 3,336 sqft
Property
Parking
- Total spaces: 3
- Parking features: Garage - Attached
- Attached garage spaces: 3
- Details: Garage Dimensions: 30X20
Features
- Levels: Two
- Stories: 2
- Exterior features: Other
Lot
- Size: 7,200 Square Feet
Details
- Parcel number: 6916 115TH ST E
- Zoning: MPUD
- Special conditions: None
Construction
Type & style
- Home type: SingleFamily
- Property subtype: Single Family Residence
Materials
- Block, Stucco
- Foundation: Block, Slab
- Roof: Shingle
Condition
- Completed
- New construction: Yes
- Year built: 2025
Details
- Builder model: RAINER
- Builder name: LENNAR
Utilities & green energy
- Sewer: Public Sewer
- Water: Public
- Utilities for property: Cable Available
Community & HOA
Community
- Features: Clubhouse, Fitness Center, Playground, Pool
- Pet fee: $0 monthly
- Subdivision: STONEGATE PRESERVE
HOA
- Has HOA: Yes
- HOA fee: $186 monthly
- HOA name: OO
Location
- Region: Palmetto
Financial & listing details
- Price per square foot: $163/sqft
- Date on market: 3/7/2024
- Cumulative days on market: 300 days
- Listing terms: Cash,Conventional,FHA,VA Loan
- Ownership: Fee Simple
- Total actual rent: 0
- Road surface type: Paved
Price history
| Date | Event | Price |
|---|---|---|
| 5/12/2025 | Sold | $544,000-2.8%$163/sqft |
Source:  Stellar MLS #T3509953 Report a problem Stellar MLS #T3509953 Report a problem | ||
| 4/7/2025 | Pending sale | $559,900$168/sqft |
Source: Stellar MLS #T3509953 Report a problem | ||
| 4/2/2025 | Price change | $559,900-2.6%$168/sqft |
Source: Stellar MLS #T3509953 Report a problem | ||
| 3/17/2025 | Price change | $574,900-0.9%$172/sqft |
Source: Stellar MLS #T3509953 Report a problem | ||
| 2/7/2025 | Price change | $579,900-0.9%$174/sqft |
Source: Stellar MLS #T3509953 Report a problem | ||
| 1/30/2025 | Price change | $584,900-1.7%$175/sqft |
Source: Stellar MLS #T3509953 Report a problem | ||
| 1/24/2025 | Price change | $594,900-0.8%$178/sqft |
Source: Stellar MLS #T3509953 Report a problem | ||
| 1/2/2025 | Price change | $599,900+1.7%$180/sqft |
Source: Stellar MLS #T3509953 Report a problem | ||
| 12/27/2024 | Price change | $589,900-1.7%$177/sqft |
Source: Stellar MLS #T3509953 Report a problem | ||
| 12/21/2024 | Price change | $599,900-2.6%$180/sqft |
Source:  Lennar Homes Report a problem Lennar Homes Report a problem | ||
| 12/1/2024 | Price change | $615,900+2.5%$185/sqft |
Source: Stellar MLS #T3509953 Report a problem | ||
| 11/28/2024 | Price change | $600,900+0.8%$180/sqft |
Source: Lennar Homes Report a problem | ||
| 11/27/2024 | Price change | $595,900-0.8%$179/sqft |
Source: Lennar Homes Report a problem | ||
| 11/27/2024 | Price change | $600,900+2.6%$180/sqft |
Source: Stellar MLS #T3509953 Report a problem | ||
| 11/17/2024 | Price change | $585,900+0.2%$176/sqft |
Source: Lennar Homes Report a problem | ||
| 11/5/2024 | Price change | $584,900-1.7%$175/sqft |
Source: Stellar MLS #T3509953 Report a problem | ||
| 10/15/2024 | Price change | $594,900+0.8%$178/sqft |
Source: Stellar MLS #T3509953 Report a problem | ||
| 9/30/2024 | Price change | $589,900-1.7%$177/sqft |
Source: Stellar MLS #T3509953 Report a problem | ||
| 9/23/2024 | Price change | $599,900-1.6%$180/sqft |
Source: Stellar MLS #T3509953 Report a problem | ||
| 9/17/2024 | Price change | $609,900-1.6%$183/sqft |
Source: Stellar MLS #T3509953 Report a problem | ||
| 9/10/2024 | Price change | $619,900-0.6%$186/sqft |
Source: Stellar MLS #T3509953 Report a problem | ||
| 9/6/2024 | Price change | $623,400+0.2%$187/sqft |
Source: Stellar MLS #T3509953 Report a problem | ||
| 9/3/2024 | Price change | $622,400+0.4%$187/sqft |
Source: Stellar MLS #T3509953 Report a problem | ||
| 8/24/2024 | Price change | $619,900-0.6%$186/sqft |
Source: Lennar Homes Report a problem | ||
| 8/20/2024 | Listed for sale | $623,600$187/sqft |
Source: Stellar MLS #T3509953 Report a problem | ||
| 8/7/2024 | Listing removed | -- |
Source: Stellar MLS #T3509953 Report a problem | ||
Public tax history
Tax history is unavailable.
Neighborhood: 34221
Nearby homes
- $374,5154 bd2 ba1.8k sqft3734 112th St E, Palmetto, FL 34221Sold

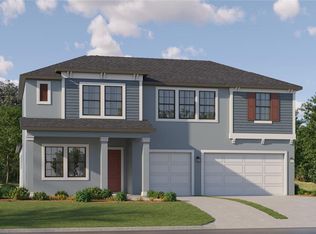
- $589,9004 bd4 ba3k sqft7037 E 113th Ct, Palmetto, FL 34221Sold

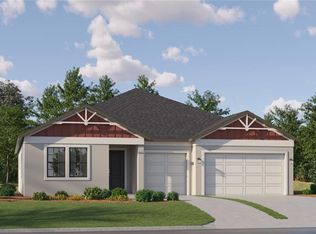
- $629,9005 bd4 ba3.3k sqft7006 E 113th Ct, Palmetto, FL 34221Sold
- $505,9004 bd3 ba2.4k sqft7010 113th Ct E, Palmetto, FL 34221Sold
- $2,4003 bd2 ba1.6k sqft11133 37th Ave E, Palmetto, FL 34221For Rent
- $65,025-- bd-- ba-- sqft11112 37th Ave E, Palmetto, FL 34221Off Market
- $367,9903 bd2 ba1.6k sqft3813 112th St E, Palmetto, FL 34221Sold
- $59,925-- bd-- ba-- sqft11108 37th Ave E, Palmetto, FL 34221Off Market
Nearby schools
GreatSchools rating
- 6/10James Tillman Elementary Magnet SchoolGrades: PK-5Distance: 5.5 mi
- 5/10Buffalo Creek Middle SchoolGrades: 6-8Distance: 3.6 mi
- 2/10Palmetto High SchoolGrades: 8-12Distance: 6.7 mi
Schools provided by the listing agent
- Elementary: James Tillman Elementary
- Middle: Buffalo Creek Middle
- High: Palmetto High
Source: Stellar MLS. This data may not be complete. We recommend contacting the local school district to confirm school assignments for this home.
Get a cash offer in 3 minutes
Find out how much your home could sell for in as little as 3 minutes with a no-obligation cash offer.
Estimated market value
$529,000
Get a cash offer in 3 minutes
Find out how much your home could sell for in as little as 3 minutes with a no-obligation cash offer.
Estimated market value
$529,000
- Florida
- Manatee County
- Palmetto
- 34221
- 6916 E 115TH STREET
Nearby cities
Nearby neighborhoods
Nearby zip codes
Other Palmetto Topics
