Welcome 69-16 61st Drive. Discover this meticulously maintained, mint-condition legal 1-family home located in Middle Village, Queens. Step inside to discover a move-in-ready sanctuary, thoughtfully updated with contemporary and modern touches throughout, including a versatile partially finished basement. This inviting home features 3 bedrooms and 2.5 baths, alongside a generous backyard – your private oasis for gatherings or peaceful moments in the gazebo. The heart of the home, a large open kitchen, offers abundant storage and is poised to inspire your inner chef. It's truly uncommon to find a property of this size, in this impeccable condition, within such a desirable location. Plus, enjoy the convenience of your own private driveway and detached garage, ensuring parking is always worry-free. Offering a functional layout and an unbeatable address, this home truly encompasses everything you desire. Your chance to own this extraordinary property awaits!
Sold for $988,000
$988,000
69-16 61st Drive, Middle Village, NY 11379
3beds
1,200sqft
Single Family Residence, Residential
Built in 1925
2,698 Square Feet Lot
$988,100 Zestimate®
$823/sqft
$4,162 Estimated rent
Home value
$988,100
$909,000 - $1.08M
$4,162/mo
Zestimate® history
Owner options
List your home for rent
$4,162/mo
Rent Zestimate®
Find your next renter with Zillow Rental Manager. Plus, with online applications, you can quickly screen prospective tenants – for free.
$4,162/mo
Rent Zestimate®
Refinance and save
$5,973/mo
Est. payment
Refinancing to a lower rate could help reduce your monthly payments and save thousands over the life of the loan.
$5,973/mo
Est. payment
Explore your selling options
Work with a Zillow partner agent
Leverage their expertise and Zillow's premium Showcase listings to get your home seen by more buyers.
Get startedList with your own agent
Get your home in front of millions of buyers by listing it on Zillow.
Learn how to do itSell it yourself
Take full control of how buyers see your home on Zillow by listing For Sale by Owner (FSBO).
List your homeWhat's special
Versatile partially finished basementDetached garagePrivate drivewayAbundant storageMove-in-ready sanctuaryLarge open kitchenFunctional layout
Zillow last checked:
Listing updated:
Listed by:
Nan Zhang 718-902-8992,
N & H Realty Group Inc 718-902-8992
Bought with:
Dawn E. Wands, 30WA0951076
Douglas Elliman Real Estate
Source: OneKey® MLS as distributed by MLS GRID,MLS#: 984332
Facts & features
Interior
Bedrooms & bathrooms
- Bedrooms: 3
- Bathrooms: 3
- Full bathrooms: 2
- 1/2 bathrooms: 1
Heating
- Natural Gas
Cooling
- Ductless
Appliances
- Included: Gas Range
Features
- Chefs Kitchen
- Basement: Partially Finished
- Attic: Pull Stairs
- Has fireplace: No
Interior area
- Total structure area: 1,200
- Total interior livable area: 1,200 sqft
Property
Parking
- Total spaces: 1
- Parking features: Driveway
- Garage spaces: 1
- Has uncovered spaces: Yes
Lot
- Size: 2,698 Square Feet
- Dimensions: 26 x 103
Details
- Parcel number: 029240014
- Special conditions: None
Construction
Type & style
- Home type: SingleFamily
- Architectural style: Modern
- Property subtype: Single Family Residence, Residential
Materials
- Vinyl Siding
Condition
- Year built: 1925
Utilities & green energy
- Sewer: Public Sewer
- Water: Public
- Utilities for property: Cable Available
Community & HOA
HOA
- Has HOA: No
Location
- Region: Middle Village
Financial & listing details
- Price per square foot: $823/sqft
- Tax assessed value: $52,020
- Annual tax amount: $5,973
- Date on market: 4/15/2026
- Cumulative days on market: 9 days
- Listing agreement: Exclusive Right To Sell
Price history
| Date | Event | Price |
|---|---|---|
| 6/29/2026 | Sold | $988,000$823/sqft |
Source:  OneKey® MLS as distributed by MLS GRID #984332 Report a problem OneKey® MLS as distributed by MLS GRID #984332 Report a problem | ||
| 4/28/2026 | Pending sale | $988,000$823/sqft |
Source: OneKey® MLS as distributed by MLS GRID #984332 Report a problem | ||
| 4/25/2026 | Listing removed | $988,000$823/sqft |
Source: OneKey® MLS as distributed by MLS GRID #984332 Report a problem | ||
| 4/15/2026 | Listed for sale | $988,000+106.3%$823/sqft |
Source: OneKey® MLS as distributed by MLS GRID #984332 Report a problem | ||
| 6/4/2011 | Listing removed | $479,000$399/sqft |
Source: Coldwell Banker Phillips Report a problem | ||
| 3/2/2011 | Price change | $479,000+99900%$399/sqft |
Source: Coldwell Banker Phillips Report a problem | ||
| 2/25/2011 | Price change | $479-99.9% |
Source: Coldwell Banker Phillips Report a problem | ||
| 2/10/2011 | Price change | $479,000-4%$399/sqft |
Source: Coldwell Banker Phillips Report a problem | ||
| 11/23/2010 | Price change | $499,000-5.7%$416/sqft |
Source: Coldwell Banker Phillips Report a problem | ||
| 7/6/2010 | Listed for sale | $529,000+171.3%$441/sqft |
Source: Coldwell Banker Phillips Report a problem | ||
| 12/4/2003 | Sold | $195,000+27.1%$163/sqft |
Source: Public Record Report a problem | ||
| 9/28/1994 | Sold | $153,450$128/sqft |
Source: Public Record Report a problem | ||
Public tax history
| Year | Property taxes | Tax assessment |
|---|---|---|
| 2025 | -- | $52,020 +7.2% |
| 2024 | -- | $48,540 +2.9% |
| 2023 | -- | $47,160 -3.6% |
| 2022 | -- | $48,900 +8.4% |
| 2021 | -- | $45,120 +16.2% |
| 2020 | $5,253 +3.2% | $38,820 +4.9% |
| 2019 | $5,088 +1.3% | $37,020 +54.2% |
| 2018 | $5,021 +7.4% | $24,004 +4.7% |
| 2017 | $4,674 +17.7% | $22,929 +4.9% |
| 2016 | $3,970 | $21,854 +0% |
| 2015 | $3,970 +66.2% | $21,846 +3.1% |
| 2014 | $2,389 | $21,198 +6% |
| 2013 | -- | $20,004 +4.7% |
| 2012 | -- | $19,108 +4.9% |
| 2011 | -- | $18,212 +0% |
| 2010 | -- | $18,205 +3.1% |
| 2009 | -- | $17,665 +6% |
| 2008 | -- | $16,670 |
Find assessor info on the county website
Neighborhood: Middle Village
Nearby homes
- $913,2003 bd1 ba2.1k sqft6915 61st Dr, Middle Village, NY 11379Off Market
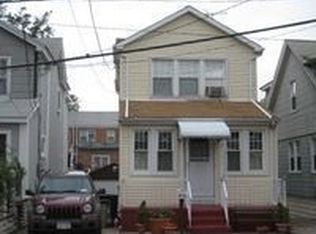
- $---- bd-- ba-- sqft6915 61st Dr, Middle Village, NY 11379Off Market
- $856,000-- bd-- ba1.1k sqft6917 61st Dr, Middle Village, NY 11379Off Market

- $918,3003 bd2 ba1.1k sqft69-14 61st Dr, Flushing, NY 11379Off Market

- $937,500-- bd-- ba1.1k sqft6918 61st Dr, Middle Village, NY 11379Off Market
- $876,600-- bd-- ba1.2k sqft6913 61st Dr, Middle Village, NY 11379Off Market
- $899,500-- bd-- ba1.1k sqft6921 61st Dr, Middle Village, NY 11379Off Market
- $1,011,8002 bd1 ba950 sqft6826 61st Rd, Middle Village, NY 11379Off Market
Nearby schools
GreatSchools rating
- 6/10P.S. 128 the Lorraine Tuzzo, Juniper Valley Elementary SchoolGrades: K-8Distance: 0.3 mi
- 2/10Grover Cleveland H.S.Grades: 9-12Distance: 1.1 mi
Schools provided by the listing agent
- Elementary: Ps 128 Lorraine Tuzzo-Juniper Valley
- Middle: Ps 128 Lorraine Tuzzo-Juniper Valley
- High: Grover Cleveland High School
Source: OneKey® MLS as distributed by MLS GRID. This data may not be complete. We recommend contacting the local school district to confirm school assignments for this home.
- New York
- Queens County
- New York
- 11379
- Queens
- Middle Village
- 69-16 61st Drive
Nearby cities
Nearby neighborhoods
Nearby zip codes
Other New York Topics
