Zen Retreat with Outdoor Kitchen & Brand-New A/C – Your Sanctuary Awaits! Step into 6916 81st Ave N! This GEM is a soul-soothing 3-bedroom, 1.5-bathroom oasis where indoor comfort meets tranquil outdoor living. This home is more than just a space—it has ENERGY, designed for those who crave connection with nature, fresh air, and a sense of peace in their surroundings. Breathe deep as you enter the bright, open living space, where natural light dances across the gorgeous travertine floors and neutral tones create an effortless flow. The kitchen is modern simplicity, offering stainless steel appliances, granite counters, ample storage, and an island —perfect for slow mornings with a warm cup of tea. Step outside, and you’ll find your private backyard retreat, fully enclosed for serenity. The built-in outdoor kitchen under a shaded pergola invites you to cook under the stars, gather with loved ones, or simply nourish your body and soul in the fresh air under the mango and bergamot orange trees. There’s plenty of space for a meditation corner, a hammock, a lush garden—whatever grounds you and helps you reconnect. Other thoughtful touches include a brand-new A/C system to keep your home in perfect balance, electric hot water heater, a spacious primary bedroom with access to your private backyard, updated bathrooms with character and charm, an indoor laundry area for mindful, easy living and 2 exterior sheds providing ample storage. Four tvs and a security system are included for your added convenience as well. Perfectly Aligned with Your Lifestyle: Flow with the Waves: Just 20 minutes to Madeira Beach & IndianRocks Beach. Explore the city: Only 20 minutes to DTSP / Downtown St. Pete or 35 minutes to Downtown Tampa Wanderlust?: Enjoy the convenience of 15 minutes to PIE / St. Pete–Clearwater International Airport or 25 minutes from TPA / Tampa International Airport Nourish & Explore: Amazing local cafes, organic markets, and shopping just minutes away. Find Your Zen: Only 25 minutes to the Florida Botanical Gardens, downtown Tampa, and other mindful escapes. This isn’t just a house—it’s a haven where you can ground yourself, grow, and embrace the peaceful Florida lifestyle. Come feel the energy! Schedule a private showing today!
Sold for $375,000
$375,000
6916 81ST AVENUE N, PINELLAS PARK, FL 33781
3beds
1,125sqft
Single Family Residence
Built in 1961
5,998 Square Feet Lot
$362,500 Zestimate®
$333/sqft
$2,329 Estimated rent
Home value
$362,500
$326,000 - $402,000
$2,329/mo
Zestimate® history
Owner options
List your home for rent
$2,329/mo
Rent Zestimate®
Find your next renter with Zillow Rental Manager. Plus, with online applications, you can quickly screen prospective tenants – for free.
$2,329/mo
Rent Zestimate®
Refinance and save
$2,604/mo
Est. payment
Refinancing to a lower rate could help reduce your monthly payments and save thousands over the life of the loan.
$2,604/mo
Est. payment
Explore your selling options
Work with a Zillow partner agent
Leverage their expertise and Zillow's premium Showcase listings to get your home seen by more buyers.
Get startedList with your own agent
Get your home in front of millions of buyers by listing it on Zillow.
Learn how to do itSell it yourself
Take full control of how buyers see your home on Zillow by listing For Sale by Owner (FSBO).
List your homeWhat's special
Modern simplicityGranite countersBuilt-in outdoor kitchenShaded pergolaIndoor laundry areaPrivate backyard retreatExterior sheds
Zillow last checked:
Listing updated:
Listed by:
Crys Cornish 813-591-9574,
HOMESMART 407-476-0461
Bought with:
Dru Miozza, 3327680
CENTURY 21 ALLIANCE REALTY
Source: Stellar MLS,MLS#: TB8369159 Originating MLS: Suncoast Tampa
Originating MLS: Suncoast Tampa
Facts & features
Interior
Bedrooms & bathrooms
- Bedrooms: 3
- Bathrooms: 2
- Full bathrooms: 1
- 1/2 bathrooms: 1
Primary bedroom
- Features: Dual Closets
- Level: First
- Area: 186.48 Square Feet
- Dimensions: 11.1x16.8
Bedroom 2
- Features: Dual Closets
- Level: First
- Area: 111 Square Feet
- Dimensions: 11.1x10
Bedroom 3
- Features: Dual Closets
- Level: First
- Area: 86.95 Square Feet
- Dimensions: 8.6x10.11
Kitchen
- Features: Pantry, Dual Sinks, Granite Counters
- Level: First
- Area: 159 Square Feet
- Dimensions: 15.9x10
Living room
- Level: First
- Area: 199.42 Square Feet
- Dimensions: 11.8x16.9
Heating
- Central
Cooling
- Central Air
Appliances
- Included: Disposal, Dryer, Electric Water Heater, Freezer, Microwave, Range, Range Hood, Refrigerator, Washer
- Laundry: Inside, Laundry Closet
Features
- Ceiling Fan(s), Eating Space In Kitchen, Open Floorplan, Primary Bedroom Main Floor, Solid Surface Counters, Solid Wood Cabinets, Stone Counters, Thermostat
- Flooring: Tile, Travertine
- Doors: French Doors, Outdoor Grill, Outdoor Kitchen
- Has fireplace: Yes
- Fireplace features: Living Room, Stone
Interior area
- Total structure area: 1,181
- Total interior livable area: 1,125 sqft
Property
Parking
- Total spaces: 1
- Parking features: Circular Driveway, Covered, Driveway, Off Street
- Carport spaces: 1
- Has uncovered spaces: Yes
Features
- Levels: One
- Stories: 1
- Patio & porch: Covered, Front Porch, Other, Porch, Rear Porch
- Exterior features: Garden, Outdoor Grill, Outdoor Kitchen
Lot
- Size: 5,998 Square Feet
- Dimensions: 60 x 100
- Residential vegetation: Fruit Trees, Mature Landscaping, Trees/Landscaped
Details
- Additional structures: Other, Outdoor Kitchen, Shed(s), Storage, Workshop
- Parcel number: 303016268560160160
- Special conditions: None
Construction
Type & style
- Home type: SingleFamily
- Property subtype: Single Family Residence
Materials
- Stucco
- Foundation: Block
- Roof: Shingle
Condition
- Completed
- New construction: No
- Year built: 1961
Utilities & green energy
- Sewer: Public Sewer
- Water: Public
- Utilities for property: BB/HS Internet Available, Cable Connected, Electricity Connected, Public, Sewer Connected, Street Lights, Water Connected
Community & HOA
Community
- Pet fee: $0 monthly
- Subdivision: FAIRLAWN PARK MANOR
HOA
- Has HOA: No
Location
- Region: Pinellas Park
Financial & listing details
- Price per square foot: $333/sqft
- Tax assessed value: $292,028
- Annual tax amount: $92
- Date on market: 4/1/2025
- Cumulative days on market: 10 days
- Listing terms: Cash,Conventional,FHA,VA Loan
- Ownership: Fee Simple
- Total actual rent: 0
- Electric utility on property: Yes
- Road surface type: Asphalt
Price history
| Date | Event | Price |
|---|---|---|
| 5/9/2025 | Sold | $375,000$333/sqft |
Source:  Stellar MLS #TB8369159 Report a problem Stellar MLS #TB8369159 Report a problem | ||
| 4/12/2025 | Pending sale | $375,000$333/sqft |
Source: Stellar MLS #TB8369159 Report a problem | ||
| 4/2/2025 | Listed for sale | $375,000+1.4%$333/sqft |
Source: Stellar MLS #TB8369159 Report a problem | ||
| 3/27/2023 | Sold | $370,000$329/sqft |
Source: Public Record Report a problem | ||
| 2/15/2023 | Pending sale | $370,000$329/sqft |
Source: Stellar MLS #U8188348 Report a problem | ||
| 2/9/2023 | Listed for sale | $370,000+362.5%$329/sqft |
Source: Stellar MLS #U8188348 Report a problem | ||
| 11/1/2011 | Sold | $80,000-10.6%$71/sqft |
Source: Public Record Report a problem | ||
| 9/28/2011 | Listed for sale | $89,500+113.1%$80/sqft |
Source: Realty Executives Adamo & Assoc. #U7525871 Report a problem | ||
| 4/11/2011 | Sold | $42,000-4.3%$37/sqft |
Source: Public Record Report a problem | ||
| 3/10/2011 | Listed for sale | $43,900+6.8%$39/sqft |
Source: RE/MAX Metro #7505231 Report a problem | ||
| 11/23/2010 | Sold | $41,100-75.8%$37/sqft |
Source: Public Record Report a problem | ||
| 8/2/2007 | Sold | $170,000+21.4%$151/sqft |
Source: Public Record Report a problem | ||
| 5/9/2006 | Sold | $140,000+119.4%$124/sqft |
Source: Public Record Report a problem | ||
| 5/19/1998 | Sold | $63,800$57/sqft |
Source: Public Record Report a problem | ||
Public tax history
| Year | Property taxes | Tax assessment |
|---|---|---|
| 2025 | $92 | $266,889 +2.9% |
| 2024 | $92 -98.4% | $259,367 -1.5% |
| 2023 | $5,598 +504.3% | $263,326 +218.8% |
| 2022 | $926 +4.9% | $82,595 +3% |
| 2021 | $883 +10.4% | $80,189 +1.4% |
| 2020 | $800 +4% | $79,082 +2.3% |
| 2019 | $770 | $77,304 +3.7% |
| 2018 | $770 +6.4% | $74,540 +2.1% |
| 2017 | $723 -1% | $73,007 +2.1% |
| 2016 | $730 -2.6% | $71,505 +0.7% |
| 2015 | $750 -1.3% | $71,008 -1.1% |
| 2014 | $760 -0.3% | $71,817 +1.5% |
| 2013 | $762 +1.4% | $70,756 +1.7% |
| 2012 | $752 | $69,573 -11.6% |
| 2011 | -- | $78,722 -5.4% |
| 2010 | -- | $83,233 -17.9% |
| 2009 | -- | $101,423 -22.3% |
| 2008 | $2,032 | $130,500 +8.2% |
| 2007 | -- | $120,600 +19.4% |
| 2005 | -- | $101,000 +21.5% |
| 2004 | $893 +2.7% | $83,100 +13.1% |
| 2003 | $869 +6.1% | $73,500 +8.9% |
| 2002 | $819 | $67,500 +12.5% |
| 2001 | $819 +5.7% | $60,000 +4% |
| 2000 | $775 | $57,700 |
Find assessor info on the county website
Neighborhood: Fairlawn Park
Nearby homes
- $232,700-- bd1 ba1k sqft6932 81st Ave N, Pinellas Park, FL 33781Off Market
- $406,0003 bd2 ba1.3k sqft8096 69th Ln N, Pinellas Park, FL 33781Off Market
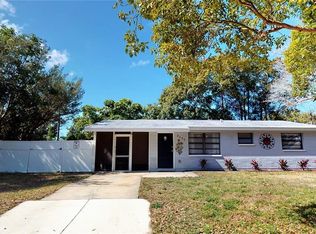
- $313,600-- bd2 ba1.4k sqft6925 80th Ter N, Pinellas Park, FL 33781Off Market
- $244,600-- bd1 ba1.1k sqft6939 80th Ter N, Pinellas Park, FL 33781Off Market
- $339,5004 bd2 ba1.8k sqft6944 81st Ave N, Pinellas Park, FL 33781Off Market
- $417,9003 bd3 ba1.9k sqft8050 69th Ln N, Pinellas Park, FL 33781Off Market
- $305,0003 bd1 ba1k sqft6949 80th Ter N, Pinellas Park, FL 33781Sold
- $274,600-- bd2 ba1k sqft6917 81st Ave N, Pinellas Park, FL 33781Off Market
Nearby schools
GreatSchools rating
- 9/10Bardmoor Elementary SchoolGrades: PK-5Distance: 1.2 mi
- 4/10Pinellas Park Middle SchoolGrades: 6-8Distance: 0.7 mi
- 3/10Dixie M. Hollins High SchoolGrades: 9-12Distance: 2.2 mi
Schools provided by the listing agent
- Elementary: Bardmoor Elementary-PN
- Middle: Pinellas Park Middle-PN
- High: Pinellas Park High-PN
Source: Stellar MLS. This data may not be complete. We recommend contacting the local school district to confirm school assignments for this home.
Get a cash offer in 3 minutes
Find out how much your home could sell for in as little as 3 minutes with a no-obligation cash offer.
Estimated market value
$362,500
Get a cash offer in 3 minutes
Find out how much your home could sell for in as little as 3 minutes with a no-obligation cash offer.
Estimated market value
$362,500
- Florida
- Pinellas County
- Pinellas Park
- 33781
- Fairlawn Park
- 6916 81ST AVENUE N
Nearby cities
Nearby neighborhoods
Nearby zip codes
Other Pinellas Park Topics
