This beautifully designed, ultra-green LEED-certified home combines high-quality construction with forward thinking sustainability. Clean lines, intentional materials & advanced energy-efficient systems provide modern interior spaces for the way we live today & impressive street presence of historic University Heights. The expansive open floor plan combines kitchen, dining area & great room w/ dramatic 2-story wall of windows. Passive solar design & energy efficient geo-thermal system reduce energy costs year-round & Audubon Silver certified garden is fed through rain barrels. The sleek, fully upgraded kitchen offers SS appl. Incl. 5 burner gas cook-top, range hood & center island w/ oversized farm sink. Spacious primary suite features gas fireplace & ensuite bath w/ steam shower. The 4th bedroom suite is in lower level w/ egress window. 2-car tandem porte cochere. Love your life in this quiet tree-lined neighborhood steps away from shops & restaurants in the Delmar Loop. Open House CANCELLED
Closed
Listed by: Coldwell Banker Realty - Gundaker • Maria Elias • Contact: 314-971-4346
Bought with: Realty Shop
Price Unknown
6916 Amherst Ave, Saint Louis, MO 63130
4beds
3,250sqft
Single Family Residence
Built in 2010
5,227 Square Feet Lot
$832,300 Zestimate®
$--/sqft
$3,821 Estimated rent
Home value
$832,300
$774,000 - $891,000
$3,821/mo
Zestimate® history
Owner options
List your home for rent
$3,821/mo
Rent Zestimate®
Find your next renter with Zillow Rental Manager. Plus, with online applications, you can quickly screen prospective tenants – for free.
$3,821/mo
Rent Zestimate®
Refinance and save
$372/mo
Est. payment
Refinancing to a lower rate could help reduce your monthly payments and save thousands over the life of the loan.
$372/mo
Est. payment
Explore your selling options
Work with a Zillow partner agent
Leverage their expertise and Zillow's premium Showcase listings to get your home seen by more buyers.
Get startedList with your own agent
Get your home in front of millions of buyers by listing it on Zillow.
Learn how to do itSell it yourself
Take full control of how buyers see your home on Zillow by listing For Sale by Owner (FSBO).
List your homeWhat's special
Gas fireplaceImpressive street presenceQuiet tree-lined neighborhoodModern interior spacesExpansive open floor planClean linesSleek fully upgraded kitchen
Zillow last checked:
Listing updated:
Listed by:
Maria Elias 314-971-4346,
Coldwell Banker Realty - Gundaker,
Sara E Macellaio 314-650-9305,
Coldwell Banker Realty - Gundaker
Bought with:
Ryan N Hoffmann, 2021009015
Realty Shop
Source: MARIS,MLS#: 26006682 Originating MLS: St. Louis Association of REALTORS
Originating MLS: St. Louis Association of REALTORSFacts & features
Interior
Bedrooms & bathrooms
- Bedrooms: 4
- Bathrooms: 5
- Full bathrooms: 5
- Main level bathrooms: 1
Primary bedroom
- Features: Floor Covering: Wood
- Level: Second
- Area: 256
- Dimensions: 16x16
Bedroom 2
- Features: Floor Covering: Wood
- Level: Second
- Area: 252
- Dimensions: 18x14
Bedroom 3
- Features: Floor Covering: Carpeting
- Level: Third
Bedroom 4
- Features: Floor Covering: Luxury Vinyl Plank
- Level: Lower
- Area: 160
- Dimensions: 16x10
Primary bathroom
- Features: Floor Covering: Ceramic Tile
- Level: Second
- Area: 120
- Dimensions: 15x8
Dining room
- Features: Floor Covering: Wood
- Level: Main
- Area: 238
- Dimensions: 17x14
Great room
- Features: Floor Covering: Wood
- Level: Main
- Area: 221
- Dimensions: 17x13
Kitchen
- Features: Floor Covering: Ceramic Tile
- Level: Main
- Area: 192
- Dimensions: 16x12
Living room
- Features: Floor Covering: Wood
- Level: Main
- Area: 150
- Dimensions: 15x10
Recreation room
- Features: Floor Covering: Carpeting
- Level: Third
- Area: 405
- Dimensions: 27x15
Heating
- Forced Air, Natural Gas, Geothermal
Cooling
- Central Air, Electric, Geothermal
Appliances
- Included: ENERGY STAR Qualified Appliances, Stainless Steel Appliance(s), Gas Cooktop, Dishwasher, Disposal, Dryer, Humidifier, Microwave, Range Hood, Refrigerator, Oven, Washer, ENERGY STAR Qualified Water Heater, Gas Water Heater
- Laundry: In Basement
Features
- Bookcases, Built-in Features, Ceiling Fan(s), Custom Cabinetry, Double Vanity, Granite Counters, High Ceilings, High Speed Internet, In-Law Floorplan, Kitchen Island, Open Floorplan, Recessed Lighting, Separate Dining, Shower, Smart Home, Smart Thermostat, Soaking Tub, Solid Surface Countertop(s), Storage, Tub, Vaulted Ceiling(s)
- Basement: Concrete,Partially Finished,Full,Sleeping Area,Storage Space,Sump Pump
- Number of fireplaces: 2
- Fireplace features: Family Room, Gas, Master Bedroom, Wood Burning
Interior area
- Total structure area: 3,250
- Total interior livable area: 3,250 sqft
- Finished area above ground: 2,917
Property
Parking
- Total spaces: 2
- Parking features: Attached Carport, Covered, Oversized, Tandem
- Carport spaces: 2
Features
- Levels: Two and a Half
- Patio & porch: Covered, Front Porch, Patio, Side Porch
- Exterior features: Private Yard
- Fencing: Wood
- Has view: Yes
- View description: Neighborhood, Trees/Woods
Lot
- Size: 5,227 Square Feet
- Features: Landscaped, Level, Wooded
Details
- Additional structures: Storage
- Parcel number: 18J641636
- Special conditions: Standard
Construction
Type & style
- Home type: SingleFamily
- Architectural style: Other,Traditional
- Property subtype: Single Family Residence
Materials
- Brick, Fiber Cement
- Foundation: Concrete Perimeter
- Roof: Architectural Shingle
Condition
- Year built: 2010
Utilities & green energy
- Electric: Ameren
- Sewer: Public Sewer
- Water: Public
- Utilities for property: Underground Utilities
Green energy
- Energy efficient items: HVAC, LEED For Homes
Community & HOA
Community
- Subdivision: University Heights
HOA
- Has HOA: Yes
- Amenities included: None
- Services included: Common Area Maintenance
- HOA fee: $372 annually
- HOA name: University Heights
Location
- Region: Saint Louis
Financial & listing details
- Tax assessed value: $711,900
- Annual tax amount: $10,163
- Date on market: 2/14/2026
- Cumulative days on market: 11 days
- Listing terms: Cash,Conventional,Relocation Property
- Ownership: Private
Price history
| Date | Event | Price |
|---|---|---|
| 3/31/2026 | Sold | -- |
Source:  MARIS #26006682 Report a problem MARIS #26006682 Report a problem | ||
| 2/27/2026 | Pending sale | $800,000$246/sqft |
Source: MARIS #26006682 Report a problem | ||
| 2/14/2026 | Listed for sale | $800,000+20.3%$246/sqft |
Source: MARIS #26006682 Report a problem | ||
| 6/3/2022 | Sold | -- |
Source: MARIS #22022584 Report a problem | ||
| 4/26/2022 | Pending sale | $665,000$205/sqft |
Source: MARIS #22022584 Report a problem | ||
| 4/21/2022 | Listed for sale | $665,000+10.8%$205/sqft |
Source: MARIS #22022584 Report a problem | ||
| 5/23/2017 | Sold | -- |
Source: Public Record Report a problem | ||
| 3/10/2017 | Pending sale | $600,000$185/sqft |
Source: Johnson Realty, Inc #17012290 Report a problem | ||
| 2/25/2017 | Listed for sale | $600,000-7.6%$185/sqft |
Source: Johnson Realty, Inc #17012290 Report a problem | ||
| 9/3/2016 | Listing removed | $649,000$200/sqft |
Source: Red Key Realty St. Louis #16027558 Report a problem | ||
| 6/19/2016 | Price change | $649,000-3.7%$200/sqft |
Source: Red Key Realty St. Louis #16027558 Report a problem | ||
| 5/19/2016 | Price change | $674,000-2.3%$207/sqft |
Source: Red Key Realty St. Louis #16027558 Report a problem | ||
| 4/25/2016 | Listed for sale | $689,930$212/sqft |
Source: Red Key Realty St. Louis #16027558 Report a problem | ||
Public tax history
| Year | Property taxes | Tax assessment |
|---|---|---|
| 2025 | $9,145 -10% | $135,260 -5.8% |
| 2024 | $10,163 +0.1% | $143,560 |
| 2023 | $10,150 +15% | $143,560 +23.5% |
| 2022 | $8,825 +1% | $116,240 |
| 2021 | $8,734 +9.3% | $116,240 +12.2% |
| 2020 | $7,992 -9.5% | $103,590 |
| 2019 | $8,829 | $103,590 -3.1% |
| 2018 | $8,829 | $106,930 |
| 2017 | $8,829 -0.2% | $106,930 +50.5% |
| 2016 | $8,847 +43.7% | $71,070 |
| 2015 | $6,158 | $71,070 -8.9% |
| 2014 | $6,158 -10.7% | $78,000 |
| 2013 | $6,899 | $78,000 +0.8% |
| 2012 | -- | $77,410 |
| 2011 | -- | $77,410 +613.5% |
| 2010 | $859 +29% | $10,850 +17.7% |
| 2009 | $666 +1.8% | $9,220 |
| 2008 | $654 -4.7% | $9,220 |
| 2007 | $687 | $9,220 |
| 2006 | $687 +0.6% | $9,220 |
| 2005 | $683 | $9,220 |
Find assessor info on the county website
Neighborhood: 63130
Nearby homes
- $806,7004 bd3 ba2.6k sqft6920 Amherst Ave, Saint Louis, MO 63130Off Market
- $423,9003 bd1 ba2k sqft6912 Amherst Ave, Saint Louis, MO 63130Off Market
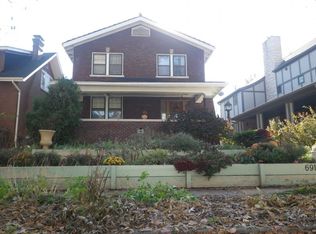
- $--4 bd3 ba2k sqft6924 Amherst Ave, Saint Louis, MO 63130Sold
- $786,5005 bd3 ba2.3k sqft6910 Amherst Ave, Saint Louis, MO 63130Off Market
- $566,1003 bd2 ba2.7k sqft6929 Columbia Ave, Saint Louis, MO 63130Off Market
- $705,8003 bd2 ba2.5k sqft6925 Columbia Ave, Saint Louis, MO 63130Off Market
- $631,0005 bd4 ba2.6k sqft6928 Amherst Ave, Saint Louis, MO 63130Off Market
- $--3 bd3 ba1.8k sqft6908 Amherst Ave, Saint Louis, MO 63130Sold
Nearby schools
GreatSchools rating
- 6/10Flynn Park Elementary SchoolGrades: K-5Distance: 0.7 mi
- 3/10Brittany WoodsGrades: 6-8Distance: 2 mi
- 3/10University City Sr. High SchoolGrades: 9-12Distance: 1 mi
Schools provided by the listing agent
- Elementary: Flynn Park Elem.
- Middle: Brittany Woods
- High: University City Sr. High
Source: MARIS. This data may not be complete. We recommend contacting the local school district to confirm school assignments for this home.
Get a cash offer in 3 minutes
Find out how much your home could sell for in as little as 3 minutes with a no-obligation cash offer.
Estimated market value
$832,300
Get a cash offer in 3 minutes
Find out how much your home could sell for in as little as 3 minutes with a no-obligation cash offer.
Estimated market value
$832,300
- Missouri
- Saint Louis County
- University City
- 63130
- 6916 Amherst Ave
Nearby cities
Nearby neighborhoods
Nearby zip codes
Other University City Topics
