Skip main navigation
Closed
Street View
  • $855,000

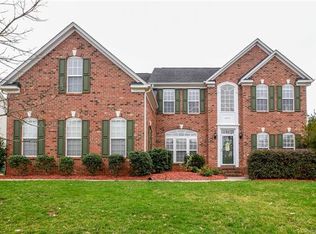
    6916 Augustine Way, Charlotte, NC 28270

    4beds
    3,601sqft
    Single Family Residence
    Built in 2005
    0.27 Acres Lot
    $876,100 Zestimate®
    $237/sqft
    $3,889 Estimated rent

    Home value

    $876,100

    $832,000 - $920,000

    $3,889/mo

    Zestimate® history
    Loading
    Loading...

    Owner options

    List your home for rent

    $3,889/mo

    Rent Zestimate®

    Find your next renter with Zillow Rental Manager. Plus, with online applications, you can quickly screen prospective tenants – for free.

    Learn more

    $3,889/mo

    Rent Zestimate®

    Refinance and save

    $5,057/mo

    Est. payment

    Refinancing to a lower rate could help reduce your monthly payments and save thousands over the life of the loan.

    See today's rates

    $5,057/mo

    Est. payment

    Explore your selling options

    Work with a Zillow partner agent

    Leverage their expertise and Zillow's premium Showcase listings to get your home seen by more buyers.

    Get started

    List with your own agent

    Get your home in front of millions of buyers by listing it on Zillow.

    Learn how to do it

    Sell it yourself

    Take full control of how buyers see your home on Zillow by listing For Sale by Owner (FSBO).

    List your home

    What's special

    Pool facilityOffice homeSeparate officeFlex roomsBreakfast roomHuge islandCoffee bar
    Gorgeous 4BR+bonus+office home in popular Canterbury Place! This gem features a wonderful open plan, boasting a main level office, renovated kitchen spilling into large family room w/ coffered ceiling. Live in luxury outside on the fabulous 16x20 covered porch with fireplace/TV and patio w/built-in firepit overlooking the beautifully landscaped, fully fenced backyard! 2020 kitchen remodel includes updated cabinets, quartz, coffee bar, wine fridge, top end appliances incl GE profile 5-burner gas range, double oven w/convection. Huge island perfect for entertaining. Spacious sunroom/breakfast room perfect for family meals. Dining+flex rooms, plus separate office w/butcher block desk. Upstairs find four ample bedrooms including primary ensuite, 17x20 bonus room! Home is extremely energy efficient with solar panels, downstairs HVAC '21, Ecobee thermostats, Aquasana whole house water filter system. Very close to groceries,workout/pool facility,parks/greenway, restaurants,town of Matthews!

    Zillow last checked:

    Listing updated:

    Listing Provided by:

    Beth Smith Shuey beth@bethsmithhomes.com,

    Keller Williams South Park

    Bought with:

    Jennifer Lee

    Mackey Realty LLC

    Source: Canopy MLS as distributed by MLS GRID,MLS#: 4123115MLS Logo

    Facts & features

    Interior

    Bedrooms & bathrooms
    • Bedrooms: 4
    • Bathrooms: 4
    • Full bathrooms: 3
    • 1/2 bathrooms: 1
    Primary bedroom
    • Level: Upper
    Bedroom s
    • Level: Upper
    Bedroom s
    • Level: Upper
    Bedroom s
    • Level: Upper
    Bathroom full
    • Level: Upper
    Bathroom full
    • Level: Upper
    Bathroom full
    • Level: Upper
    Bathroom half
    • Level: Main
    Bonus room
    • Level: Upper
    Dining room
    • Level: Main
    Flex space
    • Level: Main
    Great room
    • Level: Main
    Kitchen
    • Level: Main
    Laundry
    • Level: Upper
    Office
    • Level: Main
    Sunroom
    • Level: Main
    Heating
    • Forced Air, Natural Gas
    Cooling
    • Central Air, Multi Units
    Appliances
    • Included: Bar Fridge, Convection Oven, Dishwasher, Disposal, Double Oven, Exhaust Hood, Gas Cooktop, Gas Water Heater, Microwave, Oven, Plumbed For Ice Maker, Refrigerator, Wall Oven, Water Softener, Wine Refrigerator
    • Laundry: Inside, Laundry Room, Upper Level
    Features
    • Windows: Insulated Windows
    • Has basement: No
    • Fireplace features: Family Room
    Interior area
    • Total structure area: 3,601
    • Total interior livable area: 3,601 sqft
    • Finished area above ground: 3,601
    • Finished area below ground: 0

    Property

    Parking
    • Total spaces: 2
    • Parking features: Attached Garage, Garage Faces Side, Garage on Main Level
    • Attached garage spaces: 2
    Features
    • Levels: Two
    • Stories: 2
    • Patio & porch: Covered, Patio, Porch, Rear Porch, Terrace
    • Exterior features: Fire Pit
    Lot
    • Size: 0.27 Acres
    Details
    • Parcel number: 22714342
    • Zoning: R3
    • Special conditions: Standard

    Construction

    Type & style
    • Home type: SingleFamily
    • Architectural style: Transitional
    • Property subtype: Single Family Residence
    Materials
    • Brick Partial
    • Foundation: Crawl Space
    • Roof: Shingle
    Condition
    • New construction: No
    • Year built: 2005

    Utilities & green energy

    • Sewer: Public Sewer
    • Water: City
    • Utilities for property: Cable Available, Electricity Connected, Underground Power Lines
    Green energy
    • Energy generation: Solar

    Community & neighborhood

    Location
    • Region: Charlotte
    • Subdivision: Canterbury Place

    Other

    Other facts
    • Road surface type: Concrete, Paved

    Price history

    DateEventPrice
    7/10/2024Sold$855,000+9.6%$237/sqft
    Source: Canopy MLS as distributed by MLS GRID #4123115 Report a problem
    4/7/2024Pending sale$780,000$217/sqft
    Source: Canopy MLS as distributed by MLS GRID #4123115 Report a problem
    4/4/2024Listed for sale$780,000+77.9%$217/sqft
    Source: Canopy MLS as distributed by MLS GRID #4123115 Report a problem
    8/2/2019Sold$438,500-1.2%$122/sqft
    Source: Canopy MLS as distributed by MLS GRID #3481315 Report a problem
    6/26/2019Pending sale$443,900$123/sqft
    Source: Highgarden Real Estate #3481315 Report a problem
    5/24/2019Price change$443,900-1.3%$123/sqft
    Source: Highgarden Real Estate #3481315 Report a problem
    4/30/2019Listed for sale$449,900$125/sqft
    Source: Highgarden Real Estate #3481315 Report a problem
    4/16/2019Pending sale$449,900$125/sqft
    Source: Highgarden Real Estate #3481315 Report a problem
    4/3/2019Listed for sale$449,900$125/sqft
    Source: Highgarden Real Estate #3481315 Report a problem
    3/30/2019Pending sale$449,900$125/sqft
    Source: Highgarden Real Estate #3481315 Report a problem
    3/11/2019Listed for sale$449,900+18.6%$125/sqft
    Source: Highgarden Real Estate #3481315 Report a problem
    5/2/2005Sold$379,500$105/sqft
    Source: Public Record Report a problem

    Public tax history

    YearProperty taxesTax assessment
    2025$5,509 +7.2%$695,680 +5.7%
    2024$5,139 +3.4%$658,380
    2023$4,968 +13%$658,380 +48.8%
    2022$4,396 +4%$442,500 +3.8%
    2021$4,226 +0.2%$426,100 -0.1%
    2020$4,219 +0.2%$426,700
    2019$4,209 -9.6%$426,700 +22.1%
    2018$4,657 +1.8%$349,400
    2017$4,576 $349,400
    2016$4,576 $349,400
    2015$4,576 +0.6%$349,400
    2014$4,550 $349,400
    2013-- $349,400
    2012-- $349,400
    2011-- $349,400 +0.7%
    2010-- $346,800
    2009-- $346,800
    2008-- $346,800
    2007-- $346,800
    2006-- $346,800 +333.5%
    2005-- $80,000

    Find assessor info on the county website

    Neighborhood: Providence Plantation

    Nearby schools

    GreatSchools rating
    Schools provided by the listing agent
    • Elementary: Providence Spring
    • Middle: Crestdale
    • High: Providence

    Source: Canopy MLS as distributed by MLS GRID. This data may not be complete. We recommend contacting the local school district to confirm school assignments for this home.

    Get a cash offer in 3 minutes
    Find out how much your home could sell for in as little as 3 minutes with a no-obligation cash offer.
    Estimated market value
    $876,100
    Get a cash offer in 3 minutes
    Find out how much your home could sell for in as little as 3 minutes with a no-obligation cash offer.
    Estimated market value
    $876,100