Welcome to this fully remodeled, open-concept home designed for both relaxation and entertaining. Bright, airy living spaces flow into a chef’s kitchen with premium appliances, quartz countertops, and a large island perfect for gatherings. Step outside to your private backyard oasis—featuring a sparkling renovated pool, hot tub, putting green, expansive deck, and screened-in porch. A lush garden adds charm, creating a serene retreat just outside your door. Located in the sought-after SouthPark area, this move-in ready home offers unmatched access to shopping, dining, and premier country clubs. Top-rated schools nearby make it ideal for families. With high-end finishes, a spacious layout, and resort-style outdoor amenities, this home is a rare find—combining modern elegance with everyday comfort. Don’t miss your chance to make it yours.
Closed
$1,285,000
6916 Cameron Glen Dr, Charlotte, NC 28210
4beds
3,363sqft
Single Family Residence
Built in 1985
0.44 Acres Lot
$1,282,700 Zestimate®
$382/sqft
$5,138 Estimated rent
Home value
$1,282,700
$1.18M - $1.39M
$5,138/mo
Zestimate® history
Owner options
List your home for rent
$5,138/mo
Rent Zestimate®
Find your next renter with Zillow Rental Manager. Plus, with online applications, you can quickly screen prospective tenants – for free.
$5,138/mo
Rent Zestimate®
Refinance and save
$8,134/mo
Est. payment
Refinancing to a lower rate could help reduce your monthly payments and save thousands over the life of the loan.
$8,134/mo
Est. payment
Explore your selling options
Work with a Zillow partner agent
Leverage their expertise and Zillow's premium Showcase listings to get your home seen by more buyers.
Get startedList with your own agent
Get your home in front of millions of buyers by listing it on Zillow.
Learn how to do itSell it yourself
Take full control of how buyers see your home on Zillow by listing For Sale by Owner (FSBO).
List your homeWhat's special
Renovated poolLush gardenHot tubPrivate backyard oasisExpansive deckLarge islandScreened-in porch
Zillow last checked:
Listing updated:
Listed by:
Chad Levine 704-999-7669,
EXP Realty LLC Ballantyne,
Suzanne Levine,
EXP Realty LLC Ballantyne
Bought with:
Anne Spencer
Corcoran HM Properties
Source: Canopy MLS as distributed by MLS GRID,MLS#: 4267491
Facts & features
Interior
Bedrooms & bathrooms
- Bedrooms: 4
- Bathrooms: 4
- Full bathrooms: 2
- 1/2 bathrooms: 2
Primary bedroom
- Level: Upper
Bedroom s
- Level: Upper
Bedroom s
- Level: Upper
Bedroom s
- Level: Upper
Bar entertainment
- Level: Main
Bonus room
- Level: Upper
Dining room
- Level: Main
Family room
- Level: Main
Kitchen
- Features: Drop Zone, Kitchen Island, Walk-In Pantry
- Level: Main
Laundry
- Level: Upper
Living room
- Level: Main
Sunroom
- Level: Main
Heating
- Central
Cooling
- Central Air
Appliances
- Included: Dishwasher, Disposal, Gas Range, Ice Maker, Microwave, Refrigerator, Tankless Water Heater, Wall Oven, Warming Drawer, Washer/Dryer
- Laundry: In Hall, Upper Level
Features
- Drop Zone, Kitchen Island, Open Floorplan, Pantry, Storage, Walk-In Closet(s)
- Flooring: Carpet, Tile, Wood
- Has basement: No
- Attic: Pull Down Stairs,Walk-In
- Fireplace features: Family Room, Gas, Gas Starter, Wood Burning
Interior area
- Total structure area: 3,363
- Total interior livable area: 3,363 sqft
- Finished area above ground: 3,363
- Finished area below ground: 0
Property
Parking
- Total spaces: 2
- Parking features: Attached Garage, Garage on Main Level
- Attached garage spaces: 2
Features
- Levels: Two
- Stories: 2
- Patio & porch: Patio, Screened
- Exterior features: In-Ground Irrigation
- Pool features: Fenced, In Ground, Salt Water
- Has spa: Yes
- Spa features: Heated
- Fencing: Back Yard,Fenced,Privacy
Lot
- Size: 0.44 Acres
- Features: Private
Details
- Parcel number: 20942243
- Zoning: R-15(CD)
- Special conditions: Standard
Construction
Type & style
- Home type: SingleFamily
- Property subtype: Single Family Residence
Materials
- Brick Full, Hardboard Siding
- Foundation: Crawl Space
Condition
- New construction: No
- Year built: 1985
Utilities & green energy
- Sewer: Public Sewer
- Water: City
Community & HOA
Community
- Subdivision: Belingrath
HOA
- Has HOA: Yes
- HOA fee: $550 annually
Location
- Region: Charlotte
Financial & listing details
- Price per square foot: $382/sqft
- Tax assessed value: $829,000
- Annual tax amount: $6,532
- Date on market: 6/12/2025
- Cumulative days on market: 1 day
- Listing terms: Cash,Conventional
- Exclusions: Wine Refrigerator
- Road surface type: Concrete, Paved
Price history
| Date | Event | Price |
|---|---|---|
| 7/18/2025 | Sold | $1,285,000-0.8%$382/sqft |
Source:  Canopy MLS as distributed by MLS GRID #4267491 Report a problem Canopy MLS as distributed by MLS GRID #4267491 Report a problem | ||
| 6/12/2025 | Listed for sale | $1,295,000$385/sqft |
Source: Canopy MLS as distributed by MLS GRID #4267491 Report a problem | ||
Public tax history
| Year | Property taxes | Tax assessment |
|---|---|---|
| 2025 | $6,532 +1.6% | $829,000 |
| 2024 | $6,431 +3.4% | $829,000 |
| 2023 | $6,220 -7% | $829,000 +21.9% |
| 2022 | $6,689 +0.2% | $680,100 |
| 2021 | $6,677 | $680,100 +24% |
| 2020 | -- | $548,600 |
| 2019 | $5,386 | $548,600 +16.2% |
| 2018 | -- | $472,300 |
| 2017 | $6,167 | $472,300 +1.8% |
| 2016 | $6,167 | $463,800 |
| 2015 | $6,167 +2.5% | $463,800 |
| 2014 | $6,019 | $463,800 |
| 2013 | -- | $463,800 |
| 2012 | -- | $463,800 |
| 2011 | -- | $463,800 +23.2% |
| 2010 | -- | $376,600 |
| 2009 | -- | $376,600 |
| 2008 | -- | $376,600 |
| 2007 | -- | $376,600 |
| 2006 | -- | $376,600 |
| 2005 | -- | $376,600 |
| 2004 | -- | $376,600 |
| 2003 | -- | $376,600 +14.6% |
| 2002 | -- | $328,530 |
| 2001 | -- | $328,530 |
| 2000 | -- | $328,530 |
Find assessor info on the county website
Neighborhood: Beverly Woods East
Nearby homes
- $1,150,0005 bd5 ba4k sqft6908 Cameron Glen Dr, Charlotte, NC 28210Sold
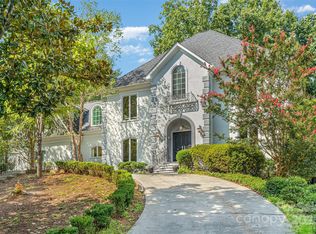
- $1,046,8004 bd2 ba3.5k sqft6924 Cameron Glen Dr, Charlotte, NC 28210Off Market
- $1,177,7004 bd3 ba3.7k sqft6900 Cameron Glen Dr, Charlotte, NC 28210Off Market
- $1,021,0004 bd3 ba3.2k sqft6932 Cameron Glen Dr, Charlotte, NC 28210Off Market
- $939,6004 bd2 ba2.7k sqft6917 Cameron Glen Dr, Charlotte, NC 28210Off Market
- $1,092,5004 bd2 ba3.2k sqft6909 Cameron Glen Dr, Charlotte, NC 28210Off Market
- $1,086,3004 bd3 ba3.4k sqft6925 Cameron Glen Dr, Charlotte, NC 28210Off Market
- $1,016,5004 bd2 ba3.6k sqft6840 Cameron Glen Dr, Charlotte, NC 28210Off Market
Nearby schools
GreatSchools rating
- 8/10Beverly Woods ElementaryGrades: K-5Distance: 0.9 mi
- 5/10Carmel MiddleGrades: 6-8Distance: 1.6 mi
- 5/10South Mecklenburg HighGrades: 9-12Distance: 1.9 mi
Schools provided by the listing agent
- Elementary: Beverly Hills
- Middle: Carmel
- High: South Mecklenburg
Source: Canopy MLS as distributed by MLS GRID. This data may not be complete. We recommend contacting the local school district to confirm school assignments for this home.
Get a cash offer in 3 minutes
Find out how much your home could sell for in as little as 3 minutes with a no-obligation cash offer.
Estimated market value
$1,282,700
Get a cash offer in 3 minutes
Find out how much your home could sell for in as little as 3 minutes with a no-obligation cash offer.
Estimated market value
$1,282,700
- North Carolina
- Mecklenburg County
- Charlotte
- 28210
- Beverly Woods East
- 6916 Cameron Glen Dr
Nearby cities
Nearby neighborhoods
Nearby zip codes
Other Charlotte Topics
