Beautifully Updated and Move-In Ready!
This newly updated 3-bedroom, 2-bath home is ready for you to make it your own! With a light-filled, open-concept living area, it's perfect for comfortable living and seamless entertaining. The home has been tastefully upgraded with new stainless steel appliances, modern light fixtures, ceiling fans, and stunning quartz countertops. Throughout, you'll find new laminate flooring, stylish tile, and plush carpeting, adding a fresh and contemporary feel.
Both bathrooms feature brand-new countertops and fixtures, adding to the home's charm and functionality. The spacious primary bedroom offers a full ensuite bathroom and a generous walk-in closet. Step outside to enjoy the expansive backyard, complete with a covered patio—perfect for relaxing or hosting gatherings with family and friends.
Conveniently located to BISD ISD schools, shopping centers, and dining options, this remodeled gem is truly a rare find. Plus, the SELLER IS OFFERING CONCESSIONS TO THE BUYER, making this an even more attractive opportunity! Don’t miss out—schedule your showing today!
Sold
Price Unknown
6916 Chapman Dr, North Richland Hills, TX 76182
3beds
1,417sqft
Single Family Residence
Built in 1978
8,363 Square Feet Lot
$277,900 Zestimate®
$--/sqft
$2,025 Estimated rent
Home value
$277,900
$253,000 - $303,000
$2,025/mo
Zestimate® history
Owner options
List your home for rent
$2,025/mo
Rent Zestimate®
Find your next renter with Zillow Rental Manager. Plus, with online applications, you can quickly screen prospective tenants – for free.
$2,025/mo
Rent Zestimate®
Refinance and save
Refinancing to a lower rate could help reduce your monthly payments and save thousands over the life of the loan.
Explore your selling options
Work with a Zillow partner agent
Leverage their expertise and Zillow's premium Showcase listings to get your home seen by more buyers.
Get startedList with your own agent
Get your home in front of millions of buyers by listing it on Zillow.
Learn how to do itSell it yourself
Take full control of how buyers see your home on Zillow by listing For Sale by Owner (FSBO).
List your homeWhat's special
Zillow last checked:
Listing updated:
Listed by:
Barry Klompus 0536372 817-271-1569,
Elder Tree Realty 817-271-1569
Bought with:
Caroline Koons
Post Oak Realty, LLC
Source: NTREIS,MLS#: 20755178
Facts & features
Interior
Bedrooms & bathrooms
- Bedrooms: 3
- Bathrooms: 2
- Full bathrooms: 2
Primary bedroom
- Features: En Suite Bathroom, Walk-In Closet(s)
- Level: First
- Dimensions: 14 x 12
Bedroom
- Level: First
- Dimensions: 12 x 11
Bedroom
- Level: First
- Dimensions: 11 x 10
Living room
- Features: Ceiling Fan(s), Fireplace
- Level: First
- Dimensions: 14 x 12
Heating
- Central, Electric
Cooling
- Attic Fan, Central Air, Electric
Appliances
- Included: Dishwasher, Electric Oven, Electric Range, Disposal
Features
- High Speed Internet, Open Floorplan, Pantry, Walk-In Closet(s)
- Flooring: Carpet, Granite, Simulated Wood
- Has basement: No
- Number of fireplaces: 1
- Fireplace features: Living Room, Masonry, Wood Burning Stove
Interior area
- Total interior livable area: 1,417 sqft
Property
Parking
- Total spaces: 1
- Parking features: Concrete, Driveway, Garage, Garage Door Opener
- Attached garage spaces: 1
- Has uncovered spaces: Yes
Features
- Levels: One
- Stories: 1
- Patio & porch: Covered
- Pool features: None
- Fencing: Fenced,Wood
Lot
- Size: 8,363 Square Feet
- Features: Back Yard, Interior Lot, Lawn, Few Trees
- Residential vegetation: Grassed
Details
- Parcel number: 01943561
Construction
Type & style
- Home type: SingleFamily
- Architectural style: Traditional,Detached
- Property subtype: Single Family Residence
Materials
- Brick
- Foundation: Slab
- Roof: Asphalt,Composition
Condition
- Year built: 1978
Utilities & green energy
- Sewer: Public Sewer
- Water: Public
- Utilities for property: Phone Available, Sewer Available, Separate Meters, Water Available
Community & HOA
Community
- Features: Curbs, Sidewalks
- Subdivision: North Park Estates
HOA
- Has HOA: No
Location
- Region: North Richland Hills
Financial & listing details
- Annual tax amount: $6,317
- Date on market: 10/16/2024
- Cumulative days on market: 107 days
- Listing terms: Cash,Conventional,FHA,VA Loan
Price history
| Date | Event | Price |
|---|---|---|
| 11/22/2024 | Sold | -- |
Source: NTREIS #20755178 Report a problem | ||
| 11/11/2024 | Pending sale | $274,900$194/sqft |
Source: NTREIS #20755178 Report a problem | ||
| 10/28/2024 | Contingent | $274,900$194/sqft |
Source: NTREIS #20755178 Report a problem | ||
| 10/16/2024 | Listed for sale | $274,900-1.3%$194/sqft |
Source: NTREIS #20755178 Report a problem | ||
| 9/25/2024 | Listing removed | $278,500$197/sqft |
Source: NTREIS #20692769 Report a problem | ||
| 9/22/2024 | Contingent | $278,500$197/sqft |
Source: NTREIS #20692769 Report a problem | ||
| 9/9/2024 | Price change | $278,500-1.4%$197/sqft |
Source: NTREIS #20692769 Report a problem | ||
| 9/5/2024 | Price change | $282,500-0.9%$199/sqft |
Source: NTREIS #20692769 Report a problem | ||
| 8/10/2024 | Price change | $284,9950%$201/sqft |
Source: NTREIS #20692769 Report a problem | ||
| 8/6/2024 | Listed for sale | $285,000$201/sqft |
Source: NTREIS #20692769 Report a problem | ||
| 7/19/2024 | Listing removed | $285,000$201/sqft |
Source: BHHS broker feed #20647876 Report a problem | ||
| 7/17/2024 | Price change | $285,000-1.7%$201/sqft |
Source: NTREIS #20647876 Report a problem | ||
| 6/19/2024 | Listed for sale | $290,000+34.9%$205/sqft |
Source: NTREIS #20647876 Report a problem | ||
| 2/5/2024 | Sold | -- |
Source: NTREIS #20508361 Report a problem | ||
| 1/12/2024 | Pending sale | $215,000$152/sqft |
Source: NTREIS #20508361 Report a problem | ||
| 1/9/2024 | Listed for sale | $215,000$152/sqft |
Source: NTREIS #20508361 Report a problem | ||
Public tax history
Tax history is unavailable.
Neighborhood: North Park Estates
Nearby homes
- $291,4003 bd2 ba1.4k sqft6916 Chapman Rd, North Richland Hills, TX 76182Off Market
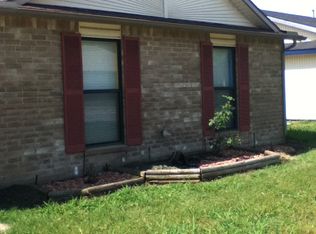
- $--3 bd2 ba1.4k sqft6912 Chapman Rd, North Richland Hills, TX 76182Sold

- $262,3003 bd2 ba1.4k sqft6920 Chapman Rd, North Richland Hills, TX 76182Off Market

- $1,9203 bd2 ba1.4k sqft6917 Lincolnshire Ln, North Richland Hills, TX 76182For Rent
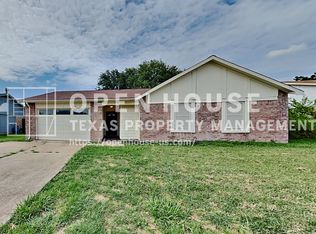
- $--3 bd2 ba1.2k sqft6908 Chapman Dr, North Richland Hills, TX 76182Sold
- $258,7003 bd2 ba1.2k sqft6908 Chapman Rd, North Richland Hills, TX 76182Off Market
- $271,6003 bd2 ba1.4k sqft6921 Lincolnshire Ln, North Richland Hills, TX 76182Off Market
- $277,4003 bd2 ba1.4k sqft6921 Lincolnshire Ln, N Richlnd Hls, TX 76180Off Market
Nearby schools
GreatSchools rating
- 8/10Foster Village Elementary SchoolGrades: PK-5Distance: 0.6 mi
- 8/10North Ridge Middle SchoolGrades: 6-8Distance: 1.1 mi
- 7/10Richland High SchoolGrades: 9-12Distance: 1.8 mi
Schools provided by the listing agent
- Elementary: Fostervill
- Middle: Northridge
- High: Richland
- District: Birdville ISD
Source: NTREIS. This data may not be complete. We recommend contacting the local school district to confirm school assignments for this home.
Get a cash offer in 3 minutes
Find out how much your home could sell for in as little as 3 minutes with a no-obligation cash offer.
Estimated market value
$277,900
Get a cash offer in 3 minutes
Find out how much your home could sell for in as little as 3 minutes with a no-obligation cash offer.
Estimated market value
$277,900
Nearby cities
Nearby neighborhoods
Nearby zip codes
Other North Richland Hills Topics
- Apartments for Rent in 76182
- Houses for Sale in 76182
- Houses for Rent in 76182
- 76182 Real Estate
- North Richland Hills Condos
- Houses for Sale in North Richland Hills
- Newest Listings in North Richland Hills
- North Richland Hills Home Values
- North Richland Hills Real Estate Agents
- North Richland Hills Refinance
- North Richland Hills Mortgage Rates
